Don't miss the opportunity to own this adorable home in the Wildhawk West Community located within walking distance to Arnold Adreani Elementary School and Larry Gury Community Park. This 3 bedroom, 2 bath home features a built-in pool with solar and a waterfall, low maintenance yards with artificial turf, new fencing, engineered hardwood floors, granite kitchen counter tops, under cabinet lighting, HVAC and hot water heater replaced in March 2020, new solar attic fan, whole house fan and reflective insulation. Refrigerator, washer, dryer, bar stools and kitchen table included.
Closed
$565,000
7851 Royal Down Cir, Sacramento, CA 95829
3beds
1,457sqft
Single Family Residence
Built in 2003
5,776 Square Feet Lot
$586,200 Zestimate®
$388/sqft
$2,852 Estimated rent
Home value
$586,200
$557,000 - $616,000
$2,852/mo
Zestimate® history
Owner options
List your home for rent
$2,852/mo
Rent Zestimate®
Find your next renter with Zillow Rental Manager. Plus, with online applications, you can quickly screen prospective tenants – for free.
$2,852/mo
Rent Zestimate®
Refinance and save
$3,590/mo
Est. payment
Refinancing to a lower rate could help reduce your monthly payments and save thousands over the life of the loan.
$3,590/mo
Est. payment
Explore your selling options
Work with a Zillow partner agent
Leverage their expertise and Zillow's premium Showcase listings to get your home seen by more buyers.
Get startedList with your own agent
Get your home in front of millions of buyers by listing it on Zillow.
Learn how to do itSell it yourself
Take full control of how buyers see your home on Zillow by listing For Sale by Owner (FSBO).
List your homeWhat's special
Bar stoolsBuilt-in poolEngineered hardwood floorsNew solar attic fanWhole house fanLow maintenance yardsKitchen table
Zillow last checked:
Listing updated:
Listed by:
Jennifer Huntoon DRE #01202485 916-812-2100,
Imagine Real Estate Services
Bought with:
David Ly, DRE #01884807
Realty ONE Group Complete
Source: MetroList Services of CA,MLS#: 224014794Originating MLS: MetroList Services, Inc.
Facts & features
Interior
Bedrooms & bathrooms
- Bedrooms: 3
- Bathrooms: 2
- Full bathrooms: 2
Rooms
- Room types: Master Bathroom, Bathroom, Master Bedroom, Dining Room, Kitchen, Laundry, Living Room
Primary bedroom
- Features: Walk-In Closet
Primary bathroom
- Features: Shower Stall(s)
Dining room
- Features: Breakfast Nook, Dining/Living Combo
Kitchen
- Features: Granite Counters
Heating
- Central
Cooling
- Ceiling Fan(s), Central Air
Appliances
- Included: Free-Standing Gas Oven, Free-Standing Gas Range, Free-Standing Refrigerator, Gas Water Heater, Dishwasher, Disposal, Microwave, Dryer, Washer
- Laundry: Laundry Room, Cabinets, Inside
Features
- Flooring: Carpet, Tile, Wood
- Has fireplace: No
Interior area
- Total interior livable area: 1,457 sqft
Property
Parking
- Total spaces: 2
- Parking features: Attached
- Attached garage spaces: 2
Features
- Stories: 1
- Has private pool: Yes
- Pool features: In Ground, Solar Heat
- Fencing: Back Yard,Fenced,Wood
Lot
- Size: 5,776 Square Feet
- Features: Auto Sprinkler F&R
Details
- Parcel number: 12205900180000
- Zoning description: RD-5
- Special conditions: Standard
Construction
Type & style
- Home type: SingleFamily
- Property subtype: Single Family Residence
Materials
- Stucco, Wood
- Foundation: Slab
- Roof: Tile
Condition
- Year built: 2003
Utilities & green energy
- Sewer: Public Sewer
- Water: Meter on Site, Public
- Utilities for property: Cable Available, Natural Gas Connected
Community & HOA
Location
- Region: Sacramento
Financial & listing details
- Price per square foot: $388/sqft
- Tax assessed value: $576,300
- Annual tax amount: $6,464
- Date on market: 7/3/2025
Price history
| Date | Event | Price |
|---|---|---|
| 3/13/2024 | Sold | $565,000+0.9%$388/sqft |
Source: MetroList Services of CA #224014794 Report a problem | ||
| 2/25/2024 | Pending sale | $560,000$384/sqft |
Source: MetroList Services of CA #224014794 Report a problem | ||
| 2/22/2024 | Listed for sale | $560,000+117.1%$384/sqft |
Source: MetroList Services of CA #224014794 Report a problem | ||
| 4/10/2003 | Sold | $258,000$177/sqft |
Source: Public Record Report a problem | ||
Public tax history
| Year | Property taxes | Tax assessment |
|---|---|---|
| 2025 | $6,464 +1.6% | $576,300 +39.4% |
| 2024 | $6,360 +37% | $413,411 +2% |
| 2023 | $4,641 +1.7% | $405,306 +2% |
| 2022 | $4,565 +1.1% | $397,360 +2% |
| 2021 | $4,516 +1.3% | $389,570 +1% |
| 2020 | $4,458 +1.8% | $385,576 +2% |
| 2019 | $4,381 +2.6% | $378,017 +2% |
| 2018 | $4,268 +1.7% | $370,606 +2% |
| 2017 | $4,197 +5% | $363,340 +2% |
| 2016 | $3,996 +1.8% | $356,216 +1.5% |
| 2015 | $3,925 +1.6% | $350,866 +2% |
| 2014 | $3,863 | $343,994 +18.9% |
| 2013 | -- | $289,360 +11% |
| 2012 | -- | $260,685 |
| 2011 | -- | $260,685 -7% |
| 2010 | -- | $280,308 -12.7% |
| 2008 | -- | $321,043 +2% |
| 2007 | -- | $314,749 +15.2% |
| 2006 | -- | $273,285 +2% |
| 2005 | -- | $267,928 +2% |
| 2004 | -- | $262,675 +652.4% |
| 2003 | -- | $34,910 +77% |
| 2002 | -- | $19,726 |
Find assessor info on the county website
Neighborhood: Vineyard
Nearby homes
- $569,3003 bd2 ba1.6k sqft7855 Royal Down Cir, Sacramento, CA 95829Off Market
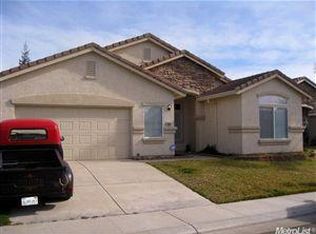
- $553,4003 bd2 ba1.6k sqft7847 Royal Down Cir, Sacramento, CA 95829Off Market
- $579,8004 bd2 ba1.8k sqft7843 Royal Down Cir, Sacramento, CA 95829Off Market
- $575,7004 bd2 ba1.8k sqft7859 Royal Down Cir, Sacramento, CA 95829Off Market
- $642,9004 bd2 ba1.8k sqft9929 Deerhurst Ct, Sacramento, CA 95829Off Market
- $552,3004 bd2 ba1.7k sqft7863 Royal Down Cir, Sacramento, CA 95829Off Market
- $531,0003 bd2 ba1.4k sqft7839 Royal Down Cir, Sacramento, CA 95829Off Market
- $615,0003 bd2 ba1.6k sqft7842 Royal Down Cir, Sacramento, CA 95829Sold
Nearby schools
GreatSchools rating
- 10/10Arnold Adreani Elementary SchoolGrades: K-6Distance: 0.2 mi
- 8/10Katherine L. Albiani Middle SchoolGrades: 7-8Distance: 3.3 mi
- 9/10Pleasant Grove High SchoolGrades: 9-12Distance: 3.4 mi
Get a cash offer in 3 minutes
Find out how much your home could sell for in as little as 3 minutes with a no-obligation cash offer.
Estimated market value
$586,200
Get a cash offer in 3 minutes
Find out how much your home could sell for in as little as 3 minutes with a no-obligation cash offer.
Estimated market value
$586,200
- California
- Sacramento County
- Sacramento
- 95829
- Vineyard
- 7851 Royal Down Cir
Nearby cities
Nearby neighborhoods
Nearby zip codes
Other Sacramento Topics
