Skip main navigation
Sold for $680,000
  • $680,000

    7851 S Quatar Court, Aurora, CO 80016

    3beds
    2,947sqft
    Duplex
    Built in 2005
    0.28 Acres Lot
    $650,100 Zestimate®
    $231/sqft
    $3,389 Estimated rent

    Home value

    $650,100

    $605,000 - $702,000

    $3,389/mo

    Zestimate® history
    Loading
    Loading...

    Owner options

    List your home for rent

    $3,389/mo

    Rent Zestimate®

    Find your next renter with Zillow Rental Manager. Plus, with online applications, you can quickly screen prospective tenants – for free.

    Learn more

    $3,389/mo

    Rent Zestimate®

    Refinance and save

    $4,254/mo

    Est. payment

    Refinancing to a lower rate could help reduce your monthly payments and save thousands over the life of the loan.

    See today's rates

    $4,254/mo

    Est. payment

    Explore your selling options

    Work with a Zillow partner agent

    Leverage their expertise and Zillow's premium Showcase listings to get your home seen by more buyers.

    Get started

    List with your own agent

    Get your home in front of millions of buyers by listing it on Zillow.

    Learn how to do it

    Sell it yourself

    Take full control of how buyers see your home on Zillow by listing For Sale by Owner (FSBO).

    List your home

    What's special

    Meticulously maintained golf courseFinished walkout basementIndoor and outdoor poolsState-of-the-art fitness centerSerenity of open spacePickleball and tennis courtsBocci ball
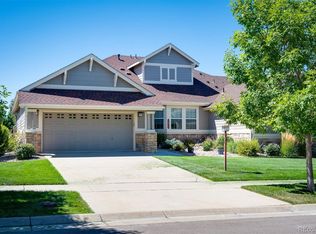
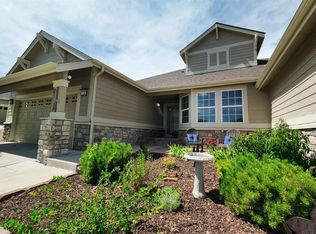
    Imagine waking up every morning to sweeping views of the mountains, with the serenity of open space right at your doorstep. Welcome to the gated golf course community of Heritage Eagle Bend, where luxury, leisure, and an active lifestyle come together in perfect harmony. This splendid 3-bedroom, 3-bath paired home is a haven of comfort and style. The finished walkout basement provides additional living space, perfect for entertaining or relaxing with family. The back deck offers a breathtaking panorama of the mountains, making it an ideal spot for morning coffee or evening sunsets. As a resident of Heritage Eagle Bend, you will enjoy access to an array of outstanding amenities. The community boasts a meticulously maintained golf course, perfect for both casual and serious golfers. For those who prefer other sports, there are pickleball and tennis courts, as well as bocci ball. The heart of the community is the 30,000 sq ft clubhouse. Here, you can dine at the Eagles Nest Restaurant and Bar, which offers a delightful menu and a convivial atmosphere. The clubhouse also features meeting rooms, a library, and both indoor and outdoor pools. Stay fit and healthy with the state-of-the-art fitness center, complete with locker rooms, a sauna, and a hot tub. Whether you prefer a vigorous workout or a relaxing soak, the fitness amenities cater to all your wellness needs. Heritage Eagle Bend is more than just a place to live; it's a vibrant community. Participate in numerous clubs, social groups, and community activities and events. From book clubs to gardening groups, there's something for everyone. And the best part? Your lawn care and snow removal are taken care of, so you can spend more time enjoying life and less time on chores. Don't miss the chance to call this beautiful home your own. Experience the unparalleled lifestyle that Heritage Eagle Bend has to offer, where every day feels like a vacation.

    Zillow last checked:

    Listing updated:

    Listed by:

    Steve O'Leary 720-291-8051 steveoleary@remax.net,

    RE/MAX Professionals

    Bought with:

    Annette McCreadie, 100088731

    Keller Williams DTC

    Source: REcolorado as distributed by MLS GRID,MLS#: 5094757MLS Logo

    Facts & features

    Interior

    Bedrooms & bathrooms
    • Bedrooms: 3
    • Bathrooms: 3
    • Full bathrooms: 2
    • 3/4 bathrooms: 1
    • Main level bathrooms: 2
    • Main level bedrooms: 2
    Primary bedroom
    • Description: Ceiling Fan, Vaulted Ceiling, And Mountain View
    • Level: Main
    Bedroom
    • Description: Ceiling Fan
    • Level: Main
    Bedroom
    • Description: Ceiling Fan, Views Of The Mountains And Open Space Behinc
    • Level: Basement
    Primary bathroom
    • Description: Double Sink Vanity, Large Walk-In Closet
    • Level: Main
    Bathroom
    • Level: Main
    Bathroom
    • Level: Basement
    Dining room
    • Level: Main
    Family room
    • Description: Ceiling Fan, Wet Bar, Lower Level Walkout, Built-In Shelves
    • Level: Basement
    Kitchen
    • Description: All Kitchen Appliances Are Included, Granite Countertops
    • Level: Main
    Living room
    • Description: Ceiling Fan, Vaulted Ceiling, Gas Log Fireplace
    • Level: Main
    Heating
    • Forced Air
    Cooling
    • Central Air
    Appliances
    • Included: Bar Fridge, Dishwasher, Disposal, Dryer, Gas Water Heater, Microwave, Oven, Range, Refrigerator, Washer
    Features
    • Ceiling Fan(s), Entrance Foyer, Granite Counters, High Ceilings, Open Floorplan, Pantry, Primary Suite, Vaulted Ceiling(s), Walk-In Closet(s)
    • Flooring: Carpet, Tile
    • Windows: Double Pane Windows
    • Basement: Finished,Walk-Out Access
    • Number of fireplaces: 1
    • Fireplace features: Gas Log, Great Room
    • Common walls with other units/homes: 1 Common Wall
    Interior area
    • Total structure area: 2,947
    • Total interior livable area: 2,947 sqft
    • Finished area above ground: 1,737
    • Finished area below ground: 1,082

    Property

    Parking
    • Total spaces: 2
    • Parking features: Garage - Attached
    • Attached garage spaces: 2
    Features
    • Levels: One
    • Stories: 1
    • Entry location: Exterior Access
    • Patio & porch: Deck
    • Has view: Yes
    • View description: Mountain(s)
    Lot
    • Size: 0.28 Acres
    • Features: Cul-De-Sac, Open Space
    Details
    • Parcel number: 034434224
    • Special conditions: Standard

    Construction

    Type & style
    • Home type: SingleFamily
    • Property subtype: Duplex
    • Attached to another structure: Yes
    Materials
    • Brick, Wood Siding
    • Foundation: Concrete Perimeter
    • Roof: Composition
    Condition
    • Year built: 2005
    Details
    • Builder model: 804
    • Builder name: Lennar

    Utilities & green energy

    • Sewer: Public Sewer
    • Water: Public

    Community & HOA

    Community
    • Senior community: Yes
    • Subdivision: Heritage Eagle Bend
    HOA
    • Has HOA: Yes
    • Amenities included: Fitness Center, Gated, Golf Course, Pool, Spa/Hot Tub, Tennis Court(s), Trail(s)
    • Services included: Exterior Maintenance w/out Roof, Maintenance Grounds, Recycling, Road Maintenance, Snow Removal, Trash
    • HOA fee: $348 monthly
    • HOA name: Heritage Eagle Bend
    • HOA phone: 303-693-7788
    • Second HOA fee: $233 monthly
    • Second HOA name: Traditions (HEB).
    • Second HOA phone: 303-693-7788
    Location
    • Region: Aurora

    Financial & listing details

    • Price per square foot: $231/sqft
    • Tax assessed value: $626,500
    • Annual tax amount: $3,802
    • Date on market: 1/24/2025
    • Listing terms: Cash,Conventional,FHA,VA Loan
    • Exclusions: None
    • Ownership: Corporation/Trust

    Price history

    DateEventPrice
    2/19/2025Sold$680,000$231/sqft
    Source: REcolorado as distributed by MLS GRID #5094757 Report a problem
    1/28/2025Pending sale$680,000$231/sqft
    Source: REcolorado as distributed by MLS GRID #5094757 Report a problem
    1/24/2025Listed for sale$680,000+9.7%$231/sqft
    Source: REcolorado as distributed by MLS GRID #5094757 Report a problem
    3/1/2024Listing removed--
    Source: Zillow Rentals Report a problem
    2/7/2024Listed for rent$2,500-3.8%$1/sqft
    Source: Zillow Rentals Report a problem
    1/19/2023Listing removed--
    Source: Zillow Rentals Report a problem
    11/22/2022Price change$2,600-7.1%$1/sqft
    Source: Zillow Rental Network Premium Report a problem
    11/8/2022Listed for rent$2,800$1/sqft
    Source: Zillow Rental Network Premium Report a problem
    8/30/2022Sold$620,000+78.7%$210/sqft
    Source: Public Record Report a problem
    1/13/2006Sold$347,000$118/sqft
    Source: Public Record Report a problem

    Public tax history

    YearProperty taxesTax assessment
    2025$4,290 +6.4%$39,675 -3.7%
    2024$4,031 +6%$41,206 -9.1%
    2023$3,802 -3.1%$45,320 +26%
    2022$3,924 $35,968 -2.7%
    2021-- $36,982 +11.9%
    2020$3,607 -2.5%$33,058
    2019$3,701 --
    2018$3,701 -0.8%$32,167
    2017$3,729 $32,167 +13.4%
    2016-- $28,378
    2015-- $28,378 +6.8%
    2014$3,394 -7.1%$26,571 -0.7%
    2013$3,654 $26,770
    2012-- $26,770
    2011$3,693 +1.7%$26,770 -4.4%
    2010$3,632 -5.4%$27,990
    2009$3,838 $27,990 -4.7%
    2008-- $29,357
    2007-- $29,357 +21.2%
    2006-- $24,231 +188.1%
    2005-- $8,410
    Find assessor info on the county website

    Neighborhood: Heritage Eagle Bend

    Nearby schools

    GreatSchools rating
    Schools provided by the listing agent
    • Elementary: Coyote Hills
    • Middle: Fox Ridge
    • High: Cherokee Trail
    • District: Cherry Creek 5

    Source: REcolorado as distributed by MLS GRID. This data may not be complete. We recommend contacting the local school district to confirm school assignments for this home.

    Get a cash offer in 3 minutes
    Find out how much your home could sell for in as little as 3 minutes with a no-obligation cash offer.
    Estimated market value
    $650,100
    Get a cash offer in 3 minutes
    Find out how much your home could sell for in as little as 3 minutes with a no-obligation cash offer.
    Estimated market value
    $650,100