Skip main navigation
Sold for $474,900
  • $474,900

    7851 Spring Ave, Elkins Park, PA 19027

    5beds
    2,590sqft
    Single Family Residence
    Built in 1850
    0.28 Acres Lot
    $556,200 Zestimate®
    $183/sqft
    $3,956 Estimated rent

    Home value

    $556,200

    $523,000 - $595,000

    $3,956/mo

    Zestimate® history
    Loading
    Loading...

    Owner options

    List your home for rent

    $3,956/mo

    Rent Zestimate®

    Find your next renter with Zillow Rental Manager. Plus, with online applications, you can quickly screen prospective tenants – for free.

    Learn more

    $3,956/mo

    Rent Zestimate®

    Refinance and save

    $3,007/mo

    Est. payment

    Refinancing to a lower rate could help reduce your monthly payments and save thousands over the life of the loan.

    See today's rates

    $3,007/mo

    Est. payment

    Explore your selling options

    Work with a Zillow partner agent

    Leverage their expertise and Zillow's premium Showcase listings to get your home seen by more buyers.

    Get started

    List with your own agent

    Get your home in front of millions of buyers by listing it on Zillow.

    Learn how to do it

    Sell it yourself

    Take full control of how buyers see your home on Zillow by listing For Sale by Owner (FSBO).

    List your home

    What's special

    Formal dining roomSeparate fire pit areaModern touchesModern updatesPrivate officePowder roomRegional rail station
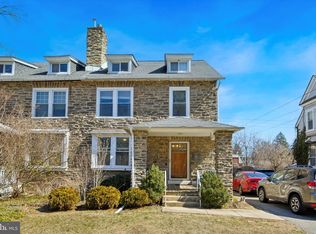
    Showings begin Friday., Sept 22. You will find so much to love about 7851 Spring Avenue --from its old world charm to its modern updates and ideal location within the heart of a walkable community. This 1850 Victorian sits steps from an array shops, restaurants, parks and the regional rail station with direct service to Temple University, Center City and the Philadelphia International Airport. As you walk inside, you're drawn to this home's original architectural details like the hardwood floors, trim work and large windows. Bathed in natural light, the living room is anchored by a gas burning fireplace with an intricately carved mantle. The beautifully updated kitchen offers modern touches like concrete countertops, copper farmhouse sink, custom cabinetry, pantry, stainless steel appliances and a breakfast bar. Off the kitchen, you''ll find the formal dining room which is large enough for holiday parties yet cozy enough for quiet dinners. The family room/den on the rear of the home was added in 2012. Highlights include exposed stone walls, vaulted ceiling, skylight and French doors to the back deck. A powder room completes the first level. Upstairs, you'll find the primary suite, with updated en-suite and TWO walk-in closets --the large of which had been transformed from a bedroom. On this second level you'll also find two other good-sized bedrooms and a hall bathroom with glass shower stall and original claw foot tub. Bonus....Chores will be made easy with a laundry closet on the second floor conveniently located between the bedrooms. A fully finished third floor has two additional bedrooms that can be used as guest rooms, private office, studio, or home gym. Thanks to the 2 zone central air, the third floor is cooled by its own central air unit --keeping the third floor comfortable all year round. The unfinished basement offers plenty of storage or room to set up a work bench. The backyard is an entertainer's paradise with a back deck, a pair of patios, separate fire pit area and enough lawn for a game of volleyball, a play set or to let the dog run. If you love the uniqueness and beauty of older homes, don't miss this truly special 19th century gem.

    Zillow last checked:

    Listing updated:

    Listed by:

    Jeff Chirico 267-888-5558,

    EXP Realty, LLC,

    Listing Team: Jeff Chirico Team

    Bought with:

    Hannah Smith, RS359052

    Compass RE

    Source: Bright MLS,MLS#: PAMC2083686MLS Logo

    Facts & features

    Interior

    Bedrooms & bathrooms
    • Bedrooms: 5
    • Bathrooms: 3
    • Full bathrooms: 2
    • 1/2 bathrooms: 1
    • Main level bathrooms: 1
    Basement
    • Area: 0
    Heating
    • Forced Air, Baseboard, Natural Gas, Electric
    Cooling
    • Central Air, Zoned, Electric
    Appliances
    • Included: Oven/Range - Gas, Microwave, Dishwasher, Gas Water Heater
    • Laundry: Laundry Room
    Features
    • Built-in Features, Ceiling Fan(s), Dining Area, Floor Plan - Traditional, Kitchen - Country, Pantry, Primary Bath(s), Bathroom - Stall Shower, Upgraded Countertops, Walk-In Closet(s)
    • Flooring: Hardwood, Wood
    • Windows: Skylight(s)
    • Basement: Unfinished
    • Number of fireplaces: 1
    Interior area
    • Total structure area: 2,590
    • Total interior livable area: 2,590 sqft
    • Finished area above ground: 2,590
    • Finished area below ground: 0

    Property

    Parking
    • Total spaces: 3
    • Parking features: Driveway
    • Uncovered spaces: 3
    Accessibility
    • Accessibility features: None
    Features
    • Levels: Three
    • Stories: 3
    • Patio & porch: Patio, Deck
    • Exterior features: Play Area, Sidewalks
    • Pool features: None
    Lot
    • Size: 0.28 Acres
    • Dimensions: 100.00 x 0.00
    Details
    • Additional structures: Above Grade, Below Grade
    • Parcel number: 310024793007
    • Zoning: RESIDENTIAL
    • Special conditions: Standard

    Construction

    Type & style
    • Home type: SingleFamily
    • Architectural style: Victorian
    • Property subtype: Single Family Residence
    Materials
    • Masonry
    • Foundation: Stone
    Condition
    • Very Good
    • New construction: No
    • Year built: 1850

    Utilities & green energy

    • Electric: 150 Amps
    • Sewer: Public Sewer
    • Water: Public

    Community & neighborhood

    Location
    • Region: Elkins Park
    • Subdivision: Elkins Park
    • Municipality: CHELTENHAM TWP

    Other

    Other facts
    • Listing agreement: Exclusive Right To Sell
    • Listing terms: Cash,Conventional
    • Ownership: Fee Simple

    Price history

    DateEventPrice
    11/29/2023Sold$474,900$183/sqft
    Source: Bright MLS #PAMC2083686 Report a problem
    10/30/2023Pending sale$474,900$183/sqft
    Source: Bright MLS #PAMC2083686 Report a problem
    9/28/2023Contingent$474,900$183/sqft
    Source: Bright MLS #PAMC2083686 Report a problem
    9/20/2023Listed for sale$474,900+65.2%$183/sqft
    Source: Bright MLS #PAMC2083686 Report a problem
    9/15/2006Sold$287,500$111/sqft
    Source: Public Record Report a problem

    Public tax history

    YearProperty taxesTax assessment
    2025$9,182 +2.7%$135,000
    2024$8,942 $135,000
    2023$8,942 +2.1%$135,000
    2022$8,762 +2.8%$135,000
    2021$8,522 +2.3%$135,000
    2020$8,329 +2.7%$135,000
    2019$8,111 +3.2%$135,000
    2018$7,859 +2.2%$135,000
    2017$7,691 +2%$135,000
    2016$7,541 +2.8%$135,000
    2015$7,334 +3.3%$135,000
    2014$7,101 +1.4%$135,000
    2013$7,006 $135,000
    2012$7,006 +0.9%$135,000
    2011$6,944 +5.1%$135,000
    2010$6,607 +4.2%$135,000
    2009$6,339 +4.4%$135,000
    2008$6,070 +6.7%--
    2007$5,689 +6.6%--
    2006$5,336 +5.8%--
    2005$5,043 +4.1%--
    2004$4,845 +4.9%--
    2003$4,620 +8.9%--
    2002$4,242 +7.1%--
    2000$3,959 +8%--
    1999$3,667 --

    Find assessor info on the county website

    Neighborhood: 19027

    Nearby schools

    GreatSchools rating
    Schools provided by the listing agent
    • Elementary: Myers
    • Middle: Cedarbrook
    • High: Cheltenham
    • District: Cheltenham

    Source: Bright MLS. This data may not be complete. We recommend contacting the local school district to confirm school assignments for this home.

    Get a cash offer in 3 minutes
    Find out how much your home could sell for in as little as 3 minutes with a no-obligation cash offer.
    Estimated market value
    $556,200
    Get a cash offer in 3 minutes
    Find out how much your home could sell for in as little as 3 minutes with a no-obligation cash offer.
    Estimated market value
    $556,200