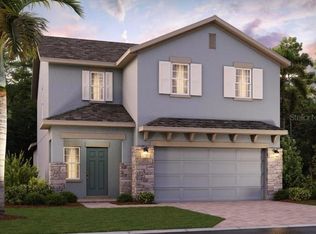
Welcome to this GORGEOUS FULLY-UPGRADED modern home in the NEW UPSCALE community of RIDGEVIEW!! This home is BETTER THAN NEW CONSTRUCTION with over $50K of OWNER ADDED UPGRADES!!! Sellers are relocating and EVERYTHING YOU WANT IS INCLUDED!! Top of the line LG APPLIANCES, including FRENCH DOOR REFRIGERATOR, DOUBLE OVEN, DISHWASHER, WASHER & DRYER, WATER SOFTENER, FENCE, GUTTERS, BLINDS, SCREENED IN PORCH, GARAGE CELING RACKS, EPOXY, UPGRADED LIGHTING, DESIGNER PAINT COLORS and MORE!!! As you enter through the CUSTOM glass front door, you are greeted with a SOARING, light-filled two-story foyer. The entire open-concept first floor has been finished with gorgeous luxury vinyl plank flooring, designer paint colors, and contemporary light fixtures. The modern kitchen, featuring a 12ft(!) island, has been remodeled to include pristine white cabinetry, crown moulding, glass tile backsplash, and an expanded walk-in pantry. An office/den with French doors, as well as a half bath complete the first floor. Upstairs, you will find the spacious primary bedroom with en suite featuring a double vanity, rainfall showerhead, and walk-in closet. The large, open loft is perfect for your movie and game nights! There are three additional bedrooms that all feature oversized closets, and share a full bath with double vanity. Ceiling fans and custom blinds have been added throughout the home, as well as recessed lights in the great room, loft, and primary bedroom. The patio has been screened in, and leads to the pool sized, fully-fenced, professionally-landscaped yard, which includes palm trees, custom curbing, and landscape lighting. The garage has been upgraded with epoxy floors, as well as spacious overhead storage racks. Exterior additions include seamless gutters, color-changing smart lights, landscape lighting, and a whole-home water softener and filtration system. There is a transferable BUILDER’S WARRANTY INCLUDED with this home, LOW HOA FEE and NO CDD FEES! Ridgeview is a family-friendly community that offers a resort-style pool and playground, it is located off the 27 across from Lake Louisa State Park. Easy access to Schofield, Wellness Way, Olympus, 429/192/50 and only 20 minutes to Disney! Complete list of upgrades available upon request. COME TOUR THIS AMAZING HOME TODAY!!! The square footage of the Property has not been measured by Seller, Seller’s agents, or Broker (including square footage of the lot and home), and the square footage and other information quoted on any marketing tools such as advertisements, brochures, MLS data, websites and any other information provided based on information supplied by Seller or Broker is deemed approximate and not guaranteed. Buyer further acknowledges that Buyer shall not rely upon any such square footage and other information quoted on any marketing tools are not representations and/or warranties of Seller, Seller’s agents, or Broker.
Sold for $525,000
$525,000
7851 SYRACUSE DRIVE, CLERMONT, FL 34714
4beds
2,536sqft
Single Family Residence
Built in 2023
4,800 Square Feet Lot
$522,400 Zestimate®
$207/sqft
$2,852 Estimated rent
Home value
$522,400
$496,000 - $549,000
$2,852/mo
Zestimate® history
Owner options
List your home for rent
$2,852/mo
Rent Zestimate®
Find your next renter with Zillow Rental Manager. Plus, with online applications, you can quickly screen prospective tenants – for free.
$2,852/mo
Rent Zestimate®
Refinance and save
$3,630/mo
Est. payment
Refinancing to a lower rate could help reduce your monthly payments and save thousands over the life of the loan.
$3,630/mo
Est. payment
Explore your selling options
Work with a Zillow partner agent
Leverage their expertise and Zillow's premium Showcase listings to get your home seen by more buyers.
Get startedList with your own agent
Get your home in front of millions of buyers by listing it on Zillow.
Learn how to do itSell it yourself
Take full control of how buyers see your home on Zillow by listing For Sale by Owner (FSBO).
List your homeWhat's special
Resort-style poolContemporary light fixturesDesigner paint colorsRecessed lightsOpen loftFrench doorsFiltration system
Zillow last checked:
Listing updated:
Listed by:
Amy Talkow 888-603-6400,
LISTINGLY.COM 888-425-5478
Bought with:
Nathan Meyer, 3504346
EXP REALTY LLC
Source: Stellar MLS,MLS#: T3498621 Originating MLS: Tampa
Originating MLS: Tampa
Facts & features
Interior
Bedrooms & bathrooms
- Bedrooms: 4
- Bathrooms: 3
- Full bathrooms: 2
- 1/2 bathrooms: 1
Rooms
- Room types: Utility Room
Primary bedroom
- Features: Walk-In Closet(s)
- Level: Second
- Dimensions: 18.4x12.6
Family room
- Level: First
- Dimensions: 17x20.2
Kitchen
- Level: First
- Dimensions: 20.5x10.2
Living room
- Level: First
- Dimensions: 17.5x12
Heating
- Electric
Cooling
- Central Air
Appliances
- Included: Dishwasher, Disposal, Dryer, Microwave, Range, Refrigerator, Washer
- Laundry: Laundry Room, Upper Level
Features
- Cathedral Ceiling(s), Eating Space In Kitchen, Open Floorplan, Walk-In Closet(s)
- Flooring: Carpet, Vinyl
- Doors: Sliding Doors
- Has fireplace: No
Interior area
- Total structure area: 2,986
- Total interior livable area: 2,536 sqft
Property
Parking
- Total spaces: 2
- Parking features: Garage - Attached
- Attached garage spaces: 2
Features
- Levels: Two
- Stories: 2
- Exterior features: Irrigation System, Lighting, Rain Gutters, Sidewalk, Sprinkler Metered
- Has view: Yes
- View description: Garden
Lot
- Size: 4,800 Square Feet
Details
- Parcel number: 282326001200031100
- Special conditions: None
Construction
Type & style
- Home type: SingleFamily
- Architectural style: Contemporary
- Property subtype: Single Family Residence
Materials
- Block, Stucco
- Foundation: Slab
- Roof: Shingle
Condition
- New construction: No
- Year built: 2023
Utilities & green energy
- Sewer: Public Sewer
- Water: Public
- Utilities for property: Cable Connected, Electricity Connected, Sewer Available, Sewer Connected, Sprinkler Meter, Water Available
Community & HOA
Community
- Features: Playground, Pool
- Pet fee: $0 monthly
- Subdivision: RIDGEVIEW PHASE 3
HOA
- Has HOA: Yes
- Amenities included: Playground, Pool
- HOA fee: $77 monthly
- HOA name: First Service Residential / Derek Rubino
- HOA phone: 407-644-0010
Location
- Region: Clermont
Financial & listing details
- Price per square foot: $207/sqft
- Tax assessed value: $451,469
- Annual tax amount: $1,228
- Date on market: 1/19/2024
- Cumulative days on market: 63 days
- Listing terms: Cash,Conventional,FHA,VA Loan
- Ownership: Fee Simple
- Total actual rent: 0
- Electric utility on property: Yes
- Road surface type: Paved
Price history
| Date | Event | Price |
|---|---|---|
| 4/25/2024 | Sold | $525,000$207/sqft |
Source:  Stellar MLS #T3498621 Report a problem Stellar MLS #T3498621 Report a problem | ||
| 3/22/2024 | Pending sale | $525,000$207/sqft |
Source: Stellar MLS #T3498621 Report a problem | ||
| 3/19/2024 | Price change | $525,000-0.9%$207/sqft |
Source: Stellar MLS #T3498621 Report a problem | ||
| 2/15/2024 | Price change | $529,900-1%$209/sqft |
Source: Stellar MLS #T3498621 Report a problem | ||
| 2/6/2024 | Price change | $535,000-0.9%$211/sqft |
Source: Stellar MLS #T3498621 Report a problem | ||
| 1/31/2024 | Price change | $539,950-0.9%$213/sqft |
Source: Stellar MLS #T3498621 Report a problem | ||
| 1/19/2024 | Listed for sale | $545,000+11.2%$215/sqft |
Source: Stellar MLS #T3498621 Report a problem | ||
| 7/31/2023 | Sold | $489,990$193/sqft |
Source: Public Record Report a problem | ||
| 7/3/2023 | Price change | $489,990-6.5%$193/sqft |
Source:  Landsea Holdings Corp. Report a problem Landsea Holdings Corp. Report a problem | ||
| 6/26/2023 | Listed for sale | $523,879$207/sqft |
Source: Landsea Holdings Corp. Report a problem | ||
Public tax history
| Year | Property taxes | Tax assessment |
|---|---|---|
| 2025 | $6,381 -0.9% | $451,469 +2.4% |
| 2024 | $6,440 +427.1% | $440,954 +379.3% |
| 2023 | $1,222 | $92,000 |
Find assessor info on the county website
Neighborhood: 34714
Nearby homes
- $459,9904 bd3 ba2.1k sqft7847 Syracuse Dr, Clermont, FL 34714Sold
- $602,1295 bd3 ba3.2k sqft7836 Syracuse Dr, Clermont, FL 34714Sold
- $543,9904 bd2 ba2.1k sqft7831 Syracuse Dr, Clermont, FL 34714Sold

- $602,6845 bd3 ba3.2k sqft7830 Syracuse Dr, Clermont, FL 34714Sold
- $602,7645 bd3 ba3.1k sqft7842 Syracuse Dr, Clermont, FL 34714Sold
- $595,0005 bd3 ba3.2k sqft7824 Syracuse Dr, Clermont, FL 34714Sold
- $574,6594 bd3 ba2.9k sqft7848 Syracuse Dr, Clermont, FL 34714Sold
- $531,1644 bd3 ba2.1k sqft7827 Syracuse Dr, Clermont, FL 34714Sold
Nearby schools
GreatSchools rating
- 3/10Sawgrass Bay Elementary SchoolGrades: PK-5Distance: 4.2 mi
- 6/10Windy Hill Middle SchoolGrades: 6-8Distance: 3.7 mi
- 5/10East Ridge High SchoolGrades: 9-12Distance: 5.4 mi
Get a cash offer in 3 minutes
Find out how much your home could sell for in as little as 3 minutes with a no-obligation cash offer.
Estimated market value
$522,400
Get a cash offer in 3 minutes
Find out how much your home could sell for in as little as 3 minutes with a no-obligation cash offer.
Estimated market value
$522,400
- Florida
- Lake County
- Clermont
- 34714
- 7851 SYRACUSE DRIVE
Nearby cities
Nearby zip codes
Other Clermont Topics
