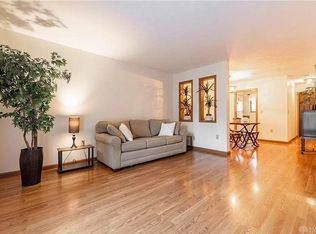
Enjoy carefree living in the heart of Washington Township! This traditional townhome offers a perfect blend of indoor and outdoor living spaces. Bring your ideas as this property will require flooring and paint but offers an exceptional opportunity to build value and finish to taste. You’ll love the open layout planned for flexibility and functionality. The large living room is privately situated toward the back of the unit taking full advantage of the rear covered patio, greenspace views and convenience of both the covered and dedicated lot parking spaces. Subtle wall openings keep the open vibe between the living and dining areas. New base cabinets, countertops and stainless appliances compliment the compact, well-planned kitchen. A bonus half bath is steps away and ideally situated between the entry and kitchen. A convenient 1st floor laundry completes this level. The back loading staircase is extra wide leading to a large hall landing, 2 privately located bedrooms and a beautifully renovated full bath. Both bedrooms are generous with the primary showcasing a large walk-in closet and access to a personal 2nd level balcony capturing remarkable natural views. Other hallmarks include new entry/exit doors, an attractive brick/vinyl exterior, bonus exterior storage area and HOA provision of exterior maintenance, landscaping, snow removal and water. Premium Cul-De-Sac location borders the community park w/tranquil greenspaces, a stocked pond w/fountains, picnic shelters, bike/hike path and playground. Welcome to 7852 Betsy Ross Circle a great place call home, feed the ducks, rejuvenate your senses and get back to life’s simple pleasures!
Sold for $95,000
$95,000
7852 Betsy Ross Cir, Dayton, OH 45459
2beds
1,024sqft
Condominium
Built in 1981
-- sqft lot
$135,400 Zestimate®
$93/sqft
$1,433 Estimated rent
Home value
$135,400
$126,000 - $146,000
$1,433/mo
Zestimate® history
Owner options
List your home for rent
$1,433/mo
Rent Zestimate®
Find your next renter with Zillow Rental Manager. Plus, with online applications, you can quickly screen prospective tenants – for free.
$1,433/mo
Rent Zestimate®
Refinance and save
$814/mo
Est. payment
Refinancing to a lower rate could help reduce your monthly payments and save thousands over the life of the loan.
$814/mo
Est. payment
Explore your selling options
Work with a Zillow partner agent
Leverage their expertise and Zillow's premium Showcase listings to get your home seen by more buyers.
Get startedList with your own agent
Get your home in front of millions of buyers by listing it on Zillow.
Learn how to do itSell it yourself
Take full control of how buyers see your home on Zillow by listing For Sale by Owner (FSBO).
List your homeWhat's special
Zillow last checked:
Listing updated:
Listed by:
Jeffrey T Roberts (937)898-4400,
RE/MAX Alliance Realty
Bought with:
Erika Halburnt, 2019002667
Bella Realty Group
Source: DABR MLS,MLS#: 909729 Originating MLS: Dayton Area Board of REALTORS
Originating MLS: Dayton Area Board of REALTORSFacts & features
Interior
Bedrooms & bathrooms
- Bedrooms: 2
- Bathrooms: 2
- Full bathrooms: 1
- 1/2 bathrooms: 1
- Main level bathrooms: 1
Bedroom
- Level: Second
- Dimensions: 15 x 12
Bedroom
- Level: Second
- Dimensions: 14 x 12
Dining room
- Level: Main
- Dimensions: 12 x 19
Entry foyer
- Level: Main
- Dimensions: 6 x 4
Kitchen
- Level: Main
- Dimensions: 8 x 6
Laundry
- Level: Main
- Dimensions: 7 x 4
Living room
- Level: Main
- Dimensions: 14 x 12
Heating
- Electric, Forced Air
Cooling
- Central Air, Heat Pump
Appliances
- Included: Dishwasher, Range, Refrigerator, Water Softener, Electric Water Heater
Features
- Ceiling Fan(s), Laminate Counters, Walk-In Closet(s)
- Windows: Double Hung, Insulated Windows
Interior area
- Total structure area: 1,024
- Total interior livable area: 1,024 sqft
Property
Parking
- Total spaces: 1
- Parking features: Carport, Garage, One Car Garage
- Garage spaces: 1
- Has carport: Yes
Accessibility
- Accessibility features: None
Features
- Levels: Two
- Stories: 2
- Patio & porch: Deck, Patio
- Exterior features: Deck, Patio, Storage
Lot
- Size: 762 Square Feet
Details
- Additional structures: Shed(s)
- Parcel number: O67505210029
- Zoning: Residential
- Zoning description: Residential
Construction
Type & style
- Home type: Condo
- Architectural style: Traditional
- Property subtype: Condominium
Materials
- Brick, Frame, Vinyl Siding
- Foundation: Slab
Condition
- Year built: 1981
Details
- Builder model: Townhouse
Utilities & green energy
- Sewer: Storm Sewer
- Water: Public
- Utilities for property: Sewer Available, Water Available, Cable Available
Community & HOA
Community
- Security: Smoke Detector(s)
- Subdivision: Betsy Ross Condo
HOA
- Has HOA: Yes
- Amenities included: Trash, Water
- Services included: Insurance, Maintenance Grounds, Maintenance Structure
- HOA fee: $280 monthly
- HOA name: Betsy Ross Condo Assn
- HOA phone: 937-304-6323
Location
- Region: Dayton
Financial & listing details
- Price per square foot: $93/sqft
- Tax assessed value: $93,510
- Annual tax amount: $2,207
- Date on market: 4/25/2024
- Listing terms: Conventional
Price history
| Date | Event | Price |
|---|---|---|
| 5/7/2024 | Sold | $95,000-24%$93/sqft |
Source:  DABR MLS #909729 Report a problem DABR MLS #909729 Report a problem | ||
| 4/25/2024 | Pending sale | $124,995$122/sqft |
Source: DABR MLS #909729 Report a problem | ||
| 4/25/2024 | Listed for sale | $124,995$122/sqft |
Source: DABR MLS #909729 Report a problem | ||
Public tax history
| Year | Property taxes | Tax assessment |
|---|---|---|
| 2025 | $2,207 -6.2% | $32,730 |
| 2024 | $2,353 +62.2% | $32,730 |
| 2023 | $1,451 +14.5% | $32,730 +32% |
| 2022 | $1,267 -0.3% | $24,790 |
| 2021 | $1,271 +0.1% | $24,790 |
| 2020 | $1,269 +97.8% | $24,790 +56.2% |
| 2019 | $642 +11.5% | $15,870 |
| 2018 | $575 +1.1% | $15,870 |
| 2017 | $569 -11.4% | $15,870 -3% |
| 2016 | $643 -0.2% | $16,360 |
| 2015 | $644 +1.8% | $16,360 |
| 2014 | $632 -5.3% | $16,360 -7.1% |
| 2011 | $668 -22.2% | $17,610 -14.4% |
| 2010 | $858 +2.1% | $20,580 |
| 2009 | $840 +9.6% | $20,580 |
| 2008 | $767 | $20,580 |
Find assessor info on the county website
Neighborhood: 45459
Nearby homes
- $135,3002 bd2 ba1k sqft7850 Betsy Ross Cir, Dayton, OH 45459Off Market
- $134,2002 bd1 ba1k sqft7854 Betsy Ross Cir, Dayton, OH 45459Off Market
- $133,0002 bd1 ba1k sqft7848 Betsy Ross Cir, Dayton, OH 45459Off Market
- $132,0002 bd1 ba1k sqft7846 Betsy Ross Cir, Dayton, OH 45459Off Market
- $132,8002 bd1 ba1k sqft7844 Betsy Ross Cir, Dayton, OH 45459Off Market
- $104,0002 bd1 ba1k sqft7842 Betsy Ross Cir, Dayton, OH 45459Sold
- $135,7002 bd1 ba1k sqft7840 Betsy Ross Cir, Dayton, OH 45459Off Market
- $135,7002 bd1 ba1k sqft7838 Betsy Ross Cir, Dayton, OH 45459Off Market
Nearby schools
GreatSchools rating
- 8/10Normandy Elementary SchoolGrades: 2-5Distance: 1 mi
- 8/10Hadley E Watts Middle SchoolGrades: 6-8Distance: 0.8 mi
- 8/10Centerville High SchoolGrades: 9-12Distance: 1.9 mi
Schools provided by the listing agent
- District: Centerville
Source: DABR MLS. This data may not be complete. We recommend contacting the local school district to confirm school assignments for this home.
Get a cash offer in 3 minutes
Find out how much your home could sell for in as little as 3 minutes with a no-obligation cash offer.
Estimated market value
$135,400
Get a cash offer in 3 minutes
Find out how much your home could sell for in as little as 3 minutes with a no-obligation cash offer.
Estimated market value
$135,400
- Ohio
- Montgomery County
- Dayton
- 45459
- 7852 Betsy Ross Cir
Nearby cities
Nearby neighborhoods
Nearby zip codes
Other Dayton Topics
