Skip main navigation
Closed
  • $365,000

    7852 Bristol Park Dr, Tinley Park, IL 60477

    3beds
    2,178sqft
    Townhouse, Single Family Residence
    Built in 1997
    3,200 Square Feet Lot
    $385,000 Zestimate®
    $168/sqft
    $3,335 Estimated rent

    Home value

    $385,000

    Estimated sales range

    Not available

    $3,335/mo

    Zestimate® history
    Loading
    Loading...

    Owner options

    List your home for rent

    $3,335/mo

    Rent Zestimate®

    Find your next renter with Zillow Rental Manager. Plus, with online applications, you can quickly screen prospective tenants – for free.

    Learn more

    $3,335/mo

    Rent Zestimate®

    Refinance and save

    $2,898/mo

    Est. payment

    Refinancing to a lower rate could help reduce your monthly payments and save thousands over the life of the loan.

    See today's rates

    $2,898/mo

    Est. payment

    Explore your selling options

    Work with a Zillow partner agent

    Leverage their expertise and Zillow's premium Showcase listings to get your home seen by more buyers.

    Get started

    List with your own agent

    Get your home in front of millions of buyers by listing it on Zillow.

    Learn how to do it

    Sell it yourself

    Take full control of how buyers see your home on Zillow by listing For Sale by Owner (FSBO).

    List your home

    What's special

    Gas fireplaceFlexible loftLuxurious bathroomExpansive master suiteSpacious two-story townhomeGleaming hardwood floorsModern eat-in kitchen
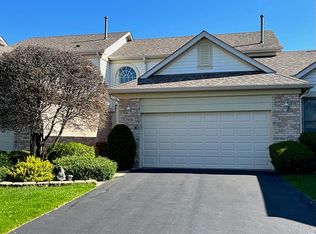
    Discover worry-free living at its finest in this exquisite end unit at Bristol Park! Embrace the convenience of a low HOA fee that covers all exterior maintenance-no more hassles with lawn care, roof repairs, or snow removal. Perfectly located within walking distance to METRA, parks, and Tinley's top-rated schools, this is where your family will thrive! Step inside this spacious two-story townhome with a basement and 2-car garage, featuring 3 large bedrooms plus a versatile loft. The entry welcomes you with gleaming hardwood floors, leading to a cozy living room warmed by a gas fireplace and adjoining dining area. The modern eat-in kitchen boasts quartz countertops with a stylish waterfall edge and upgraded LG appliances, making meal preparation a joy. Upstairs, retreat to your expansive master suite complete with a luxurious bathroom and three sizable closets. Two additional bedrooms, another full bath, and a flexible loft-ideal for an office or reading space-complete the upper level. The unfinished basement offers ample storage or potential for additional living space. Situated in a prime location on Bristol, enjoy easy access to METRA, the library, Bettenhausen Recreation Center, Dunkin', and the top-notch schools. With I-80, shopping, and restaurants just moments away, this is more than a home-it's a lifestyle waiting for you. Don't miss out on this incredible opportunity!

    Zillow last checked:

    Listing updated:

    Listed by:

    Alisa McLaughlin 312-972-9662,

    Keller Williams ONEChicago

    Bought with:

    June A Allen-Smith, AHWD,PSA

    CARMARC Realty Group

    Source: MRED as distributed by MLS GRID,MLS#: 12400915MLS Logo

    Facts & features

    Interior

    Bedrooms & bathrooms
    • Bedrooms: 3
    • Bathrooms: 3
    • Full bathrooms: 2
    • 1/2 bathrooms: 1
    Rooms
    • Room types: Eating Area, Loft, Foyer
    Primary bedroom
    • Features: Flooring (Carpet), Window Treatments (All), Bathroom (Full)
    • Level: Second
    • Area: 260 Square Feet
    • Dimensions: 13X20
    Bedroom 2
    • Features: Flooring (Carpet), Window Treatments (All)
    • Level: Second
    • Area: 156 Square Feet
    • Dimensions: 13X12
    Bedroom 3
    • Features: Flooring (Carpet), Window Treatments (All)
    • Level: Second
    • Area: 156 Square Feet
    • Dimensions: 13X12
    Dining room
    • Features: Flooring (Carpet)
    • Level: Main
    • Area: 104 Square Feet
    • Dimensions: 8X13
    Eating area
    • Features: Flooring (Hardwood)
    • Level: Main
    • Area: 81 Square Feet
    • Dimensions: 9X9
    Foyer
    • Features: Flooring (Hardwood)
    • Level: Main
    • Area: 49 Square Feet
    • Dimensions: 7X7
    Kitchen
    • Features: Kitchen (Eating Area-Table Space), Flooring (Hardwood)
    • Level: Main
    • Area: 121 Square Feet
    • Dimensions: 11X11
    Laundry
    • Features: Flooring (Hardwood)
    • Level: Main
    • Area: 90 Square Feet
    • Dimensions: 9X10
    Living room
    • Features: Flooring (Carpet), Window Treatments (All)
    • Level: Main
    • Area: 252 Square Feet
    • Dimensions: 12X21
    Loft
    • Features: Flooring (Carpet)
    • Level: Second
    • Area: 108 Square Feet
    • Dimensions: 9X12
    Heating
    • Natural Gas, Forced Air
    Cooling
    • Central Air
    Appliances
    • Included: Range, Microwave, Dishwasher, Refrigerator, Washer, Dryer
    • Laundry: Main Level, Washer Hookup, In Unit
    Features
    • Storage
    • Flooring: Hardwood
    • Basement: Unfinished,Full
    • Number of fireplaces: 1
    • Fireplace features: Gas Starter, Living Room
    Interior area
    • Total structure area: 3,078
    • Total interior livable area: 2,178 sqft

    Property

    Parking
    • Total spaces: 2
    • Parking features: Garage Door Opener, On Site, Garage Owned, Attached, Garage
    • Attached garage spaces: 2
    • Has uncovered spaces: Yes
    Accessibility
    • Accessibility features: No Disability Access
    Features
    • Patio & porch: Patio
    Lot
    • Size: 3,200 Square Feet
    • Features: Landscaped
    Details
    • Parcel number: 27361170270000
    • Special conditions: List Broker Must Accompany

    Construction

    Type & style
    • Home type: Townhouse
    • Property subtype: Townhouse, Single Family Residence
    Materials
    • Vinyl Siding, Brick
    • Roof: Asphalt
    Condition
    • New construction: No
    • Year built: 1997

    Utilities & green energy

    • Sewer: Public Sewer
    • Water: Lake Michigan

    Community & HOA

    Community
    • Features: Sidewalks
    HOA
    • Has HOA: Yes
    • Amenities included: Park
    • Services included: Insurance, Exterior Maintenance, Lawn Care, Scavenger, Snow Removal
    • HOA fee: $280 monthly
    Location
    • Region: Tinley Park

    Financial & listing details

    • Price per square foot: $168/sqft
    • Tax assessed value: $300,000
    • Annual tax amount: $7,408
    • Date on market: 6/24/2025
    • Listing terms: Conventional
    • Ownership: Fee Simple w/ HO Assn.

    Price history

    DateEventPrice
    8/6/2025Sold$365,000+1.4%$168/sqft
    Source: MRED as distributed by MLS GRID #12400915 Report a problem
    7/14/2025Contingent$359,900$165/sqft
    Source: MRED as distributed by MLS GRID #12400915 Report a problem
    7/2/2025Price change$359,900-1.4%$165/sqft
    Source: MRED as distributed by MLS GRID #12400915 Report a problem
    6/24/2025Listed for sale$364,900+1.4%$168/sqft
    Source: MRED as distributed by MLS GRID #12400915 Report a problem
    6/21/2025Listing removed$359,900$165/sqft
    Source: MRED as distributed by MLS GRID #12011655 Report a problem
    6/11/2025Price change$359,900-1.4%$165/sqft
    Source: MRED as distributed by MLS GRID #12011655 Report a problem
    5/23/2025Price change$364,900-1.4%$168/sqft
    Source: MRED as distributed by MLS GRID #12011655 Report a problem
    5/2/2025Price change$369,900-1.3%$170/sqft
    Source: MRED as distributed by MLS GRID #12011655 Report a problem
    4/23/2025Listed for sale$374,900+45.6%$172/sqft
    Source: MRED as distributed by MLS GRID #12011655 Report a problem
    8/25/2021Sold$257,500+3%$118/sqft
    Source: MRED as distributed by MLS GRID #11159450 Report a problem
    8/16/2021Pending sale$250,000$115/sqft
    Source: MRED as distributed by MLS GRID #11159450 Report a problem
    7/27/2021Contingent$250,000$115/sqft
    Source: MRED as distributed by MLS GRID #11159450 Report a problem
    7/23/2021Listed for sale$250,000+37.7%$115/sqft
    Source: MRED as distributed by MLS GRID #11159450 Report a problem
    7/28/1997Sold$181,500$83/sqft
    Source: Public Record Report a problem

    Public tax history

    YearProperty taxesTax assessment
    2024$7,393 -0.2%$30,000 +0%
    2023$7,409 -7.5%$29,999 +33.5%
    2022$8,013 +40.9%$22,477
    2021$5,687 +0.2%$22,477
    2020$5,677 -5.7%$22,477 -9.1%
    2019$6,020 +2.2%$24,735
    2018$5,888 +2.1%$24,735
    2017$5,764 -8.6%$24,735 +6.3%
    2016$6,308 +2.2%$23,273
    2015$6,169 +0.4%$23,273
    2014$6,147 -1.4%$23,273 0%
    2013$6,237 +2.3%$23,282
    2012$6,095 +3.2%$23,282
    2011$5,909 -4%$23,282 -15.1%
    2010$6,156 +11.1%$27,421
    2009$5,543 +6.4%$27,421 -5%
    2008$5,209 +3.7%$28,865 +11.6%
    2007$5,022 +9.2%$25,866
    2006$4,598 +12.6%$25,866
    2005$4,082 -0.5%$25,866 +22.7%
    2004$4,101 +9.5%$21,077
    2003$3,745 +3.6%$21,077
    2002$3,615 +3.9%$21,077 +9.2%
    2001$3,478 +2.5%$19,293
    2000$3,393 -6.8%$19,293
    1999$3,642 $19,293
    Find assessor info on the county website

    Neighborhood: 60477

    Nearby schools

    GreatSchools rating
    Schools provided by the listing agent
    • District: 140

    Source: MRED as distributed by MLS GRID. This data may not be complete. We recommend contacting the local school district to confirm school assignments for this home.

    Get a cash offer in 3 minutes
    Find out how much your home could sell for in as little as 3 minutes with a no-obligation cash offer.
    Estimated market value
    $385,000
    Get a cash offer in 3 minutes
    Find out how much your home could sell for in as little as 3 minutes with a no-obligation cash offer.
    Estimated market value
    $385,000