Outstanding 2 story in popular Chesapeake. This 4 BR/2.5 BA home will not disappoint! Updated and remodeled to perfection. Open concept with vaulted ceilings and skylights. Built-in bookcases/cabinets in LR and Den/Library. Kitchen with large center island opens to LR and back deck. Lots of living space. Primary BR on main (extended 5 feet) has a private BA suite with a walk-in shower. Spacious BR's upper level. New carpet and flooring thru-out. All new windows, new blinds, HVAC 2019 w/transferrable warranty. Added shelves in closets. An abundance of natural light thru-out. The beautiful landscape is full of perennials, evergreens and bushes etc. It's amazing! Lots of upgrades (see list attached). Minutes from Ft. Harrison & Geist Reservoir.
Sold
$379,900
7852 Chesapeake Dr W, Indianapolis, IN 46236
4beds
2,783sqft
Residential, Single Family Residence
Built in 1990
7,840 Square Feet Lot
$391,200 Zestimate®
$137/sqft
$2,466 Estimated rent
Home value
$391,200
$368,000 - $415,000
$2,466/mo
Zestimate® history
Owner options
List your home for rent
$2,466/mo
Rent Zestimate®
Find your next renter with Zillow Rental Manager. Plus, with online applications, you can quickly screen prospective tenants – for free.
$2,466/mo
Rent Zestimate®
Refinance and save
$2,349/mo
Est. payment
Refinancing to a lower rate could help reduce your monthly payments and save thousands over the life of the loan.
$2,349/mo
Est. payment
Explore your selling options
Work with a Zillow partner agent
Leverage their expertise and Zillow's premium Showcase listings to get your home seen by more buyers.
Get startedList with your own agent
Get your home in front of millions of buyers by listing it on Zillow.
Learn how to do itSell it yourself
Take full control of how buyers see your home on Zillow by listing For Sale by Owner (FSBO).
List your homeWhat's special
Zillow last checked:
Listing updated:
Listed by:
Parge June 317-513-0865,
F.C. Tucker Company
Bought with:
Brigitte Dayan
F.C. Tucker Company
Source: MIBOR as distributed by MLS GRID,MLS#: 22001736
Facts & features
Interior
Bedrooms & bathrooms
- Bedrooms: 4
- Bathrooms: 3
- Full bathrooms: 2
- 1/2 bathrooms: 1
- Main level bathrooms: 2
- Main level bedrooms: 1
Primary bedroom
- Features: Carpet
- Level: Main
- Area: 182 Square Feet
- Dimensions: 13x14
Bedroom 2
- Features: Carpet
- Level: Upper
- Area: 238 Square Feet
- Dimensions: 17x14
Bedroom 3
- Features: Carpet
- Level: Upper
- Area: 156 Square Feet
- Dimensions: 13x12
Bedroom 4
- Features: Carpet
- Level: Upper
- Area: 156 Square Feet
- Dimensions: 12x13
Dining room
- Features: Laminate
- Level: Main
- Area: 165 Square Feet
- Dimensions: 11x15
Kitchen
- Features: Laminate
- Level: Main
- Area: 120 Square Feet
- Dimensions: 12x10
Library
- Features: Carpet
- Level: Main
- Area: 130 Square Feet
- Dimensions: 10x13
Living room
- Features: Laminate
- Level: Main
- Area: 225 Square Feet
- Dimensions: 15x15
Heating
- Electric
Cooling
- Has cooling: Yes
Appliances
- Included: Electric Cooktop, Dishwasher, Electric Water Heater, Disposal, MicroHood, Microwave, Electric Oven, Refrigerator, Water Heater
- Laundry: Connections All, Main Level
Features
- Attic Access, Bookcases, Cathedral Ceiling(s), Vaulted Ceiling(s), Kitchen Island, Entrance Foyer, Ceiling Fan(s), High Speed Internet, Eat-in Kitchen, Pantry, Walk-In Closet(s)
- Windows: Screens, Skylight(s), Windows Vinyl
- Has basement: No
- Attic: Access Only
- Number of fireplaces: 1
- Fireplace features: Insert, Living Room
Interior area
- Total structure area: 2,783
- Total interior livable area: 2,783 sqft
Property
Parking
- Total spaces: 2
- Parking features: Attached
- Attached garage spaces: 2
Features
- Levels: One and One Half
- Stories: 1
- Patio & porch: Covered, Patio
- Fencing: Fenced
Lot
- Size: 7,840 Square Feet
- Features: Curbs, Sidewalks, Storm Sewer, Mature Trees
Details
- Parcel number: 490129111005000407
- Special conditions: Sales Disclosure On File
- Horse amenities: None
Construction
Type & style
- Home type: SingleFamily
- Architectural style: Traditional
- Property subtype: Residential, Single Family Residence
Materials
- Brick, Wood
- Foundation: Slab
Condition
- Updated/Remodeled
- New construction: No
- Year built: 1990
Utilities & green energy
- Water: Municipal/City
- Utilities for property: Electricity Connected
Community & HOA
Community
- Subdivision: Chesapeake
HOA
- Has HOA: No
Location
- Region: Indianapolis
Financial & listing details
- Price per square foot: $137/sqft
- Tax assessed value: $388,800
- Annual tax amount: $3,370
- Date on market: 9/20/2024
- Cumulative days on market: 4 days
- Electric utility on property: Yes
Price history
| Date | Event | Price |
|---|---|---|
| 11/8/2024 | Sold | $379,900$137/sqft |
Source:  MIBOR as distributed by MLS GRID #22001736 Report a problem MIBOR as distributed by MLS GRID #22001736 Report a problem | ||
| 9/23/2024 | Pending sale | $379,900$137/sqft |
Source: MIBOR as distributed by MLS GRID #22001736 Report a problem | ||
| 9/20/2024 | Listed for sale | $379,900$137/sqft |
Source: MIBOR as distributed by MLS GRID #22001736 Report a problem | ||
Public tax history
| Year | Property taxes | Tax assessment |
|---|---|---|
| 2025 | $3,547 +7.6% | $388,800 +20% |
| 2024 | $3,295 +13.5% | $324,000 +7% |
| 2023 | $2,905 +7.1% | $302,900 +15% |
| 2022 | $2,712 -0.8% | $263,400 +8.3% |
| 2021 | $2,734 +19.1% | $243,200 +0.2% |
| 2020 | $2,295 +10.8% | $242,600 +5.7% |
| 2019 | $2,071 +3.3% | $229,500 +10.8% |
| 2018 | $2,004 -6.3% | $207,100 +3.3% |
| 2017 | $2,139 +5.8% | $200,400 -3.7% |
| 2016 | $2,022 +4.3% | $208,100 +7.4% |
| 2014 | $1,938 -0.6% | $193,800 +3.5% |
| 2013 | $1,950 | $187,300 -3.9% |
| 2012 | $1,950 | $195,000 -4.7% |
| 2011 | -- | $204,700 |
| 2010 | $2,047 +6.3% | $204,700 +6.3% |
| 2009 | $1,925 | $192,500 +0.7% |
| 2007 | -- | $191,200 |
| 2006 | -- | $191,200 +17.4% |
| 2005 | -- | $162,900 |
| 2004 | -- | $162,900 |
| 2003 | -- | $162,900 +76.1% |
| 2002 | -- | $92,500 +200% |
| 2001 | -- | $30,830 |
| 2000 | -- | $30,830 |
Find assessor info on the county website
Neighborhood: 46236
Nearby homes
- $293,800-- bd1 ba1.5k sqft7848 Chesapeake Dr W, Indianapolis, IN 46236Off Market
- $365,0004 bd3 ba2.1k sqft7866 Sand Shoal Ct, Indianapolis, IN 46236Sold
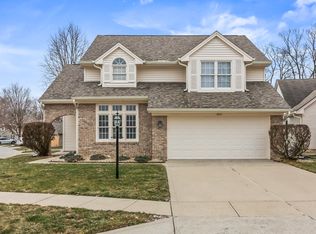
- $295,000-- bd1 ba1.4k sqft7870 Sand Shoal Ct, Indianapolis, IN 46236Off Market
- $303,3003 bd2 ba1.4k sqft7842 Chesapeake Dr W, Indianapolis, IN 46236Off Market
- $286,100-- bd1 ba1.4k sqft7847 Chesapeake Dr W, Indianapolis, IN 46236Off Market
- $285,300-- bd1 ba1.4k sqft7874 Sand Shoal Ct, Indianapolis, IN 46236Off Market
- $310,5003 bd2 ba1.6k sqft7836 Chesapeake Dr W, Indianapolis, IN 46236Off Market
- $305,100-- bd1 ba1.8k sqft10623 Chesapeake Dr N, Indianapolis, IN 46236Off Market
Nearby schools
GreatSchools rating
- NAEarly Learning CenterGrades: PK-KDistance: 1.4 mi
- 3/10Belzer Middle SchoolGrades: 7-8Distance: 4.3 mi
- 3/10Lawrence Central High SchoolGrades: 9-12Distance: 4.2 mi
Schools provided by the listing agent
- Elementary: Sunnyside Elementary School
- Middle: Belzer Middle School
- High: Lawrence Central High School
Source: MIBOR as distributed by MLS GRID. This data may not be complete. We recommend contacting the local school district to confirm school assignments for this home.
Get a cash offer in 3 minutes
Find out how much your home could sell for in as little as 3 minutes with a no-obligation cash offer.
Estimated market value
$391,200
Get a cash offer in 3 minutes
Find out how much your home could sell for in as little as 3 minutes with a no-obligation cash offer.
Estimated market value
$391,200
- Indiana
- Marion County
- Lawrence
- 46236
- 7852 Chesapeake Dr W
Nearby cities
Nearby zip codes
Other Lawrence Topics
