$450,700-- bd-- ba2.1k sqft7851 Clairewood Ct, Baton Rouge, LA 70808Off MarketSaveNo image available for this property
$488,200-- bd-- ba2.5k sqft7832 Clairewood Ct, Baton Rouge, LA 70808Off MarketSaveNo image available for this property
$372,600-- bd-- ba1.9k sqft7861 Clairewood Ct, Baton Rouge, LA 70808Off MarketSaveNo image available for this property
$647,1004 bd4 ba3.2k sqft7841 Clairewood Ct, Baton Rouge, LA 70808Off MarketSaveNo image available for this property
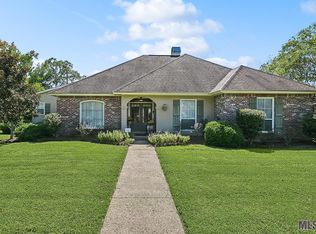
$398,0004 bd3 ba2.6k sqft1414 Beckenham Dr, Baton Rouge, LA 70808For SaleSaveMLS ID #2026014427, Stacy Landry, Supreme. ROAM MLS
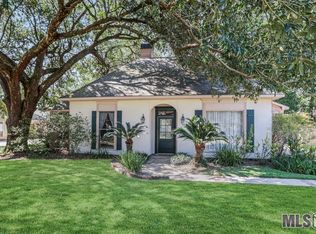
$420,0004 bd3 ba2.7k sqft738 Bromley Dr, Baton Rouge, LA 70808For SaleSaveMLS ID #2026015281, Kim Trahan, Roussel Real Estate. ROAM MLS
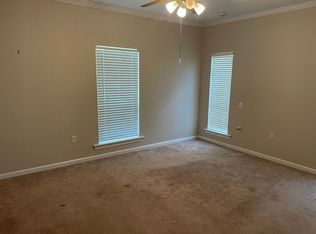
$359,9004 bd3 ba2.4k sqft865 Seyburn Ct, Baton Rouge, LA 70808For SaleSaveMLS ID #2026014548, Leroy Adolph, LA Realty LLC. ROAM MLS
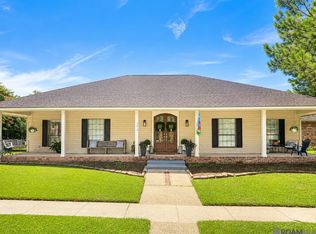
$419,9004 bd3 ba2.6k sqft5977 Hyacinth Ave, Baton Rouge, LA 70808For SaleSaveMLS ID #2025010080, Susan Roshto Miller, Compass - Perkins. ROAM MLS
$569,0005 bd5 ba3k sqft1828 Cloverdale Ave, Baton Rouge, LA 70808For SaleSaveNo image available for this propertyMLS ID #2026012147, Margo Chouest, Compass - Perkins. ROAM MLS
$290,0004 bd2 ba1.9k sqft12423 King James Ave, Baton Rouge, LA 70810For SaleSaveNo image available for this propertyMLS ID #2026013958, Alvin Cain, ACG Realty. ROAM MLS
$339,0002 bd2 ba1.4k sqft2280 Pickett Ave, Baton Rouge, LA 70808For SaleSaveNo image available for this propertyMLS ID #2026015159, Julie Carlisle, Hammett Group Real Estate, LLC. ROAM MLS
$515,0004 bd3 ba2.6k sqft18911 Tall Oaks Ct, Baton Rouge, LA 70817For SaleSaveNo image available for this propertyMLS ID #2026014575, Dick Brien, Dick Brien Real Estate, Inc. ROAM MLS
$350,0002 bd2 ba1.5k sqft4849 Tulane Dr, Baton Rouge, LA 70808For SaleSaveNo image available for this propertyMLS ID #2026014496, Sherry Simonich, Brumfield Realty. ROAM MLS
$355,0004 bd3 ba2.3k sqft8932 Norfolk Dr, Baton Rouge, LA 70809For SaleSaveNo image available for this propertyMLS ID #2025011791, Linda Dowden, The Dowden Group. ROAM MLS
$319,9003 bd1 ba1.3k sqft4760 Perkins Rd, Baton Rouge, LA 70808For SaleSaveNo image available for this propertyMLS ID #2026012183, Susan Roshto Miller, Compass - Perkins. ROAM MLS
$229,0004 bd3 ba1.6k sqft3135 Madeira Dr, Baton Rouge, LA 70810For SaleSaveNo image available for this propertyMLS ID #2025018416, Kimberly Farris, Keller Williams Realty Red Stick Partners. ROAM MLS
$425,0004 bd2 ba1.9k sqft3006 Creekstone Way, Baton Rouge, LA 70810For SaleSaveNo image available for this propertyMLS ID #2026016111, David Richardson, Compass - Perkins. ROAM MLS
$495,0004 bd4 ba3k sqft1311 Tara Blvd, Baton Rouge, LA 70806For SaleSaveNo image available for this propertyMLS ID #2026012163, Emad Alebrahim, United Estate Realty-UNESCO. ROAM MLS
$308,5003 bd2 ba1.5k sqft10203 Springrose Ave, Baton Rouge, LA 70810For SaleSaveNo image available for this propertyMLS ID #2026016797, Jill Slicker, Compass - Perkins. ROAM MLS
$305,0003 bd2 ba2.1k sqft10024 Ridgely Dr, Baton Rouge, LA 70809For SaleSaveNo image available for this propertyMLS ID #2026009057, Kim Trahan, Roussel Real Estate. ROAM MLS
$289,9003 bd2 ba1.5k sqft3244 Southlake Ave, Baton Rouge, LA 70810For SaleSaveNo image available for this propertyMLS ID #2026015104, Whitney Vann, LPT Realty, LLC. ROAM MLS
$305,0003 bd2 ba1.8k sqft12766 Stutgart Ave, Baton Rouge, LA 70816For SaleSaveNo image available for this propertyMLS ID #2026016835, Sara Fields, Keller Williams Realty-First Choice. ROAM MLS
$299,0004 bd2 ba1.8k sqft144 S Carrollton Ave, Baton Rouge, LA 70806For SaleSaveNo image available for this propertyMLS ID #2025022206, Tigue Bonneval, Audubon Real Estate Associates, LLC. ROAM MLS
$199,9004 bd3 ba2.3k sqft4616 Salem Dr, Baton Rouge, LA 70814For SaleSaveNo image available for this propertyMLS ID #2026013902, Natosha Pool, Keller Williams Realty Premier Partners. ROAM MLS