Less than one mile from public Gulf beach access, approximately 1.5 miles from Lost Key Golf Club and 1.5 miles to nearest Marina, this beautifully maintained 2022-built home offers the perfect blend of coastal living, investment potential, and modern convenience. Located in the sought-after Serenity community of Perdido Key, this 3-bedroom, 2.5-bath property allows short-term rentals and is ideal as a primary residence, vacation retreat, or income-producing investment. Low HOA dues, premium lot location with no homes directly behind or to the left, a backyard privacy fence, and patio perfect for grilling, outdoor dining or relaxing after a day at the beach. Designed with both comfort and entertaining in mind, the open-concept floor plan features durable luxury vinyl plank flooring throughout with no carpet, abundant natural light, and stylish finishes. The kitchen is the heart of the home, showcasing granite countertops, stainless steel appliances, white cabinetry, a sleek tile backsplash, bar seating, and a custom pantry. The spacious primary suite offers a relaxing retreat with a double vanity, walk-in shower, soaking tub, and custom walk-in closet. Two additional bedrooms are connected by a convenient Jack-and-Jill bathroom, while the upstairs laundry room adds everyday functionality. Close to waterfront dining, beach bars, and the popular River Road Dog Park. This move-in-ready home is an outstanding opportunity to own a piece of paradise on Perdido Key. Schedule your private showing today!
For sale
$482,000
7852 Evening Glow Dr, Perdido Key, FL 32507
3beds
1,741sqft
Single Family Residence
Built in 2022
4,791 Square Feet Lot
$-- Zestimate®
$277/sqft
$42/mo HOA
What's special
Stylish finishesBackyard privacy fenceAbundant natural lightOpen-concept floor planCustom pantryBar seatingSoaking tub
- 127 days |
- 547 |
- 32 |
Zillow last checked:
Listing updated:
Listed by:
Christina Giordano 757-478-6142,
Levin Rinke Realty
Source: PAR,MLS#: 681216
Facts & features
Interior
Bedrooms & bathrooms
- Bedrooms: 3
- Bathrooms: 3
- Full bathrooms: 2
- 1/2 bathrooms: 1
Dining room
- Level: First
- Area: 110
- Dimensions: 10 x 11
Kitchen
- Level: First
- Area: 150
- Dimensions: 15 x 10
Living room
- Level: First
- Area: 192
- Dimensions: 12 x 16
Heating
- Central
Cooling
- Central Air
Appliances
- Included: Electric Water Heater, Built In Microwave, Dishwasher, Disposal
- Laundry: Inside, W/D Hookups
Features
- Baseboards, Ceiling Fan(s), High Speed Internet, Recessed Lighting
- Windows: Double Pane Windows, Blinds, Shutters
- Has basement: No
Interior area
- Total structure area: 1,741
- Total interior livable area: 1,741 sqft
Video & virtual tour
Property
Parking
- Total spaces: 1
- Parking features: Garage, Garage Door Opener
- Garage spaces: 1
Features
- Levels: Two
- Stories: 2
- Patio & porch: Patio, Porch
- Pool features: None
- Fencing: Back Yard
Lot
- Size: 4,791 Square Feet
- Features: Interior Lot
Details
- Parcel number: 343s321101005008
- Zoning description: Res Single
Construction
Type & style
- Home type: SingleFamily
- Architectural style: Craftsman
- Property subtype: Single Family Residence
Materials
- Frame
- Foundation: Slab
- Roof: Shingle
Condition
- Resale
- New construction: No
- Year built: 2022
Utilities & green energy
- Electric: Copper Wiring, Circuit Breakers
- Sewer: Public Sewer
- Water: Public
- Utilities for property: Cable Available, Underground Utilities
Green energy
- Energy efficient items: Insulation, Insulated Walls, Ridge Vent
Community & HOA
Community
- Security: Smoke Detector(s)
- Subdivision: Serenity
HOA
- Has HOA: Yes
- Services included: Association, Management
- HOA fee: $504 annually
Location
- Region: Perdido Key
Financial & listing details
- Price per square foot: $277/sqft
- Tax assessed value: $365,476
- Annual tax amount: $4,852
- Price range: $482K - $482K
- Date on market: 4/19/2026
- Cumulative days on market: 104 days
- Road surface type: Paved
Estimated market value
Not available
Estimated sales range
Not available
Not available
Price history
| Date | Event | Price |
|---|---|---|
| 4/19/2026 | Listed for sale | $482,000-1.9%$277/sqft |
Source:  PAR #681216 Report a problem PAR #681216 Report a problem | ||
| 8/19/2022 | Sold | $491,500+1.6%$282/sqft |
Source: PAR #607254 Report a problem | ||
| 4/19/2022 | Listed for sale | $483,900$278/sqft |
Source: PAR #607254 Report a problem | ||
Public tax history
| Year | Property taxes | Tax assessment |
|---|---|---|
| 2024 | $4,852 +5.2% | $365,476 +8.1% |
| 2023 | $4,612 +384% | $338,228 +383.2% |
| 2022 | $953 | $70,000 |
Find assessor info on the county website
Monthly payment
Est. payment
Payment breakdown
Explore the cost of this home by adjusting the details. Changes won't be saved.Climate risks
Neighborhood: Gulf Beach
Nearby schools
GreatSchools rating
- 7/10Hellen Caro Elementary SchoolGrades: PK-5Distance: 3.5 mi
- 5/10Jim C. Bailey Middle SchoolGrades: 6-8Distance: 3.7 mi
- 3/10Escambia High SchoolGrades: 9-12Distance: 12.1 mi
Schools provided by the listing agent
- Elementary: Hellen Caro
- Middle: BAILEY
- High: Escambia
Source: PAR. This data may not be complete. We recommend contacting the local school district to confirm school assignments for this home.
- $630,500-- bd12 ba2.2k sqft7856 Evening Glow Dr, Perdido Key, FL 32507Off Market
- $502,5004 bd4 ba2.2k sqft7860 Evening Glow Dr, Perdido Key, FL 32507Sold
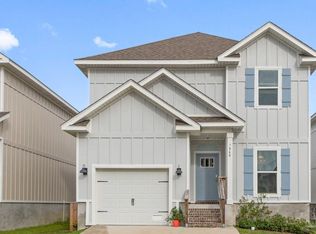
- $595,3004 bd4 ba2.2k sqft7864 Evening Glow Dr, Perdido Key, FL 32507Off Market

- $625,0006 bd4 ba2.2k sqft7853 Evening Glow Dr, Perdido Key, FL 32507Sold

- $633,600-- bd12 ba2.2k sqft7857 Evening Glow Dr, Perdido Key, FL 32507Off Market
- $485,1003 bd3 ba1.7k sqft7849 Evening Glow Dr, Perdido Key, FL 32507Off Market
- $486,6003 bd3 ba1.7k sqft7861 Evening Glow Dr, Perdido Key, FL 32507Off Market
- $649,100-- bd12 ba2.2k sqft7868 Evening Glow Dr, Perdido Key, FL 32507Off Market
A local agent can set up tours, give advice and negotiate with sellers.
A local lender can help you make sure your offer is ready when you are.
Similar homes
- $475,0003 bd3 ba1.7k sqft14326 Gardenglen Dr, Perdido Key, FL 32507For Sale
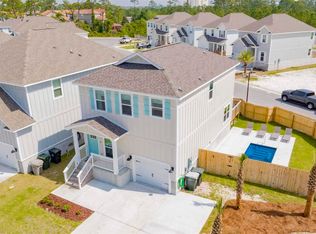 MLS ID #687848, John Hallam, Perdido Key Resort Realty LLC. PAR
 - $489,9003 bd3 ba1.7k sqft13893 Red Drum Ct, Perdido Key, FL 32507For Sale
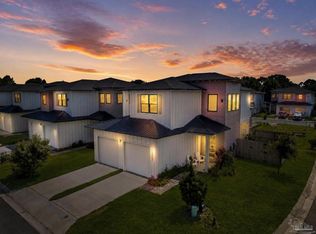 MLS ID #685424, Lee Wood, Serhant Florida LLC. PAR
 - $430,0003 bd3 ba1.4k sqft5599 Sandview Dr, Perdido Key, FL 32507For Sale
 MLS ID #686549, Shannon Poquette, Perdido Key Resort Realty LLC. PAR
 - $499,0002 bd3 ba1.5k sqft14354 Beach Heather Ct, Perdido Key, FL 32507For Sale
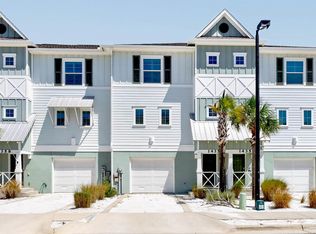 MLS ID #687613, Stephanie Boll, POINTE SOUTH. PAR
 - $536,0004 bd4 ba2.2k sqft14346 Gardenglen Dr, Perdido Key, FL 32507For SaleMLS ID #659667, Erik Hansen, KELLER WILLIAMS REALTY GULF COAST. PAR
- $559,9003 bd3 ba1.6k sqft14601 Salt Meadow Dr, Perdido Key, FL 32507For SaleMLS ID #685979, Beth Stage, Engel & Volkers Pensacola. PAR
- $545,0004 bd3 ba1.9k sqft50 Maxfli Pl, Perdido Key, FL 32507For SaleMLS ID #673487, Stephanie Boll, POINTE SOUTH. PAR
- $579,9003 bd3 ba1.6k sqft14389 Beach Heather Ct, Perdido Key, FL 32507For SaleMLS ID #684403, Tonilyn Prochnow, HomeSmart Sunshine Realty. PAR
- $440,0002 bd3 ba1.5k sqft14306 Beach Heather Ct, Perdido Key, FL 32507For SaleMLS ID #681687, John Hallam, Perdido Key Resort Realty LLC. PAR
- $429,0002 bd3 ba1.5k sqft14542 Salt Meadow Dr, Perdido Key, FL 32507For SaleMLS ID #676871, Pete King, POINTE SOUTH. PAR
- $524,9003 bd2 ba2.1k sqft9963 Pandion Trl, Perdido Key, FL 32507For SaleMLS ID #687333, Katie Gross, Berkshire Hathaway Home Services PenFed Realty. PAR
- $524,9903 bd3 ba1.6k sqft14107 Sable Palm Way #213, Perdido Key, FL 32507New ConstructionMLS ID #686783, Lisa Strickland, Lennar Realty, Inc.. PAR
- $539,9903 bd3 ba1.6k sqftLost Key, Perdido Key, FL 32507New ConstructionMLS ID #687031, Lisa Strickland, Lennar Realty, Inc.. PAR
- $670,0004 bd4 ba2.1k sqft14356 Cordgrass Ln, Perdido Key, FL 32507For SaleMLS ID #687263, Stephanie Boll, POINTE SOUTH. PAR
- $669,9004 bd4 ba2.1k sqft14359 Cordgrass Ln, Perdido Key, FL 32507For SaleMLS ID #686633, Miriam Rogers, Poppy Properties LLC. PAR
- $440,0004 bd2 ba2.2k sqft676 Buoy Dr, Perdido Key, FL 32507For SaleMLS ID #679794, Catherine Ellis, Better Homes And Gardens Real Estate Main Street Properties. PAR
- $715,0004 bd4 ba2.1k sqft6599 Carlinga Dr, Perdido Key, FL 32507For SaleMLS ID #678412, Susan Carleton, POINTE SOUTH. PAR
- $629,9004 bd3 ba2.4k sqft13941 Del Rio Dr, Pensacola, FL 32507For SaleMLS ID #685682, Donna Sue Debusk, KELLER WILLIAMS REALTY GULF COAST. PAR
- $279,0003 bd2 ba1k sqft5301 Viking Rd, Perdido Key, FL 32507For SaleMLS ID #685243, Joshua Ward, KELLER WILLIAMS REALTY GULF COAST. PAR
- $469,9001 bd2 ba896 sqftPescador Landing Condo, Pensacola, FL 32507For SaleMLS ID #677131, Dawn Marino, Emerald Coast Realty Pros. PAR
