Step into comfort and convenience in this spacious three-story end unit townhome located on a Cul de Sac in the desirable Hunter’s Ridge community of Irving. Offering four well-appointed bedrooms, 3.5 baths, and a two-car garage, this home provides an ideal blend of flexibility, natural light, and thoughtful design. The first floor features a versatile living area alongside a private bedroom with its own adjacent full bath—perfect for guests, extended stays, or a quiet home office and adjacent to a small outdoor patio, extending the living space. The main level showcases an inviting open-concept layout highlighted by rich hardwood floors and abundant windows. The large family room flows seamlessly into the dining area, creating an airy space for both daily living and entertaining. The kitchen is a standout, offering extensive cabinetry, granite countertops, gas cooktop, stainless steel appliances, a center island, and a cozy breakfast nook framed by a bay-style window. Just off the family room, a balcony provides an additional outdoor retreat. A convenient half bath completes this level. Upstairs, the third floor features a generous primary suite with vaulted ceilings, large walk-in closet, and an ensuite bath with a separate shower and soaking tub. Two additional bedrooms share a well-designed full bath, and the dedicated laundry room adds everyday practicality. Throughout the home, you’ll find thoughtful details including ample storage, updated lighting, and well-proportioned rooms that create a sense of comfort at every turn. Located within a beautifully maintained neighborhood known for its walkable streets, mature trees, and proximity to nearby parks and trails, Hunter’s Ridge also offers unbeatable convenience to major highways, shopping, dining, and key employment centers across Las Colinas and the greater DFW area. With its functional layout, multi-level living, and prime location, this townhome presents an exceptional opportunity in the heart of Irving.
Sold
Price Unknown
7852 Fox Horn Dr, Irving, TX 75063
4beds
2,273sqft
Townhouse
Built in 2008
2,570 Square Feet Lot
$410,700 Zestimate®
$--/sqft
$3,281 Estimated rent
Home value
$410,700
$374,000 - $448,000
$3,281/mo
Zestimate® history
Owner options
List your home for rent
$3,281/mo
Rent Zestimate®
Find your next renter with Zillow Rental Manager. Plus, with online applications, you can quickly screen prospective tenants – for free.
$3,281/mo
Rent Zestimate®
Refinance and save
$504/mo
Est. payment
Refinancing to a lower rate could help reduce your monthly payments and save thousands over the life of the loan.
$504/mo
Est. payment
Explore your selling options
Work with a Zillow partner agent
Leverage their expertise and Zillow's premium Showcase listings to get your home seen by more buyers.
Get startedList with your own agent
Get your home in front of millions of buyers by listing it on Zillow.
Learn how to do itSell it yourself
Take full control of how buyers see your home on Zillow by listing For Sale by Owner (FSBO).
List your homeWhat's special
Rich hardwood floorsUpdated lightingTwo-car garageStainless steel appliancesFour well-appointed bedroomsGranite countertopsAbundant windows
Zillow last checked:
Listing updated:
Listed by:
Brent Myers 0457347 469-630-1525,
ERA Myers & Myers Realty 469-630-1525,
Jenny Thomas 0652739 940-536-3062,
ERA Myers & Myers Realty
Bought with:
Junaid Ahmed
Compass RE Texas, LLC
Source: NTREIS,MLS#: 21117821
Facts & features
Interior
Bedrooms & bathrooms
- Bedrooms: 4
- Bathrooms: 4
- Full bathrooms: 3
- 1/2 bathrooms: 1
Primary bedroom
- Features: Dual Sinks, En Suite Bathroom, Garden Tub/Roman Tub, Walk-In Closet(s)
- Level: Third
- Dimensions: 14 x 13
Bedroom
- Level: First
- Dimensions: 11 x 11
Bedroom
- Features: Walk-In Closet(s)
- Level: Third
- Dimensions: 11 x 11
Bedroom
- Features: Walk-In Closet(s)
- Level: Third
- Dimensions: 11 x 11
Primary bathroom
- Features: En Suite Bathroom
- Level: Third
- Dimensions: 10 x 9
Breakfast room nook
- Features: Breakfast Bar
- Level: Second
- Dimensions: 15 x 7
Dining room
- Level: Second
- Dimensions: 12 x 11
Family room
- Level: First
- Dimensions: 23 x 17
Kitchen
- Features: Eat-in Kitchen, Kitchen Island, Stone Counters
- Level: Second
- Dimensions: 15 x 10
Living room
- Level: First
- Dimensions: 18 x 15
Heating
- Central, Natural Gas
Cooling
- Central Air, Ceiling Fan(s), Multi Units, Zoned
Appliances
- Included: Dishwasher, Disposal, Gas Range, Microwave
Features
- Decorative/Designer Lighting Fixtures, Eat-in Kitchen, Granite Counters, High Speed Internet, Kitchen Island, Multiple Staircases, Cable TV
- Flooring: Carpet, Ceramic Tile, Wood
- Has basement: No
- Has fireplace: No
Interior area
- Total interior livable area: 2,273 sqft
Property
Parking
- Total spaces: 2
- Parking features: Door-Multi, Garage Faces Front, Garage, Garage Door Opener
- Attached garage spaces: 2
Features
- Levels: Three Or More
- Stories: 3
- Patio & porch: Deck, Patio, Balcony
- Exterior features: Balcony
- Pool features: None, Community
Lot
- Size: 2,570 Square Feet
- Features: Cul-De-Sac, Interior Lot
Details
- Parcel number: 322054300A0370000
Construction
Type & style
- Home type: Townhouse
- Architectural style: Traditional
- Property subtype: Townhouse
Materials
- Brick, Stone Veneer
- Foundation: Slab
- Roof: Composition
Condition
- Year built: 2008
Utilities & green energy
- Sewer: Public Sewer
- Water: Public
- Utilities for property: Sewer Available, Water Available, Cable Available
Community & HOA
Community
- Features: Pool
- Subdivision: Hunters Ridge 02
HOA
- Has HOA: Yes
- Services included: All Facilities, Association Management, Maintenance Grounds, Maintenance Structure
- HOA fee: $504 monthly
- HOA name: CMA Management
- HOA phone: 972-943-2800
Location
- Region: Irving
Financial & listing details
- Tax assessed value: $429,120
- Annual tax amount: $12,430
- Date on market: 11/21/2025
- Cumulative days on market: 22 days
- Listing terms: Cash,Conventional,FHA,Texas Vet,VA Loan
- Exclusions: Wall mounted tv's
Price history
| Date | Event | Price |
|---|---|---|
| 2/4/2026 | Sold | -- |
Source: NTREIS #21117821 Report a problem | ||
| 12/16/2025 | Pending sale | $420,000$185/sqft |
Source: NTREIS #21117821 Report a problem | ||
| 12/13/2025 | Contingent | $420,000$185/sqft |
Source: NTREIS #21117821 Report a problem | ||
| 11/21/2025 | Listed for sale | $420,000$185/sqft |
Source: NTREIS #21117821 Report a problem | ||
Public tax history
| Year | Property taxes | Tax assessment |
|---|---|---|
| 2025 | $3,856 +9.2% | $429,120 -3.1% |
| 2024 | $3,531 +8.8% | $443,020 +23.5% |
| 2023 | $3,245 +6.8% | $358,720 |
| 2022 | $3,039 +6.2% | $358,720 +21.4% |
| 2021 | $2,862 -1.9% | $295,490 |
| 2020 | $2,917 -0.5% | $295,490 |
| 2019 | $2,933 +4.3% | $295,490 |
| 2018 | $2,813 -51% | $295,490 +15.6% |
| 2017 | $5,742 +7.2% | $255,580 +7.1% |
| 2016 | $5,358 +6% | $238,670 |
| 2015 | $5,054 | $238,670 +5% |
| 2014 | $5,054 | $227,300 |
| 2013 | -- | -- |
| 2012 | -- | -- |
| 2011 | -- | -- |
| 2010 | -- | -- |
| 2009 | -- | -- |
| 2008 | -- | -- |
| 2007 | -- | -- |
Find assessor info on the county website
Neighborhood: Freeport/Hackberry
Nearby homes
- $394,7004 bd4 ba2.2k sqft7848 Fox Horn Dr, Irving, TX 75063Off Market
- $--4 bd4 ba2.2k sqft7856 Fox Horn Dr, Irving, TX 75063Sold

- $397,6004 bd4 ba2.2k sqft7844 Fox Horn Dr, Irving, TX 75063Off Market
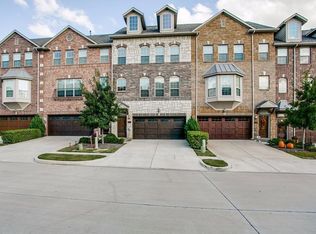
- $407,3004 bd3 ba2.2k sqft7860 Fox Horn Dr, Irving, TX 75063Off Market
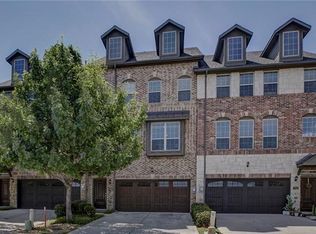
- $395,2004 bd3 ba2.2k sqft7840 Fox Horn Dr, Irving, TX 75063Off Market
- $--3 bd4 ba2.2k sqft7864 Fox Horn Dr, Irving, TX 75063Sold
- $437,5003 bd4 ba2.2k sqft7843 Liverpool Ln, Irving, TX 75063Off Market
- $415,9004 bd4 ba2.2k sqft7847 Liverpool Ln, Irving, TX 75063Off Market
Nearby schools
GreatSchools rating
- 9/10Las Colinas Elementary SchoolGrades: PK-5Distance: 0.6 mi
- 5/10Bush Middle SchoolGrades: 6-8Distance: 2.3 mi
- 5/10Ranchview High SchoolGrades: 9-12Distance: 1.2 mi
Schools provided by the listing agent
- Elementary: Lascolinas
- Middle: Bush
- High: Ranchview
- District: Carrollton-Farmers Branch ISD
Source: NTREIS. This data may not be complete. We recommend contacting the local school district to confirm school assignments for this home.
Get a cash offer in 3 minutes
Find out how much your home could sell for in as little as 3 minutes with a no-obligation cash offer.
Estimated market value
$410,700
Get a cash offer in 3 minutes
Find out how much your home could sell for in as little as 3 minutes with a no-obligation cash offer.
Estimated market value
$410,700
- Texas
- Dallas County
- Irving
- 75063
- Freeport/Hackberry
- 7852 Fox Horn Dr
Nearby cities
Nearby neighborhoods
Nearby zip codes
Other Irving Topics
