Skip main navigation
Off market
  • $324,600

    7852 Morrow Woodville Rd, Pleasant Plain, OH 45162

    3beds
    1baths
    1,296sqft
    SingleFamily
    Built in 1959
    3.6 Acres Lot
    $324,600 Zestimate®
    $250/sqft
    $1,932 Estimated rent

    Home value

    $324,600

    $289,000 - $360,000

    $1,932/mo

    Zestimate® history
    Loading
    Loading...

    Owner options

    List your home for rent

    $1,932/mo

    Rent Zestimate®

    Find your next renter with Zillow Rental Manager. Plus, with online applications, you can quickly screen prospective tenants – for free.

    Learn more

    $1,932/mo

    Rent Zestimate®

    Refinance and save

    $2,063/mo

    Est. payment

    Refinancing to a lower rate could help reduce your monthly payments and save thousands over the life of the loan.

    See today's rates

    $2,063/mo

    Est. payment

    Explore your selling options

    Work with a Zillow partner agent

    Leverage their expertise and Zillow's premium Showcase listings to get your home seen by more buyers.

    Get started

    List with your own agent

    Get your home in front of millions of buyers by listing it on Zillow.

    Learn how to do it

    Sell it yourself

    Take full control of how buyers see your home on Zillow by listing For Sale by Owner (FSBO).

    List your home

    What's special

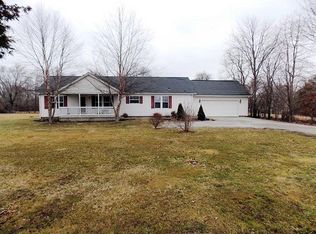
    Pristine condition with attention to detail inside & out. New roof, HVAC, Water Heaters w/expansion tanks, paint, closet doors, fans, lights, carpet, septic system, garage doors, Enclosed Patio/3 season room, Loft apartment offers 1 bedroom, living room, kitchen, bath and utility room. Huge garage will house 4 cars, RV and an area for farm animals. The 3 acres are like a park with four wheeler trails, and mostly wooded. Gorgeous landscaping and manicured yard. Will sell quick, so don't delay. Seller is a licensed agent in Ohio.

    This property is off market, which means it's not currently listed for sale or rent on Zillow. This may be different from what's available on other websites or public sources.
    Facts & features

    Interior

    Bedrooms & bathrooms
    • Bedrooms: 3
    • Bathrooms: 1
    Heating
    • Baseboard, Forced air, Electric, Propane / Butane
    Cooling
    • Central
    Appliances
    • Included: Dryer, Range / Oven, Refrigerator, Washer
    Features
    • Ceiling Fan(s), Natural Woodwork
    • Flooring: Tile, Carpet
    • Doors: Multi Panel Doors
    • Windows: Bay Window(s), Garden Window(s), Vinyl
    • Basement: Crawl Space
    Interior area
    • Total interior livable area: 1,296 sqft
    • Finished area below ground: 0

    Property

    Parking
    • Total spaces: 6
    • Parking features: Garage - Detached
    Features
    • Exterior features: Other
    Lot
    • Size: 3.60 Acres
    • Topography: Sloped
    Details
    • Additional structures: Shed(s)
    • Parcel number: 1834200027
    • Zoning description: Residential

    Construction

    Type & style
    • Home type: SingleFamily
    • Architectural style: Traditional
    Materials
    • Metal
    • Foundation: Concrete Block
    Condition
    • Year built: 1959

    Utilities & green energy

    • Electric: 220 Volts
    • Gas: Propane
    • Water: Public
    • Utilities for property: Cable Connected

    Community & neighborhood

    Security
    • Security features: Smoke Detector(s)
    Location
    • Region: Pleasant Plain

    Other

    Other facts
    • ViewYN: true
    • BuildingFeatures: DSL/Cable Available
    • WaterSource: Public
    • Flooring: Tile
    • Heating: Baseboard, Forced Air, Electric, Natural Gas
    • Appliances: Refrigerator, Dryer, Washer, Oven/Range
    • InteriorFeatures: Ceiling Fan(s), Natural Woodwork
    • Roof: Shingle
    • GarageYN: true
    • ZoningDescription: Residential
    • HeatingYN: true
    • CoolingYN: true
    • RoomsTotal: 8
    • Electric: 220 Volts
    • FoundationDetails: Block
    • ArchitecturalStyle: Traditional
    • BedroomsPossible: 0
    • Utilities: Cable Connected
    • Gas: Propane
    • Basement: Crawl Space
    • FarmLandAreaUnits: Square Feet
    • ParkingFeatures: Driveway, Detached, Oversized, Garage Faces Front
    • CoveredSpaces: 0
    • CurrentUse: Residential
    • Cooling: Central Air
    • OpenParkingYN: true
    • SecurityFeatures: Smoke Detector(s)
    • BelowGradeFinishedArea: 0
    • RoadFrontageType: County Road
    • WoodedArea: NaN
    • RoomFamilyRoomLevel: 1
    • RoomMasterBedroomLevel: 1
    • RoomLivingRoomLevel: 1
    • OtherStructures: Shed(s)
    • RoomKitchenFeatures: Eat-in Kitchen, Tile Floor, Wood Cabinets, Counter Bar
    • WindowFeatures: Bay Window(s), Garden Window(s), Vinyl
    • RoomBathroom1Level: First
    • View: Trees/Woods
    • RoomDiningRoomLevel: 1
    • RoomKitchenLevel: 1
    • RoomBedroom3Level: 1
    • RoomBedroom2Level: 1
    • Topography: Sloped
    • DoorFeatures: Multi Panel Doors
    • RoomBathroom1Features: Full
    • RoomLivingRoomFeatures: Walkout, WW Carpet
    • RoomDiningRoomFeatures: WW Carpet
    • RoomMasterBedroomFeatures: WW Carpet
    • RoomMasterBathroomFeatures: Tub w/Shower
    • RoomFamilyRoomFeatures: WW Carpet
    • MlsStatus: Pending

    Price history

    DateEventPrice
    9/28/2020Sold$259,900$201/sqft
    Source: Cincy MLS #1670064 Report a problem
    8/7/2020Pending sale$259,900$201/sqft
    Source: Exit Best Realty #1670064 Report a problem
    7/27/2020Listed for sale$259,900$201/sqft
    Source: Exit Best Realty #1670064 Report a problem

    Public tax history

    YearProperty taxesTax assessment
    2025$2,201 +8.5%$49,840
    2024$2,028 +18.1%$49,840 +30.6%
    2023$1,717 +1.3%$38,150 0%
    2022$1,696 +5.5%$38,157
    2021$1,607 +5.2%$38,157 +23%
    2020$1,529 -3.5%$31,024
    2019$1,584 -1.7%$31,024
    2018$1,612 +11.6%$31,024 +11.9%
    2017$1,445 -2.2%$27,713
    2016$1,477 -0.1%$27,713
    2015$1,479 $27,713 +7%
    2014$1,479 -2.7%$25,900 -15.5%
    2013$1,520 -11%$30,640 -8.9%
    2012$1,707 +0.1%$33,620
    2011$1,706 +33%$33,620
    2010$1,283 -2.3%$33,620
    2009$1,313 -2.4%$33,620
    2008$1,345 $33,620

    Find assessor info on the county website

    Neighborhood: 45162

    Nearby schools

    GreatSchools rating
    Schools provided by the listing agent
    • District: Little Miami Local S

    Source: The MLS. This data may not be complete. We recommend contacting the local school district to confirm school assignments for this home.

    Get a cash offer in 3 minutes
    Find out how much your home could sell for in as little as 3 minutes with a no-obligation cash offer.
    Estimated market value
    $324,600
    Get a cash offer in 3 minutes
    Find out how much your home could sell for in as little as 3 minutes with a no-obligation cash offer.
    Estimated market value
    $324,600