Skip main navigation
Sold for $637,500
  • $637,500

    7852 Newport Glen Pass, Annandale, VA 22003

    4beds
    2,150sqft
    Townhouse
    Built in 1983
    1,550 Square Feet Lot
    $644,900 Zestimate®
    $297/sqft
    $3,453 Estimated rent

    Home value

    $644,900

    $606,000 - $690,000

    $3,453/mo

    Zestimate® history
    Loading
    Loading...

    Owner options

    List your home for rent

    $3,453/mo

    Rent Zestimate®

    Find your next renter with Zillow Rental Manager. Plus, with online applications, you can quickly screen prospective tenants – for free.

    Learn more

    $3,453/mo

    Rent Zestimate®

    Refinance and save

    $4,363/mo

    Est. payment

    Refinancing to a lower rate could help reduce your monthly payments and save thousands over the life of the loan.

    See today's rates

    $4,363/mo

    Est. payment

    Explore your selling options

    Work with a Zillow partner agent

    Leverage their expertise and Zillow's premium Showcase listings to get your home seen by more buyers.

    Get started

    List with your own agent

    Get your home in front of millions of buyers by listing it on Zillow.

    Learn how to do it

    Sell it yourself

    Take full control of how buyers see your home on Zillow by listing For Sale by Owner (FSBO).

    List your home

    What's special

    Charming private ground-level deckModern appliancesFull fencingUpdated hall bathMurphy bedStylish wide-plank flooringBeautiful countertops
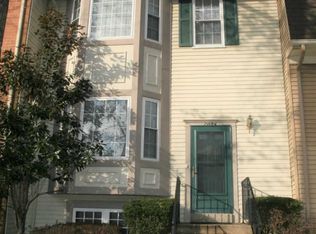
    Welcome to your dream town home; all you need to do is move in! This stunning, three-level townhome is ready and waiting for its new owner. As you step inside, you'll be greeted by a bright and airy living and dining area adorned with stylish wide-plank flooring. The fully updated kitchen is a showstopper, featuring an inviting island with stool space, elegant 42-inch white cabinets, beautiful countertops, and modern appliances, including a gas stove perfect for any cooking enthusiast. Upstairs, the primary suite awaits, complete with two custom closets and a beautifully remodeled bathroom with an enlarged shower. You’ll find two additional cozy bedrooms, each served by an updated hall bath. And don’t miss the fourth bedroom located on the lower level – it features its own private bathroom and a convenient Murphy bed (which conveys), making it versatile for guests or a home office! The spacious recreation room opens up to a charming private ground-level deck, perfect for entertaining outdoors. Plus, the expansive common area behind the home creates a wonderful space for gatherings with friends and family. Less obvious, but important – the home’s roof & gutters were replaced (2024); HVAC upgraded (2020) and hot water heater replaced (2023). You'll also enjoy two assigned parking spots and access to a fabulous community pool with a picnic area—ideal for fun summer days! Looking for privacy, convenience, and comfort? You’ve found it! The backyard overlooks a generous common area, providing a nice buffer from the neighbors behind, while full fencing offers extra seclusion from next door. Commuting is a breeze with quick access to major routes like Gallows Rd to INOVA or Tysons, Columbia Pike to the Pentagon, 495 to all points north and south, and 66 for easy east and west travel. Plus, a short drive, bike ride, or bus trip gets you to the Dunn Loring Metro Station in no time! With so many recreational, dining, and shopping options nearby, including the Providence Recreation Center just minutes away and the vibrant Mosaic District up the road, you’ll never run out of things to do. Embrace over 2,100 square feet of welcoming living space in Lafayette Village—come and see for yourself all the wonderful opportunities that await you here!

    Zillow last checked:

    Listing updated:

    Listed by:

    Barb Spollen 703-864-9174,

    Weichert, REALTORS

    Bought with:

    Bishuddha Dahal, 5007887

    Samson Properties

    Source: Bright MLS,MLS#: VAFX2260746MLS Logo

    Facts & features

    Interior

    Bedrooms & bathrooms
    • Bedrooms: 4
    • Bathrooms: 4
    • Full bathrooms: 3
    • 1/2 bathrooms: 1
    • Main level bathrooms: 1
    Rooms
    • Room types: Living Room, Dining Room, Primary Bedroom, Bedroom 2, Bedroom 3, Bedroom 4, Kitchen, Family Room, Other, Primary Bathroom, Full Bath, Half Bath
    Primary bedroom
    • Features: Flooring - Carpet
    • Level: Upper
    • Area: 204 Square Feet
    • Dimensions: 17 x 12
    Bedroom 2
    • Features: Flooring - Carpet
    • Level: Upper
    • Area: 120 Square Feet
    • Dimensions: 10 x 12
    Bedroom 3
    • Features: Flooring - Carpet
    • Level: Upper
    • Area: 100 Square Feet
    • Dimensions: 10 x 10
    Bedroom 4
    • Features: Flooring - Luxury Vinyl Plank
    • Level: Lower
    • Area: 169 Square Feet
    • Dimensions: 13 x 13
    Primary bathroom
    • Level: Upper
    Dining room
    • Features: Flooring - Luxury Vinyl Plank
    • Level: Main
    • Area: 150 Square Feet
    • Dimensions: 15 x 10
    Family room
    • Features: Flooring - Luxury Vinyl Plank
    • Level: Lower
    • Area: 260 Square Feet
    • Dimensions: 20 x 13
    Other
    • Level: Lower
    Other
    • Level: Upper
    Half bath
    • Level: Main
    Kitchen
    • Features: Flooring - Luxury Vinyl Plank
    • Level: Main
    • Area: 144 Square Feet
    • Dimensions: 12 x 12
    Living room
    • Features: Flooring - Luxury Vinyl Plank
    • Level: Main
    • Area: 240 Square Feet
    • Dimensions: 20 x 12
    Other
    • Level: Lower
    • Area: 49 Square Feet
    • Dimensions: 7 x 7
    Heating
    • Forced Air, Natural Gas
    Cooling
    • Central Air, Electric
    Appliances
    • Included: Microwave, Dishwasher, Disposal, Dryer, Ice Maker, Oven/Range - Gas, Refrigerator, Washer, Water Heater, Gas Water Heater
    Features
    • Basement: Full
    • Has fireplace: No
    Interior area
    • Total structure area: 2,150
    • Total interior livable area: 2,150 sqft
    • Finished area above ground: 1,435
    • Finished area below ground: 715

    Property

    Parking
    • Parking features: Assigned, Parking Lot, On Street
    • Has uncovered spaces: Yes
    • Details: Assigned Parking, Assigned Space #: 3 & 4
    Accessibility
    • Accessibility features: None
    Features
    • Levels: Three
    • Stories: 3
    • Patio & porch: Deck
    • Pool features: Community
    • Fencing: Full
    Lot
    • Size: 1,550 Square Feet
    Details
    • Additional structures: Above Grade, Below Grade
    • Parcel number: 0594 18 0184
    • Zoning: 150
    • Special conditions: Standard

    Construction

    Type & style
    • Home type: Townhouse
    • Architectural style: Transitional
    • Property subtype: Townhouse
    Materials
    • Vinyl Siding
    • Foundation: Block
    • Roof: Architectural Shingle
    Condition
    • Excellent
    • New construction: No
    • Year built: 1983

    Utilities & green energy

    • Sewer: Public Sewer
    • Water: Public

    Community & HOA

    Community
    • Subdivision: Lafayette Village
    HOA
    • Has HOA: Yes
    • Amenities included: Pool, Picnic Area
    • Services included: Common Area Maintenance, Management, Pool(s), Snow Removal, Trash
    • HOA fee: $405 quarterly
    Location
    • Region: Annandale

    Financial & listing details

    • Price per square foot: $297/sqft
    • Tax assessed value: $577,380
    • Annual tax amount: $6,674
    • Date on market: 8/15/2025
    • Listing agreement: Exclusive Right To Sell
    • Ownership: Fee Simple

    Price history

    DateEventPrice
    11/14/2025Sold$637,500-1.9%$297/sqft
    Source: Bright MLS #VAFX2260746 Report a problem
    11/11/2025Pending sale$650,000$302/sqft
    Source: Bright MLS #VAFX2260746 Report a problem
    10/13/2025Contingent$650,000$302/sqft
    Source: Bright MLS #VAFX2260746 Report a problem
    10/10/2025Price change$650,000-3.7%$302/sqft
    Source: Bright MLS #VAFX2260746 Report a problem
    8/15/2025Listed for sale$675,000+1448.2%$314/sqft
    Source: Bright MLS #VAFX2260746 Report a problem
    6/13/2017Sold$43,600-90.1%$20/sqft
    Source: Public Record Report a problem
    5/13/2017Pending sale$439,900$205/sqft
    Source: Berkshire Hathaway HomeServices PenFed Realty #FX9936134 Report a problem
    5/4/2017Listed for sale$439,900$205/sqft
    Source: Berkshire Hathaway HomeServices PenFed Realty #FX9936134 Report a problem
    4/4/2016Listing removed$2,000$1/sqft
    Source: Long & Foster Real Estate, Inc. #FX9583064 Report a problem
    3/20/2016Price change$2,000-4.8%$1/sqft
    Source: Long & Foster Real Estate, Inc. #FX9583064 Report a problem
    3/2/2016Listed for rent$2,100$1/sqft
    Source: Long & Foster Real Estate, Inc. #FX9583064 Report a problem

    Public tax history

    YearProperty taxesTax assessment
    2025$6,675 +7.7%$577,380 +8%
    2024$6,196 +5.8%$534,810 +3%
    2023$5,859 +6.4%$519,160 +7.8%
    2022$5,505 $481,450 +6.9%
    2021-- $450,400 +7.1%
    2020$4,976 +2.4%$420,450 +2.4%
    2019$4,858 +1.3%$410,450 +1.3%
    2018$4,797 +7.6%$405,300 +5.5%
    2017$4,459 +0.2%$384,050
    2016$4,449 +3.8%$384,050
    2015$4,286 +46%$384,050 +3.4%
    2014$2,936 $371,480 +8.8%
    2013-- $341,410 +7.2%
    2012-- $318,580 -6%
    2011-- $338,930 +9.3%
    2010-- $310,190 +1.9%
    2009-- $304,550 -18.8%
    2008-- $375,260 -10%
    2007-- $417,010 +88.3%
    2003-- $221,410 +17.7%
    2002-- $188,085 +14.5%
    2001-- $164,295
    Find assessor info on the county website

    Neighborhood: 22003

    Nearby schools

    GreatSchools rating
    Schools provided by the listing agent
    • District: Fairfax County Public Schools

    Source: Bright MLS. This data may not be complete. We recommend contacting the local school district to confirm school assignments for this home.

    Get a cash offer in 3 minutes
    Find out how much your home could sell for in as little as 3 minutes with a no-obligation cash offer.
    Estimated market value
    $644,900
    Get a cash offer in 3 minutes
    Find out how much your home could sell for in as little as 3 minutes with a no-obligation cash offer.
    Estimated market value
    $644,900