Skip main navigation
Off market
  • $691,500

    7852 River Rock Way, Columbia, MD 21044

    3beds
    2,932sqft
    Townhouse
    Built in 2015
    2,178 Square Feet Lot
    $691,500 Zestimate®
    $236/sqft
    $4,188 Estimated rent

    Home value

    $691,500

    $657,000 - $726,000

    $4,188/mo

    Zestimate® history
    Loading
    Loading...

    Owner options

    List your home for rent

    $4,188/mo

    Rent Zestimate®

    Find your next renter with Zillow Rental Manager. Plus, with online applications, you can quickly screen prospective tenants – for free.

    Learn more

    $4,188/mo

    Rent Zestimate®

    Refinance and save

    $4,372/mo

    Est. payment

    Refinancing to a lower rate could help reduce your monthly payments and save thousands over the life of the loan.

    See today's rates

    $4,372/mo

    Est. payment

    Explore your selling options

    Work with a Zillow partner agent

    Leverage their expertise and Zillow's premium Showcase listings to get your home seen by more buyers.

    Get started

    List with your own agent

    Get your home in front of millions of buyers by listing it on Zillow.

    Learn how to do it

    Sell it yourself

    Take full control of how buyers see your home on Zillow by listing For Sale by Owner (FSBO).

    List your home

    What's special

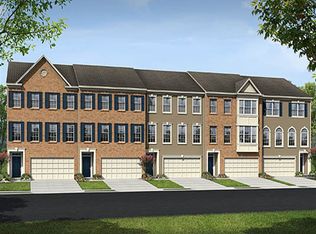
    This 6-year-old town home features 2,932 square feet of finished living space providing the convenience of town home living with the feel of a single-family home. There are 3 bedrooms, 3.5 baths, a gourmet kitchen, a two-car garage and energy-saving features throughout. On the main level is an open living room that is perfect for large gatherings of friends and family. In this room and throughout the main level is 3 inch hardwood flooring. Adjacent to the living room is the gourmet kitchen with extra 42 inch cabinets and granite counter tops. The stainless-steel appliances include a 5-burner gas range, externally-vented range hood, built-in microwave and French-door refrigerator. The center piece of this kitchen is the 9 foot island with pendant lighting overhead. Just off the kitchen is a sun room or home office with access to a deck that is perfect for outdoor entertaining or for enjoying the views of the Middle Patuxent Environmental Area. On the upper level is the owners suite with walk-in closet and sitting room that could also be a home office. The vaulted ceiling magnifies the already spacious room. This bedroom opens to a luxurious bath featuring a garden tub, separate shower and double sinks. Nearby are two additional bedrooms that share a full bath. All bedrooms have a ceiling fan. The laundry room on this level is convenient to all bedrooms. On the lower level is a very large recreation room that offers privacy and a distinct sense of being separate from the rest of the house. It is perfect for movie marathons, poker nights, exercise or any activity where you dont want to disturb others. This lower level has extra windows that make this space light and welcoming. There is also a full bath just off the rec room. This home is heated by natural gas and is covered by a 10-year structural transferable warranty with 5 years remaining. You are close to Baltimore, Washington, Annapolis and BWI Airport. Rt 32, I-95 and Rt 29 are nearby. Just beyond the back yard is the Middle Patuxent Environmental Area, the home to about 150 species of birds and other wildlife. The Middle Patuxent River runs behind the home. Nearby is the community playground and a little further is the Robinson Nature Center. And about a mile away is shopping at the Hickory Ridge Village Center where there is a large Giant grocery store as well as 20 other shops, restaurants and services.

    This property is off market, which means it's not currently listed for sale or rent on Zillow. This may be different from what's available on other websites or public sources.

    Facts & features

    Interior

    Bedrooms & bathrooms
    • Bedrooms: 3
    • Bathrooms: 4
    • Full bathrooms: 3
    • 1/2 bathrooms: 1
    Heating
    • Forced air
    Cooling
    • Central
    Appliances
    • Included: Dishwasher, Dryer, Microwave, Refrigerator, Washer
    Features
    • Ceiling Fan(s), Kitchen Island, Pantry, Recessed Lighting, Walk-In Closet(s), Soaking Tub, Open Floorplan, Wood Floors, Breakfast Area, Kitchen - Gourmet, Combination Kitchen/Dining
    • Flooring: Tile, Carpet, Hardwood
    • Basement: Y
    Interior area
    • Total interior livable area: 2,932 sqft
    • Finished area below ground: 0

    Property

    Parking
    • Total spaces: 2
    • Parking features: Garage - Attached
    Features
    • Exterior features: Other
    Lot
    • Size: 2,178 Square Feet
    Details
    • Parcel number: 05594672
    • Special conditions: Standard

    Construction

    Type & style
    • Home type: Townhouse
    • Architectural style: Colonial
    Materials
    • Frame
    • Roof: Shake / Shingle
    Condition
    • Year built: 2015

    Community & HOA

    HOA
    • Has HOA: Yes
    • HOA fee: $71 monthly
    Location
    • Region: Columbia

    Financial & listing details

    • Price per square foot: $236/sqft
    • Tax assessed value: $602,000

    Price history

    DateEventPrice
    9/15/2022Sold$646,300+1.8%$220/sqft
    Source: Bright MLS #MDHW2020154 Report a problem
    8/29/2022Pending sale$634,900$217/sqft
    Source: Bright MLS #MDHW2020154 Report a problem
    8/26/2022Listed for sale$634,900+18.2%$217/sqft
    Source: Bright MLS #MDHW2020154 Report a problem
    12/4/2020Sold$537,000$183/sqft
    Source: Public Record Report a problem
    7/8/2020Sold$537,000-2.4%$183/sqft
    Source: Long & Foster Broker Feed #MDHW278136_100 Report a problem
    6/6/2020Pending sale$550,000$188/sqft
    Source: Long & Foster Real Estate, Inc. #MDHW278136 Report a problem
    4/30/2020Listed for sale$550,000+1.3%$188/sqft
    Source: Long & Foster Real Estate, Inc. #MDHW278136 Report a problem
    1/7/2015Sold$542,705$185/sqft
    Source: Public Record Report a problem

    Public tax history

    YearProperty taxesTax assessment
    2025-- $602,000 +5.3%
    2024$6,436 +5.6%$571,567 +5.6%
    2023$6,093 +6%$541,133 +6%
    2022$5,750 $510,700
    2021$5,750 $510,700
    2020$5,750 -0.7%$510,700 -0.7%
    2019$5,789 -2.7%$514,100 +5.1%
    2018$5,950 -19.8%$489,300 -4.8%
    2017$7,420 $514,100 +16.9%
    2016-- $439,700 +2%
    2015-- $430,967 +392.5%
    2014-- $87,500
    2013-- $87,500
    Find assessor info on the county website

    Neighborhood: 21044

    Nearby schools

    GreatSchools rating
    Schools provided by the listing agent
    • Elementary: CLEMENS CROSSING
    • Middle: WILDE LAKE
    • High: ATHOLTON
    • District: HOWARD COUNTY PUBLIC SCHOOL SYSTEM

    Source: The MLS. This data may not be complete. We recommend contacting the local school district to confirm school assignments for this home.

    Get a cash offer in 3 minutes
    Find out how much your home could sell for in as little as 3 minutes with a no-obligation cash offer.
    Estimated market value
    $691,500
    Get a cash offer in 3 minutes
    Find out how much your home could sell for in as little as 3 minutes with a no-obligation cash offer.
    Estimated market value
    $691,500