Come take a tour of this lovely 5-bedroom, 3-bathroom, 2 car garage, rancher, with a walkout basement, using our 3D Virtual Tour! Located in the Security/Widefield area, this property is near tons of amenities to include grocery, restaurants, medical and more. Some major highlights of this home are that it’s only had one owner, offers an awesome deck and covered patio, and backs up to open space! Inside, you’ll find 3 bedrooms and 2 bathrooms, and a main level family room, dining room, and kitchen. Family room is spacious, offers great natural light, and back deck access. The dining room is great size and has wood floors. Kitchen sports the same wood floors, ample cabinetry, a pantry, tile backsplash and both a breakfast and separate dining room. Laundry room is located conveniently on the main level. Head down to a large walk out basement with attractive flooring, gas fireplace, 2 bedrooms, and a bathroom. Walk right out to a fully fenced backyard with a shed and a spacious patio area.This home has amazing indoor and outdoor spaces! Don’t miss your chance to come take a look!
Sold for $495,000
$495,000
7852 Roanfield Ln, Colorado Springs, CO 80925
5beds
3,035sqft
Single Family Residence
Built in 2003
7,433 Square Feet Lot
$475,600 Zestimate®
$163/sqft
$2,761 Estimated rent
Home value
$475,600
$447,000 - $504,000
$2,761/mo
Zestimate® history
Owner options
List your home for rent
$2,761/mo
Rent Zestimate®
Find your next renter with Zillow Rental Manager. Plus, with online applications, you can quickly screen prospective tenants – for free.
$2,761/mo
Rent Zestimate®
Refinance and save
$3,061/mo
Est. payment
Refinancing to a lower rate could help reduce your monthly payments and save thousands over the life of the loan.
$3,061/mo
Est. payment
Explore your selling options
Work with a Zillow partner agent
Leverage their expertise and Zillow's premium Showcase listings to get your home seen by more buyers.
Get startedList with your own agent
Get your home in front of millions of buyers by listing it on Zillow.
Learn how to do itSell it yourself
Take full control of how buyers see your home on Zillow by listing For Sale by Owner (FSBO).
List your homeWhat's special
Gas fireplaceWalkout basementLarge walkout basementFully fenced backyardSpacious patio areaTile backsplashMain level family room
Zillow last checked:
Listing updated:
Listed by:
Frank Griffin ABR AHWD CRETS EPRO GRI MRP PSA RENE RSPS SFR SRES SRS 719-283-9098,
Flat Rate Realty Group LLC
Bought with:
Andrea Mauriello
HomeSmart Preferred Realty
Source: elevateMLS,MLS#: 1926583
Facts & features
Interior
Bedrooms & bathrooms
- Bedrooms: 5
- Bathrooms: 3
- Full bathrooms: 3
Basement
- Area: 1496
Heating
- Forced Air
Cooling
- Ceiling Fan(s), Central Air
Appliances
- Included: 220v in Kitchen, Dishwasher, Microwave, Refrigerator, Water Softener
- Laundry: Electric Hook-up, Main Level
Features
- 9Ft + Ceilings, See Prop Desc Remarks
- Flooring: Carpet, Wood
- Windows: Window Coverings
- Basement: Full,Partially Finished
- Number of fireplaces: 1
- Fireplace features: Basement, Gas, One
Interior area
- Total structure area: 3,035
- Total interior livable area: 3,035 sqft
- Finished area above ground: 1,539
- Finished area below ground: 1,496
Property
Parking
- Total spaces: 2
- Parking features: Attached, Garage Door Opener, See Remarks, Concrete Driveway
- Attached garage spaces: 2
Features
- Patio & porch: Composite, See Prop Desc Remarks
- Exterior features: Auto Sprinkler System
- Fencing: Back Yard
Lot
- Size: 7,433 Square Feet
- Features: Backs to Open Space, Level, Meadow, See Remarks, Hiking Trail, HOA Required $, Landscaped
Details
- Additional structures: Storage, See Remarks, Workshop
- Parcel number: 5521301022
Construction
Type & style
- Home type: SingleFamily
- Architectural style: Ranch
- Property subtype: Single Family Residence
Materials
- Brick, Masonite
- Foundation: Walk Out
- Roof: Composite Shingle
Condition
- Existing Home
- New construction: No
- Year built: 2003
Utilities & green energy
- Water: Municipal
Community & HOA
HOA
- Services included: Covenant Enforcement
- HOA fee: $160 annually
Location
- Region: Colorado Springs
Financial & listing details
- Price per square foot: $163/sqft
- Tax assessed value: $491,904
- Annual tax amount: $1,520
- Date on market: 1/16/2025
- Listing terms: Cash,Conventional,FHA,VA Loan
Price history
| Date | Event | Price |
|---|---|---|
| 3/20/2025 | Sold | $495,000$163/sqft |
Source:  elevateMLS #1926583 Report a problem elevateMLS #1926583 Report a problem | ||
| 2/8/2025 | Contingent | $495,000$163/sqft |
Source: elevateMLS #1926583 Report a problem | ||
| 1/16/2025 | Listed for sale | $495,000+126.6%$163/sqft |
Source: elevateMLS #1926583 Report a problem | ||
| 9/24/2003 | Sold | $218,400$72/sqft |
Source: Public Record Report a problem | ||
Public tax history
| Year | Property taxes | Tax assessment |
|---|---|---|
| 2024 | $2,012 +66% | $32,960 |
| 2023 | $1,212 -7.6% | $32,960 +35.5% |
| 2022 | $1,311 | $24,330 -2.8% |
| 2021 | -- | $25,030 +14.6% |
| 2020 | $1,634 +0.6% | $21,840 |
| 2019 | $1,623 +5.7% | $21,840 +14.1% |
| 2018 | $1,536 +1.2% | $19,140 |
| 2017 | $1,518 -1.1% | $19,140 +5.5% |
| 2016 | $1,536 +31.2% | $18,140 |
| 2015 | $1,170 +3.3% | $18,140 +5.2% |
| 2014 | $1,133 | $17,240 |
| 2013 | -- | -- |
| 2012 | -- | $17,240 |
| 2011 | $1,207 | $17,240 -8.2% |
| 2010 | -- | $18,770 |
| 2009 | -- | $18,770 +4% |
| 2008 | -- | $18,050 |
| 2006 | -- | $18,050 +15.9% |
| 2004 | -- | $15,580 +272.7% |
| 2003 | $265 +2858.9% | $4,180 +1% |
| 2002 | $9 | $4,140 |
Find assessor info on the county website
Neighborhood: 80925
Nearby homes
- $516,9007 bd5 ba2.4k sqft7842 Roanfield Ln, Colorado Springs, CO 80925Off Market
- $470,3005 bd3 ba2k sqft7862 Roanfield Ln, Colorado Springs, CO 80925Off Market
- $475,4005 bd3 ba2k sqft7832 Roanfield Ln, Colorado Springs, CO 80925Off Market
- $452,3005 bd3 ba2.5k sqft7853 Roanfield Ln, Colorado Springs, CO 80925Off Market
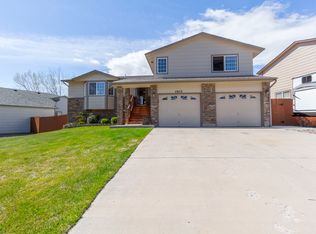
- $443,8005 bd3 ba1.5k sqft7872 Roanfield Ln, Colorado Springs, CO 80925Off Market
- $486,1005 bd3 ba2.9k sqft7873 Roanfield Ln, Colorado Springs, CO 80925Off Market
- $526,3006 bd5 ba4k sqft7833 Roanfield Ln, Colorado Springs, CO 80925Off Market
- $430,9005 bd3 ba1.2k sqft7822 Roanfield Ln, Colorado Springs, CO 80925Off Market
Nearby schools
GreatSchools rating
- 5/10Sunrise Elementary SchoolGrades: K-5Distance: 0.3 mi
- 5/10Janitell Junior High SchoolGrades: 6-8Distance: 1.1 mi
- 5/10Mesa Ridge High SchoolGrades: 9-12Distance: 1.7 mi
Schools provided by the listing agent
- Elementary: Sunrise
- Middle: Janitell
- High: Mesa Ridge
- District: Widefield-3
Source: elevateMLS. This data may not be complete. We recommend contacting the local school district to confirm school assignments for this home.
Get a cash offer in 3 minutes
Find out how much your home could sell for in as little as 3 minutes with a no-obligation cash offer.
Estimated market value
$475,600
Get a cash offer in 3 minutes
Find out how much your home could sell for in as little as 3 minutes with a no-obligation cash offer.
Estimated market value
$475,600
- Colorado
- El Paso County
- Security-Widefield
- 80925
- 7852 Roanfield Ln
Nearby cities
Nearby zip codes
Other Security-Widefield Topics
- Apartments for Rent in 80925
- Houses for Sale in 80925
- Houses for Rent in 80925
- 80925 Real Estate
- Security-Widefield Condos
- Houses for Sale in Security-Widefield
- Newest Listings in Security-Widefield
- Security-Widefield Home Values
- Security-Widefield Real Estate Agents
- Security-Widefield Refinance
- Security-Widefield Mortgage Rates
