Located in the exclusive Sable Creek subdivision of PGA Village... A rare opportunity to own a 3-bedroom, 3-bath CBS pool home situated on over 4.3 ACRES in one of PGA Village's most prestigious enclaves, surrounded by multi-million-dollar estates. BRAND NEW METAL ROOF JUST INSTALLED!! The spacious open floor plan includes a formal living room, dining room, family room, and an eat-in kitchen, perfect for both everyday living and entertaining. The owner's suite features elegant coffered ceilings, a beautifully updated bath, and a massive walk-in closet along with an additional walk-in for ample storage. Multiple sets of sliding glass doors open to a large covered and screened patio, overlooking the sparkling pool,spa,and pergola creating a private retreat
Sold for $671,250
$671,250
7852 SE Saddlebrook Drive, Port St Lucie, FL 34986
3beds
2,567sqft
Single Family Residence
Built in 1998
4.34 Acres Lot
$658,400 Zestimate®
$261/sqft
$3,669 Estimated rent
Home value
$658,400
$593,000 - $737,000
$3,669/mo
Zestimate® history
Owner options
List your home for rent
$3,669/mo
Rent Zestimate®
Find your next renter with Zillow Rental Manager. Plus, with online applications, you can quickly screen prospective tenants – for free.
$3,669/mo
Rent Zestimate®
Refinance and save
$5,133/mo
Est. payment
Refinancing to a lower rate could help reduce your monthly payments and save thousands over the life of the loan.
$5,133/mo
Est. payment
Explore your selling options
Work with a Zillow partner agent
Leverage their expertise and Zillow's premium Showcase listings to get your home seen by more buyers.
Get startedList with your own agent
Get your home in front of millions of buyers by listing it on Zillow.
Learn how to do itSell it yourself
Take full control of how buyers see your home on Zillow by listing For Sale by Owner (FSBO).
List your homeWhat's special
Zillow last checked:
Listing updated:
Listed by:
Chris Miret 772-201-9115,
Keller Williams Realty of PSL,
Christine Michelle Miret 772-971-7111,
Keller Williams Realty of PSL
Bought with:
Dyango Yanez, 3467098
EXP Realty LLC
Source: BeachesMLS,MLS#: R11117491 Originating MLS: BeachesMLS
Originating MLS: BeachesMLSFacts & features
Interior
Bedrooms & bathrooms
- Bedrooms: 3
- Bathrooms: 3
- Full bathrooms: 3
- Main level bathrooms: 3
- Main level bedrooms: 3
Primary bedroom
- Level: Main
- Area: 255
- Dimensions: 17 X 15
Primary bedroom
- Level: Main
- Area: 255
- Dimensions: 17 X 15
Bedroom 2
- Level: Main
- Area: 216
- Dimensions: 18 X 12
Bedroom 2
- Level: Main
- Area: 216
- Dimensions: 18 X 12
Bedroom 3
- Level: Main
- Area: 143
- Dimensions: 13 X 11
Bedroom 3
- Level: Main
- Area: 143
- Dimensions: 13 X 11
Dining room
- Level: Main
- Area: 130
- Dimensions: 13 X 10
Dining room
- Level: Main
- Area: 130
- Dimensions: 13 X 10
Family room
- Level: Main
- Area: 315
- Dimensions: 21 X 15
Family room
- Level: Main
- Area: 315
- Dimensions: 21 X 15
Kitchen
- Level: Main
- Area: 144
- Dimensions: 12 X 12
Kitchen
- Level: Main
- Area: 144
- Dimensions: 12 X 12
Living room
- Level: Main
- Area: 168
- Dimensions: 14 X 12
Living room
- Level: Main
- Area: 168
- Dimensions: 14 X 12
Heating
- Electric
Cooling
- Central Air, Electric
Appliances
- Included: Dryer, Dishwasher, Electric Range, Electric Water Heater, Microwave, Refrigerator, Water Heater, Washer
- Laundry: Inside
Features
- Breakfast Area, Closet Cabinetry, Dining Area, Separate/Formal Dining Room, Dual Sinks, Entrance Foyer, Eat-in Kitchen, High Ceilings, Kitchen Island, Pantry, Split Bedrooms, Separate Shower, Walk-In Closet(s)
- Flooring: Ceramic Tile, Laminate
- Windows: Metal, Single Hung, Sliding
Interior area
- Total structure area: 3,661
- Total interior livable area: 2,567 sqft
Property
Parking
- Total spaces: 2.5
- Parking features: Attached, Garage, Garage Door Opener
- Attached garage spaces: 2.5
Features
- Levels: One
- Stories: 1
- Patio & porch: Covered, Patio, Screened
- Exterior features: Outdoor Living Area
- Has private pool: Yes
- Pool features: Free Form, Other, Screen Enclosure, Association
- Has spa: Yes
- Spa features: In Ground
- Waterfront features: None
Lot
- Size: 4.34 Acres
- Features: Sprinklers Automatic
Details
- Parcel number: 332150100140004
- Zoning: AR-1Co
Construction
Type & style
- Home type: SingleFamily
- Architectural style: Colonial
- Property subtype: Single Family Residence
Materials
- Block
- Roof: Metal
Condition
- Resale
- New construction: No
- Year built: 1998
Utilities & green energy
- Sewer: Septic Tank
- Water: Public
- Utilities for property: Cable Available, Water Available
Community & HOA
Community
- Features: Home Owners Association, Gated, Property Manager On-Site, Street Lights
- Security: Gated Community
- Subdivision: SABAL CREEK PHASE 1
HOA
- Has HOA: Yes
- Amenities included: Billiard Room, Clubhouse, Dog Park, Fitness Center, Library, Playground, Pickleball, Pool, Putting Green(s), Recreation Facilities, Shuffleboard Court, Spa/Hot Tub, Tennis Court(s)
- Services included: Common Areas, Cable TV, Recreation Facilities, Security
- HOA fee: $313 monthly
Location
- Region: Pt Saint Lucie
Financial & listing details
- Price per square foot: $261/sqft
- Annual tax amount: $6,442
- Date on market: 8/21/2025
- Cumulative days on market: 86 days
- Listing terms: Cash,Conventional,VA Loan
Price history
| Date | Event | Price |
|---|---|---|
| 12/11/2025 | Sold | $671,250-4.1%$261/sqft |
Source:  BeachesMLS #R11117491 Report a problem BeachesMLS #R11117491 Report a problem | ||
| 11/12/2025 | Price change | $699,900-9.7%$273/sqft |
Source: BeachesMLS #RX-11117491 Report a problem | ||
| 10/20/2025 | Price change | $774,900-3.1%$302/sqft |
Source: BeachesMLS #RX-11117491 Report a problem | ||
| 9/19/2025 | Price change | $799,900-3%$312/sqft |
Source: BeachesMLS #RX-11117491 Report a problem | ||
| 8/21/2025 | Listed for sale | $824,900$321/sqft |
Source: BeachesMLS #RX-11117491 Report a problem | ||
Public tax history
Tax history is unavailable.
Neighborhood: 34986
Nearby homes
- $671,3004 bd3 ba2.5k sqft7852 Saddlebrook Dr, Port Saint Lucie, FL 34986Sold
- $258,5004.27 Acres7856 Saddlebrook Dr, Port Saint Lucie, FL 34986Off Market

- $4,900,0004 bd6 ba6k sqft7848 Saddlebrook Dr, Port Saint Lucie, FL 34986For Sale
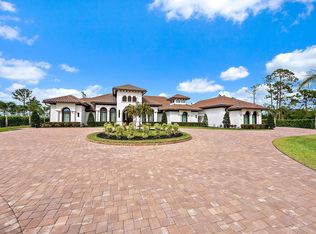
- $961,9005 bd3 ba3.1k sqft7860 Saddlebrook Dr, Port Saint Lucie, FL 34986Off Market

- $836,5004 bd3 ba2.8k sqft7844 Saddlebrook Dr, Port Saint Lucie, FL 34986Off Market
- $823,0004.64 Acres7864 Saddlebrook Dr, Port Saint Lucie, FL 34986Off Market
- $115,000-- bd-- ba-- sqft7840 Saddlebrook Dr, Fort Pierce, FL 34950Off Market
- $897,2003 bd2 ba3.6k sqft10970 Pine Creek Ln, Port Saint Lucie, FL 34986Off Market
Nearby schools
GreatSchools rating
- 7/10Allapattah Flats K-8Grades: PK-8Distance: 0.4 mi
- 4/10Fort Pierce Central High SchoolGrades: 9-12Distance: 7.2 mi
- 5/10Manatee Academy K-8Grades: K-8Distance: 3.5 mi
Get a cash offer in 3 minutes
Find out how much your home could sell for in as little as 3 minutes with a no-obligation cash offer.
Estimated market value
$658,400
Get a cash offer in 3 minutes
Find out how much your home could sell for in as little as 3 minutes with a no-obligation cash offer.
Estimated market value
$658,400
- Florida
- Saint Lucie County
- Port Saint Lucie
- 34986
- 7852 SE Saddlebrook Drive
Nearby cities
Nearby neighborhoods
Nearby zip codes
Other Port Saint Lucie Topics
- Apartments for Rent in 34986
- Houses for Sale in 34986
- Houses for Rent in 34986
- 34986 Real Estate
- Port Saint Lucie Condos
- Houses for Sale in Port Saint Lucie
- Newest Listings in Port Saint Lucie
- Port Saint Lucie Home Values
- Port Saint Lucie Real Estate Agents
- Port Saint Lucie Refinance
- Port Saint Lucie Mortgage Rates
