Skip main navigation
Sold for $389,900
  • $389,900

    7852 Shellye Rd, Glen Burnie, MD 21060

    3beds
    1,470sqft
    Single Family Residence
    Built in 1959
    6,000 Square Feet Lot
    $396,300 Zestimate®
    $265/sqft
    $2,748 Estimated rent

    Home value

    $396,300

    $376,000 - $416,000

    $2,748/mo

    Zestimate® history
    Loading
    Loading...

    Owner options

    List your home for rent

    $2,748/mo

    Rent Zestimate®

    Find your next renter with Zillow Rental Manager. Plus, with online applications, you can quickly screen prospective tenants – for free.

    Learn more

    $2,748/mo

    Rent Zestimate®

    Refinance and save

    $1,925/mo

    Est. payment

    Refinancing to a lower rate could help reduce your monthly payments and save thousands over the life of the loan.

    See today's rates

    $1,925/mo

    Est. payment

    Explore your selling options

    Work with a Zillow partner agent

    Leverage their expertise and Zillow's premium Showcase listings to get your home seen by more buyers.

    Get started

    List with your own agent

    Get your home in front of millions of buyers by listing it on Zillow.

    Learn how to do it

    Sell it yourself

    Take full control of how buyers see your home on Zillow by listing For Sale by Owner (FSBO).

    List your home

    What's special

    Covered rear patioWalk-in showerRecessed lightingFenced backyardStorage spaceBreakfast barTable space
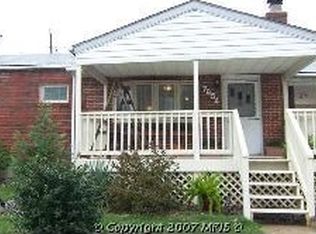
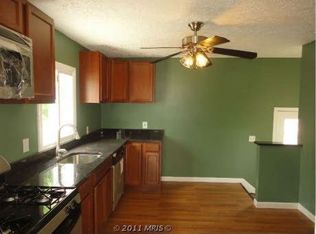
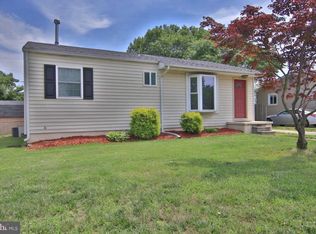
    Gorgeous renovated home with so many features! Covered front porch and a covered rear patio plus a fenced backyard. The living room has a gas fireplace and is open to the kitchen featuring 42" cabinetry, a breakfast bar and table space. Luxury vinyl flooring throughout. The main level renovated bathroom has a walk-in shower and updated vanity, sink and toilet plus a heated towel rack. The bedrooms are generously sized and the entire house was just painted. The lower level is a dream with a massive family room with windows, recessed lighting, LVP flooring, a full bathroom with tub/shower, storage space plus a utility/storage room with laundry. The backyard includes a large storage shed. Lavish landscaping out front and a peaceful location on a quiet street. This one is a winner!

    Zillow last checked:

    Listing updated:

    Listed by:

    Jim Hanes 443-254-2300,

    Providence Realty

    Bought with:

    Daniel Wallace, 5022070

    Hyatt & Company Real Estate, LLC

    Source: Bright MLS,MLS#: MDAA2149684MLS Logo

    Facts & features

    Interior

    Bedrooms & bathrooms
    • Bedrooms: 3
    • Bathrooms: 2
    • Full bathrooms: 2
    • Main level bathrooms: 1
    • Main level bedrooms: 3
    Rooms
    • Room types: Living Room, Bedroom 2, Bedroom 3, Kitchen, Family Room, Bedroom 1, Laundry, Bathroom 1, Bathroom 2
    Bedroom 1
    • Features: Flooring - Carpet
    • Level: Main
    Bedroom 2
    • Features: Flooring - Carpet
    • Level: Main
    Bedroom 3
    • Features: Flooring - Carpet
    • Level: Main
    Bathroom 1
    • Features: Flooring - Laminated
    • Level: Main
    Bathroom 2
    • Features: Flooring - Laminated
    • Level: Lower
    Family room
    • Features: Flooring - Laminated
    • Level: Lower
    Kitchen
    • Features: Breakfast Bar, Eat-in Kitchen, Flooring - Laminated
    • Level: Main
    Laundry
    • Features: Flooring - Concrete
    • Level: Lower
    Living room
    • Features: Fireplace - Gas, Flooring - Laminated
    • Level: Main
    Heating
    • Forced Air, Natural Gas
    Cooling
    • Central Air, Ceiling Fan(s), Electric
    Appliances
    • Included: Refrigerator, Oven/Range - Gas, Range Hood, Disposal, Dishwasher, Washer, Dryer, Gas Water Heater
    • Laundry: Has Laundry, In Basement, Dryer In Unit, Washer In Unit, Laundry Room
    Features
    • Bar, Ceiling Fan(s), Combination Kitchen/Living, Entry Level Bedroom, Floor Plan - Traditional, Eat-in Kitchen, Kitchen - Table Space, Dry Wall, Paneled Walls
    • Flooring: Luxury Vinyl, Ceramic Tile, Wood
    • Windows: Double Pane Windows, Vinyl Clad
    • Basement: Full,Partially Finished,Walk-Out Access,Water Proofing System,Windows
    • Number of fireplaces: 1
    • Fireplace features: Gas/Propane, Mantel(s)
    Interior area
    • Total structure area: 1,680
    • Total interior livable area: 1,470 sqft
    • Finished area above ground: 840
    • Finished area below ground: 630

    Property

    Parking
    • Total spaces: 2
    • Parking features: Driveway
    • Uncovered spaces: 2
    Accessibility
    • Accessibility features: None
    Features
    • Levels: Two
    • Stories: 2
    • Patio & porch: Patio, Porch
    • Exterior features: Sidewalks, Street Lights
    • Pool features: None
    • Fencing: Back Yard
    Lot
    • Size: 6,000 Square Feet
    Details
    • Additional structures: Above Grade, Below Grade
    • Parcel number: 020375608860300
    • Zoning: R5
    • Special conditions: Standard

    Construction

    Type & style
    • Home type: SingleFamily
    • Architectural style: Ranch/Rambler
    • Property subtype: Single Family Residence
    Materials
    • Stone, Frame, Vinyl Siding
    • Foundation: Block
    • Roof: Shingle
    Condition
    • Excellent
    • New construction: No
    • Year built: 1959
    • Major remodel year: 2022

    Utilities & green energy

    • Electric: 200+ Amp Service
    • Sewer: Public Sewer
    • Water: Public

    Community & HOA

    Community
    • Subdivision: Sun Valley
    HOA
    • Has HOA: No
    Location
    • Region: Glen Burnie

    Financial & listing details

    • Price per square foot: $265/sqft
    • Tax assessed value: $268,633
    • Annual tax amount: $3,208
    • Date on market: 6/25/2026
    • Listing agreement: Exclusive Right To Sell
    • Listing terms: FHA,VA Loan,Conventional
    • Ownership: Fee Simple
    • Road surface type: Black Top

    Price history

    DateEventPrice
    7/20/2026Sold$389,900$265/sqft
    Source: Bright MLS #MDAA2149684 Report a problem
    7/12/2026Pending sale$389,900$265/sqft
    Source: Bright MLS #MDAA2149684 Report a problem
    6/28/2026Contingent$389,900$265/sqft
    Source: Bright MLS #MDAA2149684 Report a problem
    6/25/2026Listed for sale$389,900+52.3%$265/sqft
    Source: Bright MLS #MDAA2149684 Report a problem
    8/30/2021Sold$256,000+2.4%$174/sqft
    Source: Bright MLS #MDAA2003820 Report a problem
    7/26/2021Pending sale$250,000$170/sqft
    Source: Bright MLS #MDAA2003820 Report a problem
    7/22/2021Listed for sale$250,000-8.4%$170/sqft
    Source: Bright MLS #MDAA2003820 Report a problem
    7/16/2021Listing removed$273,000$186/sqft
    Source: Bright MLS #MDAA465472 Report a problem
    5/29/2021Price change$273,000-1.8%$186/sqft
    Source: Bright MLS #MDAA465472 Report a problem
    5/24/2021Listed for sale$278,000$189/sqft
    Source: Bright MLS #MDAA465472 Report a problem
    5/17/2021Pending sale$278,000$189/sqft
    Source: Bright MLS #MDAA465472 Report a problem
    5/7/2021Price change$278,000-1.8%$189/sqft
    Source: Bright MLS #MDAA465472 Report a problem
    4/26/2021Price change$283,000-1.7%$193/sqft
    Source: Bright MLS #MDAA465472 Report a problem
    4/19/2021Listed for sale$288,000+31%$196/sqft
    Source: Bright MLS #MDAA465472 Report a problem
    5/13/2019Listing removed$219,900$150/sqft
    Source: Keller Williams Realty Flagship of Maryland #MDAA302004 Report a problem
    3/31/2019Price change$219,900-2.3%$150/sqft
    Source: CENTURY 21 Finesse #MDAA302004 Report a problem
    2/4/2019Price change$225,000-4.3%$153/sqft
    Source: CENTURY 21 Finesse #MDAA302004 Report a problem
    1/3/2019Listed for sale$235,000+24.7%$160/sqft
    Source: CENTURY 21 Finesse #MDAA302004 Report a problem
    4/2/2014Sold$188,500$128/sqft
    Source: Public Record Report a problem

    Public tax history

    YearProperty taxesTax assessment
    2025$3,307 +24.7%$255,500 +5.5%
    2024$2,651 +6.2%$242,100 +5.9%
    2023$2,497 +11%$228,700 +6.2%
    2022$2,250 +1.8%$215,300 +1.8%
    2021$2,210 +1.7%$211,467 +1.8%
    2020$2,172 +1.8%$207,633 +1.9%
    2019$2,134 +9.9%$203,800 +6.4%
    2018$1,942 +6.3%$191,500 +6.9%
    2017$1,827 $179,200 +7.4%
    2016-- $166,900 +0.7%
    2015-- $165,767 +0.7%
    2014-- $164,633 +0.7%
    2013-- $163,500
    2012-- $163,500
    2011-- $163,500 -37.7%
    2010-- $262,640 +12%
    2009-- $234,572 +13.6%
    2008-- $206,506 +15.7%
    2007-- $178,440 +13.6%
    2006-- $157,052 +15.8%
    2005-- $135,666 +18.7%
    2004-- $114,280 +4.7%
    2003-- $109,150 +4.9%
    2002-- $104,020 +5.2%
    2001-- $98,890
    Find assessor info on the county website

    Neighborhood: 21060

    Nearby schools

    GreatSchools rating
    Schools provided by the listing agent
    • Elementary: Freetown
    • Middle: Marley
    • High: Glen Burnie
    • District: Anne Arundel County Public Schools

    Source: Bright MLS. This data may not be complete. We recommend contacting the local school district to confirm school assignments for this home.

    Get a cash offer in 3 minutes
    Find out how much your home could sell for in as little as 3 minutes with a no-obligation cash offer.
    Estimated market value
    $396,300
    Get a cash offer in 3 minutes
    Find out how much your home could sell for in as little as 3 minutes with a no-obligation cash offer.
    Estimated market value
    $396,300