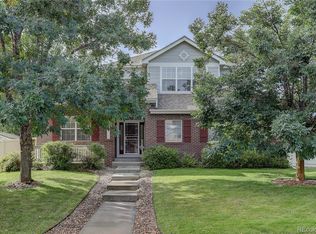
Welcome to this pretty 5-bedroom, 4-bathroom home, perfectly situated on a spacious corner lot in the heart of Westminster! With over 3,000 finished square feet, this residence offers the ideal blend of space, style, and location. The rare 3-car side-load garage adds both curb appeal and functionality, while inside, you'll find vaulted ceilings, multiple living areas, and thoughtful finishes throughout.
The expansive layout includes a grand primary suite, generous secondary bedrooms, and a finished basement with a wet bar ideal for entertaining, relaxing, or accommodating guests.
Step outside to your own private oasis featuring an oversized backyard with mature landscaping and a large deck, perfect for summer barbecues, morning coffee, or simply enjoying Colorado’s beautiful seasons.
Located within walking distance to parks, scenic trails, a lake, open space, and just minutes to shopping, dining, and entertainment, this home truly has it all. Spacious, stylish, and move-in ready in one of Westminster’s most convenient and desirable areas! Hurry and see today before this one is gone!
Sold for $769,000
$769,000
7852 W 95th Drive, Westminster, CO 80021
5beds
3,061sqft
Single Family Residence
Built in 2004
0.28 Acres Lot
$740,300 Zestimate®
$251/sqft
$4,019 Estimated rent
Home value
$740,300
$688,000 - $792,000
$4,019/mo
Zestimate® history
Owner options
List your home for rent
$4,019/mo
Rent Zestimate®
Find your next renter with Zillow Rental Manager. Plus, with online applications, you can quickly screen prospective tenants – for free.
$4,019/mo
Rent Zestimate®
Refinance and save
$4,533/mo
Est. payment
Refinancing to a lower rate could help reduce your monthly payments and save thousands over the life of the loan.
$4,533/mo
Est. payment
Explore your selling options
Work with a Zillow partner agent
Leverage their expertise and Zillow's premium Showcase listings to get your home seen by more buyers.
Get startedList with your own agent
Get your home in front of millions of buyers by listing it on Zillow.
Learn how to do itSell it yourself
Take full control of how buyers see your home on Zillow by listing For Sale by Owner (FSBO).
List your homeWhat's special
Zillow last checked:
Listing updated:
Listed by:
Cory Wilks 720-388-8888 cory@wilksrealestate.com,
Wilks Real Estate,
Wilks Real Estate 720-388-8888,
Wilks Real Estate
Bought with:
Shelby Sampson, 100067878
The Agency - Denver
Source: REcolorado as distributed by MLS GRID,MLS#: 6790107
Facts & features
Interior
Bedrooms & bathrooms
- Bedrooms: 5
- Bathrooms: 4
- Full bathrooms: 3
- 1/2 bathrooms: 1
- Main level bathrooms: 1
Primary bedroom
- Description: Luxurious Retreat With Grand Double-Door Entry, Abundant Natural Light, And Serene Ambiance.
- Level: Upper
Bedroom
- Description: Private Lower-Level Bedroom, Ideal For Guests, Teens, Or A Quiet Home Office.
- Level: Basement
Bedroom
- Description: Bright And Airy Bedrooms—perfect For Kids, Guests, Or A Home Office Setup.
- Level: Upper
Bedroom
- Description: Bright And Airy Bedrooms—perfect For Kids, Guests, Or A Home Office Setup.
- Level: Upper
Bedroom
- Description: Bright And Airy Bedrooms—perfect For Kids, Guests, Or A Home Office Setup.
- Level: Upper
Primary bathroom
- Description: Luxurious En Suite With Double Sinks, An Oversized Vanity, Deep Soaking Tub, Spacious Walk-In Shower, And A Dream-Worthy Walk-In Closet.
- Level: Upper
Bathroom
- Description: Convenient Powder Room Off Main Living Area.
- Level: Main
Bathroom
- Description: Beautifully Updated Full Bath With Walk-In Shower And Sleek Finishes.
- Level: Basement
Bathroom
- Description: Spacious Shared Bath With Dual Sinks.
- Level: Upper
Dining room
- Description: Elegant And Sun-Filled Space, Ideal For Hosting Dinner Parties And Family Meals.
- Level: Main
Great room
- Description: Cozy Yet Spacious, Designed For Relaxation And Effortless Entertaining.
- Level: Main
Kitchen
- Description: Spacious And Functional With An Island, Updated Backsplash, And A Casual Dining Area Ideal For Everyday Living.
- Level: Main
Laundry
- Description: Convenient Main-Level Laundry With Washer And Dryer Included, Plus Upper Cabinets For Ample Storage And Organization.
- Level: Main
Living room
- Description: Generously Sized With Custom Built-In Shelving And A Stunning Tiled Fireplace With Hearth—perfect For Cozy Evenings Or Entertaining.
- Level: Main
Living room
- Description: Expansive Entertainment Space Featuring A Stylish Wet Bar, Beverage Fridge, And Endless Possibilities For Hosting Or Relaxing.
- Level: Basement
Heating
- Forced Air
Cooling
- Central Air
Appliances
- Included: Bar Fridge, Dishwasher, Disposal, Dryer, Microwave, Oven, Refrigerator, Washer
Features
- Built-in Features, Entrance Foyer, Five Piece Bath, High Ceilings, Kitchen Island, Walk-In Closet(s), Wet Bar
- Basement: Finished,Full
- Has fireplace: Yes
- Fireplace features: Living Room
- Common walls with other units/homes: No Common Walls
Interior area
- Total structure area: 3,061
- Total interior livable area: 3,061 sqft
- Finished area above ground: 2,358
- Finished area below ground: 703
Property
Parking
- Total spaces: 3
- Parking features: Concrete
- Attached garage spaces: 3
Features
- Levels: Two
- Stories: 2
- Patio & porch: Deck
- Fencing: Full
Lot
- Size: 0.28 Acres
- Features: Corner Lot, Landscaped, Master Planned
Details
- Parcel number: 436816
- Special conditions: Standard
Construction
Type & style
- Home type: SingleFamily
- Property subtype: Single Family Residence
Materials
- Frame
- Foundation: Slab
- Roof: Composition
Condition
- Year built: 2004
Utilities & green energy
- Sewer: Public Sewer
- Water: Public
- Utilities for property: Electricity Connected
Community & HOA
Community
- Subdivision: Wadsworth Estates
HOA
- Has HOA: Yes
- Services included: Maintenance Grounds, Trash
- HOA fee: $122 monthly
- HOA name: Wadsworth Estate Association
- HOA phone: 303-420-4433
Location
- Region: Westminster
Financial & listing details
- Price per square foot: $251/sqft
- Tax assessed value: $758,822
- Annual tax amount: $3,033
- Date on market: 4/18/2025
- Listing terms: Cash,Conventional,FHA,VA Loan
- Exclusions: None
- Ownership: Individual
- Electric utility on property: Yes
- Road surface type: Paved
Price history
| Date | Event | Price |
|---|---|---|
| 5/19/2025 | Sold | $769,000-0.8%$251/sqft |
Source:  REcolorado as distributed by MLS GRID #6790107 Report a problem REcolorado as distributed by MLS GRID #6790107 Report a problem | ||
| 4/26/2025 | Pending sale | $775,000$253/sqft |
Source: REcolorado as distributed by MLS GRID #6790107 Report a problem | ||
| 4/18/2025 | Listed for sale | $775,000-4.3%$253/sqft |
Source: REcolorado as distributed by MLS GRID #6790107 Report a problem | ||
| 9/5/2024 | Listing removed | $810,000$265/sqft |
Source:  IRES as distributed by MLS GRID #1011310 Report a problem IRES as distributed by MLS GRID #1011310 Report a problem | ||
| 6/17/2024 | Price change | $810,000-1.2%$265/sqft |
Source: IRES as distributed by MLS GRID #1011310 Report a problem | ||
| 6/6/2024 | Listed for sale | $820,000+139.3%$268/sqft |
Source: IRES as distributed by MLS GRID #1011310 Report a problem | ||
| 8/12/2003 | Sold | $342,691$112/sqft |
Source: Public Record Report a problem | ||
Public tax history
| Year | Property taxes | Tax assessment |
|---|---|---|
| 2025 | $3,033 -0.1% | $47,427 +1.9% |
| 2024 | $3,034 +29.8% | $46,543 |
| 2023 | $2,338 -1.5% | $46,543 +25.7% |
| 2022 | $2,372 +7.5% | $37,013 -2.8% |
| 2021 | $2,206 | $38,078 +5.6% |
| 2020 | $2,206 +1.6% | $36,071 |
| 2019 | $2,171 +6.3% | $36,071 +7.7% |
| 2018 | $2,042 | $33,505 |
| 2017 | $2,042 -12.3% | $33,505 +9.3% |
| 2016 | $2,329 | $30,658 |
| 2015 | $2,329 +16.3% | $30,658 +23.1% |
| 2014 | $2,002 +0.4% | $24,915 |
| 2013 | $1,993 +2.5% | $24,915 -0.9% |
| 2012 | $1,945 -0.9% | $25,148 |
| 2011 | $1,963 +0.1% | $25,148 -1.7% |
| 2010 | $1,961 -10.7% | $25,570 |
| 2009 | $2,195 +0.2% | $25,570 -10.5% |
| 2008 | $2,190 +3.8% | $28,560 |
| 2007 | $2,111 0% | $28,560 +5% |
| 2006 | $2,111 -1.8% | $27,190 +0.8% |
| 2005 | $2,150 +16.4% | $26,980 -2% |
| 2004 | $1,848 +85.7% | $27,540 +7.2% |
| 2003 | $995 +861.9% | $25,680 +88.8% |
| 2002 | $103 | $13,600 |
| 2001 | -- | -- |
Find assessor info on the county website
Neighborhood: 80021
Nearby homes
- $801,3005 bd3 ba2.6k sqft7842 W 95th Dr, Westminster, CO 80021Off Market
- $786,1004 bd3 ba2.5k sqft7894 W 95th Way, Westminster, CO 80021Off Market
- $792,2003 bd3 ba2.5k sqft7832 W 95th Dr, Westminster, CO 80021Off Market
- $863,9004 bd3 ba3.8k sqft7804 W 95th Way, Westminster, CO 80021Off Market
- $781,4003 bd2 ba1.9k sqft7865 W 95th Way, Westminster, CO 80021Off Market
- $749,6004 bd3 ba2.3k sqft7914 W 95th Way, Westminster, CO 80021Off Market
- $816,1003 bd3 ba2.6k sqft7835 W 95th Way, Westminster, CO 80021Off Market
- $746,7003 bd3 ba2.3k sqft7895 W 95th Way, Westminster, CO 80021Off Market
Nearby schools
GreatSchools rating
- 4/10Semper Elementary SchoolGrades: PK-5Distance: 0.3 mi
- 7/10Mandalay Middle SchoolGrades: 6-8Distance: 0.5 mi
- 7/10Standley Lake High SchoolGrades: 9-12Distance: 1.3 mi
Schools provided by the listing agent
- Elementary: Semper
- Middle: Mandalay
- High: Standley Lake
- District: Jefferson County R-1
Source: REcolorado as distributed by MLS GRID. This data may not be complete. We recommend contacting the local school district to confirm school assignments for this home.
Get a cash offer in 3 minutes
Find out how much your home could sell for in as little as 3 minutes with a no-obligation cash offer.
Estimated market value
$740,300
Get a cash offer in 3 minutes
Find out how much your home could sell for in as little as 3 minutes with a no-obligation cash offer.
Estimated market value
$740,300
- Colorado
- Jefferson County
- Westminster
- 80021
- 7852 W 95th Drive
Nearby cities
Nearby zip codes
Other Westminster Topics
