Discover a rare opportunity for spacious country living in Huber Heights! This 3-bedroom, 2-full-bath ranch sits on an impressive 8.46 acres on 2 parcels, offering privacy, open space, and plenty of possibilities. An approximately 52x35 barn features 5–6 horse stalls, making it ideal for horses, livestock, equipment, storage, or hobbies. Inside, the living room features built-in shelving and cabinets, along with a wood-burning fireplace accented by floor-to-ceiling stone surround. The kitchen offers solid oak cabinetry and opens to an additional room with direct access to the covered back patio—perfect for a dining area, home office, mudroom, hobby space, or second sitting area.
The primary bedroom includes a private full bath with a convenient step-in shower, while the hallway bath includes a bathtub. The third bedroom has hardwood flooring and a separate entrance from the back patio, creating flexible possibilities for guests, a private office, or a potential in-law suite arrangement. Hardwood floors are believed to be present beneath additional flooring throughout much of the home. Step outside to the covered back patio overlooking the acreage—a wonderful place to relax, entertain, dine outdoors, or simply enjoy the peaceful setting. Enjoy the feel of country living while remaining conveniently close to Wright-Patterson Air Force Base, major highways, shopping, dining, entertainment venues, and the Dayton International Airport. With one-level living, flexible interior space, an oversized 2 car attached garage, extensive acreage, and a substantial barn already equipped with horse stalls, this unique property offers the freedom and potential that are increasingly difficult to find in Huber Heights. Bring your ideas and make this exceptional acreage property your own!
Accepting backups
Price cut: $25K (9/3)
$499,900
7853 Chambersburg Rd, Huber Heights, OH 45424
3beds
1,745sqft
Single Family Residence
Built in 1954
8.46 Acres Lot
$481,900 Zestimate®
$286/sqft
$-- HOA
What's special
Extensive acreageOne-level livingCovered back patioOpen spaceFlexible interior space
- 54 days
- 1,119
- 60
Zillow last checked:
Listing updated:
Listed by:
Eric Free 937.657.6595,
Real of Ohio
Source: DABR MLS,MLS#: 965848 Originating MLS: Dayton Area Board of REALTORS
Originating MLS: Dayton Area Board of REALTORSFacts & features
Interior
Bedrooms & bathrooms
- Bedrooms: 3
- Bathrooms: 2
- Full bathrooms: 2
- Main level bathrooms: 2
Primary bedroom
- Level: Main
- Dimensions: 11 x 15
Bedroom
- Level: Main
- Dimensions: 14 x 11
Bedroom
- Level: Main
- Dimensions: 20 x 12
Entry foyer
- Level: Main
- Dimensions: 7 x 7
Kitchen
- Level: Main
- Dimensions: 16 x 10
Laundry
- Level: Main
- Dimensions: 7 x 9
Living room
- Level: Main
- Dimensions: 25 x 14
Other
- Level: Main
- Dimensions: 12 x 17
Heating
- Forced Air, Oil
Cooling
- Central Air
Appliances
- Included: Dryer, Dishwasher, Disposal, Microwave, Range, Refrigerator, Water Softener, Trash Compactor, Washer
Features
- Number of fireplaces: 1
- Fireplace features: One, Wood Burning
Interior area
- Total structure area: 1,745
- Total interior livable area: 1,745 sqft
Property
Parking
- Total spaces: 2
- Parking features: Attached, Garage, Two Car Garage, Garage Door Opener, Storage
- Attached garage spaces: 2
Features
- Levels: One
- Stories: 1
Lot
- Size: 8.46 Acres
Details
- Parcel number: P70039040074
- Zoning: Residential
- Zoning description: Residential
Construction
Type & style
- Home type: SingleFamily
- Architectural style: Ranch
- Property subtype: Single Family Residence
Materials
- Brick, Wood Siding
- Foundation: Slab
Condition
- Year built: 1954
Utilities & green energy
- Sewer: Septic Tank
- Water: Well
- Utilities for property: Septic Available, Water Available
Community & HOA
Community
- Subdivision: Mrs
HOA
- Has HOA: No
Location
- Region: Huber Heights
Financial & listing details
- Price per square foot: $286/sqft
- Tax assessed value: $260,370
- Annual tax amount: $4,292
- Date on market: 8/5/2026
Estimated market value
$481,900
$458,000 - $506,000
$1,894/mo
Price history
| Date | Event | Price |
|---|---|---|
| 9/21/2026 | Pending sale | $499,900$286/sqft |
Source: DABR MLS #965848 Report a problem | ||
| 9/3/2026 | Price change | $499,900-4.8%$286/sqft |
Source:  DABR MLS #965848 Report a problem DABR MLS #965848 Report a problem | ||
| 8/5/2026 | Listed for sale | $524,900$301/sqft |
Source: DABR MLS #965848 Report a problem | ||
Public tax history
| Year | Property taxes | Tax assessment |
|---|---|---|
| 2025 | $4,292 -0.4% | $91,130 |
| 2024 | $4,311 +2.8% | $91,130 |
| 2023 | $4,195 +17.3% | $91,130 +44% |
| 2022 | $3,576 -0.3% | $63,280 |
| 2021 | $3,588 -0.1% | $63,280 |
| 2020 | $3,591 +9.3% | $63,280 +19.8% |
| 2019 | $3,286 -0.3% | $52,820 |
| 2018 | $3,297 +0.7% | $52,820 |
| 2017 | $3,276 +2.9% | $52,820 +4.6% |
| 2016 | $3,184 +0.1% | $50,480 |
| 2015 | $3,181 +1.3% | $50,480 |
| 2014 | $3,139 | $50,480 |
Find assessor info on the county website
Monthly payment
Est. payment
Payment breakdown
Explore the cost of this home by adjusting the details. Changes won't be saved.Climate risks
Neighborhood: 45424
Nearby schools
Schools provided by the listing agent
- District: Huber Heights
Source: DABR MLS. This data may not be complete. We recommend contacting the local school district to confirm school assignments for this home.
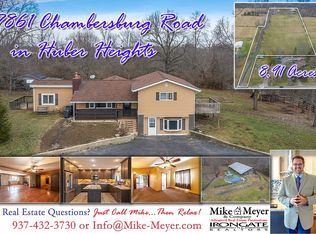
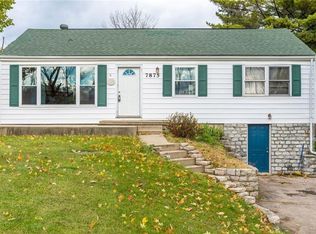
Similar homes
- $439,0003 bd3 ba2.2k sqft4445 Pinehill Dr, Dayton, OH 45424For Sale

 MLS ID #958588, Christopher John, Red 1 Realty. DABR MLS
 - $480,0003 bd2 ba1.9k sqft9305 Wildcat Rd, Tipp City, OH 45371For Sale
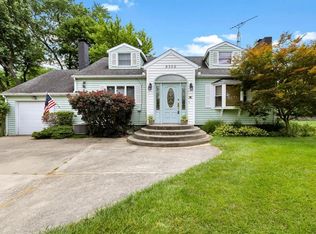 MLS ID #962573, Cynthia A Myers, RE/MAX Alliance Realty. DABR MLS
 - $500,0003 bd2 ba1.4k sqft49 Brush Row Rd, Xenia, OH 45385For Sale
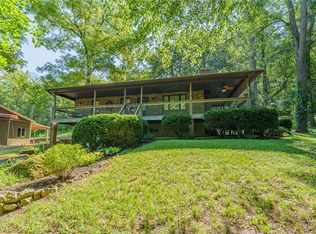 MLS ID #966849, Julie Carter, Howard Hanna Real Estate Serv. DABR MLS
 - $325,0003 bd2 ba2k sqft6675 Loblolly Dr, Dayton, OH 45424For Sale
 MLS ID #968702, Amanda Wilson, eXp Realty. DABR MLS
 - $420,0003 bd2 ba1.7k sqft7733 Milton Carlisle Rd, New Carlisle, OH 45344For SaleMLS ID #968971, Amy Agresta, Howard Hanna Real Estate Serv. DABR MLS
- $290,0004 bd3 ba2.2k sqft8807 Deer Valley Dr, Dayton, OH 45424For SaleMLS ID #969060, Moriah Yux, Keller Williams Advisors Rlty. DABR MLS
- $255,0004 bd3 ba1.9k sqft5741 Toulon Ct, Dayton, OH 45424For SaleMLS ID #967720, Gwendolyn Nalls, Irongate Inc.. DABR MLS
- $269,9004 bd3 ba2k sqft6520 Larcomb Dr, Dayton, OH 45424For SaleMLS ID #963114, Katie Slone, Howard Hanna Real Estate Serv. DABR MLS
- $278,0004 bd3 ba2k sqft4925 Honeywood Ct, Dayton, OH 45424For SaleMLS ID #965205, Anthony Mahone, Coldwell Banker Heritage. DABR MLS
- $299,9004 bd3 ba2.2k sqft7519 Rustic Woods Dr, Huber Heights, OH 45424For SaleMLS ID #965121, Tami Holmes, Tami Holmes Realty. DABR MLS
- $289,9003 bd3 ba1.9k sqft4939 Sweetbirch Dr, Dayton, OH 45424For SaleMLS ID #960850, Tami Holmes, Tami Holmes Realty. DABR MLS
- $299,9004 bd3 ba2.4k sqft4012 Quail Bush Dr, Dayton, OH 45424For SaleMLS ID #967836, Tami Holmes, Tami Holmes Realty. DABR MLS
- $254,9004 bd3 ba2.4k sqft5404 Quisenberry Dr, Dayton, OH 45424For SaleMLS ID #966481, Ryan Bevins, Keller Williams Community Part. DABR MLS
- $399,8004 bd3 ba2k sqft9901 Ballentine Pike, New Carlisle, OH 45344For SaleMLS ID #966444, Tami Holmes, Tami Holmes Realty. DABR MLS
- $365,0002 bd2 ba1.6k sqft1390 Michaels Rd, Tipp City, OH 45371For Sale
 MLS ID #1048647, Brian Strunk, Gay Smith/Associates. WRIST
 - $329,9003 bd3 ba1.9k sqft1268 Ponderosa Ct, Fairborn, OH 45324For SaleMLS ID #968775, David E Barlow, Sell For One Percent. DABR MLS
- $360,0004 bd3 ba2k sqft2388 Murphy Dr, Fairborn, OH 45324For SaleMLS ID #968929, Jennifer Northcutt, Howard Hanna Real Estate Serv. DABR MLS
- $375,0002 bd1 ba1.1k sqft1660 E Central Ave, Miamisburg, OH 45342For SaleMLS ID #969800, Sheri Alford, eXp Realty. DABR MLS
- $366,9003 bd2 ba1.7k sqft787 Antioch School Rd, Vandalia, OH 45377For SaleMLS ID #967822, Lindsey Chaney, Coldwell Banker Heritage. DABR MLS
- $280,0003 bd2 ba1.5k sqft3555 Knollwood Dr, Dayton, OH 45432For SaleMLS ID #968407, Heidi Menke, BHHS Professional Realty. DABR MLS
