PENDING RELEASE BACK ON MARKET: Buyer terminated prior to inspections or any transactional progress. Their loss could be your gain! DREAM BIG! Welcome to our Creek Shore listing. This condominium townhome has been not only well maintained but - UPGRADED GALORE! This unique waterfront community conveniently located just outside of Baltimore City, in A.A. County is awaiting your furniture, your desire to be near the bay, and NOTHING MORE! The sellers did too much! Come take advantage of their hard work and upkeep, just move in, light a fire on a cool Spring evening and nothing more is required!!! With 4 bedrooms and 2.5 baths, this water view townhome has it all. From the vaulted ceilings to the soaking tub in the Primary bedroom on to the upgrades listed below - this one is a gem! See below: Refrigerator - 2018 Stove - 2018 Microwave - 2018 Furnace motor - 2018 Roof - 2020 Much of the home has been recently painted and a good bit of the floor trim revamped/replaced as well. Don't delay touring, tell your realtor you wanna be the first one in the door!
Sold for $399,900
$399,900
7853 Creek Shore Way #122, Curtis Bay, MD 21226
4beds
1,742sqft
Townhouse
Built in 1996
-- sqft lot
$409,400 Zestimate®
$230/sqft
$2,862 Estimated rent
Home value
$409,400
$381,000 - $442,000
$2,862/mo
Zestimate® history
Owner options
List your home for rent
$2,862/mo
Rent Zestimate®
Find your next renter with Zillow Rental Manager. Plus, with online applications, you can quickly screen prospective tenants – for free.
$2,862/mo
Rent Zestimate®
Refinance and save
$2,466/mo
Est. payment
Refinancing to a lower rate could help reduce your monthly payments and save thousands over the life of the loan.
$2,466/mo
Est. payment
Explore your selling options
Work with a Zillow partner agent
Leverage their expertise and Zillow's premium Showcase listings to get your home seen by more buyers.
Get startedList with your own agent
Get your home in front of millions of buyers by listing it on Zillow.
Learn how to do itSell it yourself
Take full control of how buyers see your home on Zillow by listing For Sale by Owner (FSBO).
List your homeWhat's special
Waterfront communityVaulted ceilingsWater viewSoaking tub
Zillow last checked:
Listing updated:
Listed by:
Tyson Lesesne 443-554-9697,
EXIT Preferred Realty, LLC,
Listing Team: Dream Home Team, Co-Listing Team: Dream Home Team,Co-Listing Agent: James F Ferguson 443-807-7836,
EXIT Preferred Realty, LLC
Bought with:
Melissa Strocko, 655101
Redfin Corp
Source: Bright MLS,MLS#: MDAA2105136
Facts & features
Interior
Bedrooms & bathrooms
- Bedrooms: 4
- Bathrooms: 3
- Full bathrooms: 2
- 1/2 bathrooms: 1
- Main level bathrooms: 1
Rooms
- Room types: Living Room, Dining Room, Primary Bedroom, Bedroom 2, Bedroom 3, Bedroom 4, Kitchen, Family Room
Primary bedroom
- Features: Cathedral/Vaulted Ceiling, Ceiling Fan(s), Flooring - Luxury Vinyl Plank, Walk-In Closet(s)
- Level: Upper
- Area: 180 Square Feet
- Dimensions: 12 x 15
Bedroom 2
- Features: Ceiling Fan(s), Flooring - Luxury Vinyl Plank
- Level: Upper
- Area: 90 Square Feet
- Dimensions: 9 x 10
Bedroom 3
- Features: Ceiling Fan(s), Flooring - Luxury Vinyl Plank
- Level: Upper
- Area: 90 Square Feet
- Dimensions: 9 x 10
Bedroom 4
- Features: Flooring - Ceramic Tile, Recessed Lighting
- Level: Lower
- Area: 99 Square Feet
- Dimensions: 11 x 9
Dining room
- Features: Ceiling Fan(s), Flooring - Luxury Vinyl Plank
- Level: Main
- Area: 84 Square Feet
- Dimensions: 12 x 7
Family room
- Features: Fireplace - Electric, Flooring - Ceramic Tile
- Level: Lower
- Area: 325 Square Feet
- Dimensions: 13 x 25
Kitchen
- Features: Breakfast Bar, Granite Counters, Flooring - Luxury Vinyl Plank, Eat-in Kitchen, Kitchen - Electric Cooking
- Level: Main
- Area: 180 Square Feet
- Dimensions: 15 x 12
Living room
- Features: Balcony Access, Flooring - Luxury Vinyl Plank
- Level: Main
- Area: 252 Square Feet
- Dimensions: 18 x 14
Heating
- Forced Air, Electric
Cooling
- Central Air, Electric
Appliances
- Included: Dishwasher, Refrigerator, Cooktop, Disposal, Dryer, Double Oven, Microwave, Exhaust Fan, Washer, Electric Water Heater
Features
- Attic, Kitchen - Table Space, Eat-in Kitchen, Dining Area, Primary Bath(s), Upgraded Countertops, Open Floorplan, Ceiling Fan(s), Vaulted Ceiling(s)
- Doors: Sliding Glass, Storm Door(s)
- Windows: Screens, Window Treatments
- Basement: Other,Finished
- Number of fireplaces: 1
- Fireplace features: Glass Doors
Interior area
- Total structure area: 2,082
- Total interior livable area: 1,742 sqft
- Finished area above ground: 1,402
- Finished area below ground: 340
Property
Parking
- Parking features: On Street
- Has uncovered spaces: Yes
Accessibility
- Accessibility features: None
Features
- Levels: Three
- Stories: 3
- Patio & porch: Deck, Patio
- Exterior features: Sidewalks, Street Lights
- Pool features: Community
- Has view: Yes
- View description: Water
- Has water view: Yes
- Water view: Water
- Waterfront features: Creek/Stream
- Body of water: Stoney Creek
Details
- Additional structures: Above Grade, Below Grade
- Parcel number: 020377190091640
- Zoning: R15
- Special conditions: Standard
Construction
Type & style
- Home type: Townhouse
- Architectural style: Colonial
- Property subtype: Townhouse
Materials
- Vinyl Siding
- Foundation: Other
- Roof: Asphalt
Condition
- New construction: No
- Year built: 1996
Utilities & green energy
- Sewer: Public Sewer
- Water: Public
Community & HOA
Community
- Condo and coop fee: $225 monthly
- Subdivision: Stoney Beach
HOA
- Has HOA: No
- Amenities included: Beach Access, Basketball Court, Common Grounds, Storage, Jogging Path, Pool, Tennis Court(s), Tot Lots/Playground, Water/Lake Privileges
- Services included: Management, Insurance, Snow Removal, Trash
Location
- Region: Curtis Bay
Financial & listing details
- Price per square foot: $230/sqft
- Tax assessed value: $276,367
- Annual tax amount: $3,130
- Date on market: 3/6/2025
- Listing agreement: Exclusive Right To Sell
- Ownership: Condominium
Price history
| Date | Event | Price |
|---|---|---|
| 4/14/2025 | Sold | $399,900$230/sqft |
Source:  Bright MLS #MDAA2105136 Report a problem Bright MLS #MDAA2105136 Report a problem | ||
| 3/22/2025 | Pending sale | $399,900$230/sqft |
Source: Bright MLS #MDAA2105136 Report a problem | ||
| 3/22/2025 | Listing removed | $399,900$230/sqft |
Source: Bright MLS #MDAA2105136 Report a problem | ||
| 3/18/2025 | Price change | $399,900-3.6%$230/sqft |
Source: Bright MLS #MDAA2105136 Report a problem | ||
| 3/11/2025 | Listed for sale | $415,000$238/sqft |
Source: Bright MLS #MDAA2105136 Report a problem | ||
| 3/11/2025 | Pending sale | $415,000$238/sqft |
Source: Bright MLS #MDAA2105136 Report a problem | ||
| 3/6/2025 | Listed for sale | $415,000$238/sqft |
Source: Bright MLS #MDAA2105136 Report a problem | ||
Public tax history
Tax history is unavailable.
Neighborhood: 21226
Nearby homes
- $368,900-- bd2 ba1.4k sqft7847 Creek Shore Way, Baltimore, MD 21226Off Market
- $394,7004 bd4 ba1.8k sqft7849 Creek Shore Way, Baltimore, MD 21226Off Market
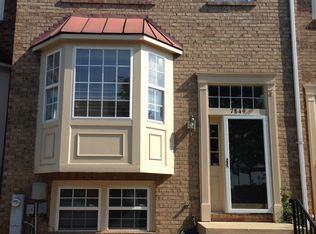
- $432,5004 bd4 ba1.8k sqft7849 Creek Shore Way, Stoney Beach, MD 21226Off Market
- $393,6003 bd4 ba1.7k sqft7851 Creek Shore #21, Curtis Bay, MD 21226Off Market
- $370,700-- bd2 ba1.4k sqft7843 Creek Shore Way, Baltimore, MD 21226Off Market
- $369,500-- bd3 ba1.4k sqft7845 Creek Shore Way, Baltimore, MD 21226Off Market
- $393,0003 bd4 ba1.7k sqft7851 Creek Shore Way, Baltimore, MD 21226Off Market
- $399,9003 bd2 ba1.4k sqft7853 Creek Shore Way, Baltimore, MD 21226Sold
Nearby schools
GreatSchools rating
- 3/10Solley Elementary SchoolGrades: PK-5Distance: 1.8 mi
- 5/10Northeast Middle SchoolGrades: 6-8Distance: 3.1 mi
- 5/10Northeast High SchoolGrades: 9-12Distance: 1.9 mi
Schools provided by the listing agent
- High: Northeast
- District: Anne Arundel County Public Schools
Source: Bright MLS. This data may not be complete. We recommend contacting the local school district to confirm school assignments for this home.
Get a cash offer in 3 minutes
Find out how much your home could sell for in as little as 3 minutes with a no-obligation cash offer.
Estimated market value
$409,400
Get a cash offer in 3 minutes
Find out how much your home could sell for in as little as 3 minutes with a no-obligation cash offer.
Estimated market value
$409,400
- Maryland
- Anne Arundel County
- Curtis Bay
- 21226
- 7853 Creek Shore Way Unit 122
Nearby cities
Nearby neighborhoods
Nearby zip codes
Other Curtis Bay Topics
