Skip main navigation
For sale
  • $545,000

    7853 Firecracker Trl, Fountain, CO 80817

    5beds
    3,367sqft
    : 
    Loading
    Get pre-qualified
    Single Family Residence
    Built in 2007
    7,196 Square Feet Lot
    $-- Zestimate®
    $162/sqft
    $-- HOA

    What's special

    Contemporary lightingCustom rustic barn doorDual-primary set-upExpansive casual family roomFour upper bedroomsFull guest bathroomDeep soaking tub
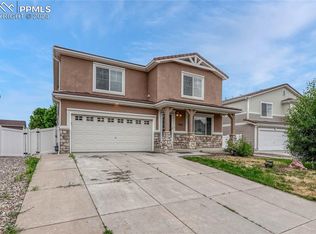
    One-of-a-Kind Design Meets Premier Fountain Location. Step inside a highly unique, bright architectural layout hidden behind an unassuming exterior that stands completely apart from standard neighborhood floor plans. Freshly updated from top to bottom, this move-in-ready standout features premium luxury vinyl plank flooring, new carpet, and contemporary lighting. The inviting main-level entry opens into a versatile, free-flowing space perfect for a dining area, home office, living room, or many other possibilities to create separate zones in the space. At the heart of the home is a distinctive kitchen with new stainless steel appliances and an eat-in breakfast area, doors leading to the backyard, and spacious walk-in pantry/laundry space hidden behind a custom rustic barn door. For ultimate convenience, the main floor includes a bedroom and a full guest bathroom. Upstairs, you will find an expansive, casual family room ideal for movie nights and family game nights. Just off the family room are the four upper bedrooms. Two bedrooms have full bath en-suites creating a dual-primary set-up. The primary en-suite is set apart as a private getaway complete with split vanities, deep soaking tub, stand alone shower, and massive walk-in closet. Completing the upper level are bedrooms four and five that share another full bath. The outdoor oasis impresses just as much as the indoor and boasts a custom-stamped concrete patio offering a private setting for entertaining and grilling as it backs directly onto a peaceful local walking trail. Located in a highly coveted neighborhood, enjoy premier Fountain advantages including a fast commute just minutes from Fort Carson, quick access to I-25, shopping centers, neighborhood schools, and a short distance to the sprawling trails and open green spaces at Fountain Creek Regional Park.
    25 days
    |
    270
    |
    17
    |

    Zillow last checked:

    Listing updated:

    Listed by:

    Troy Macdonald MRP 719-505-0888,

    Exp Realty LLC

    Source: elevateMLS,MLS#: 7365520MLS Logo

    Loading...

      Facts & features

      Interior

      Bedrooms & bathrooms
      • Bedrooms: 5
      • Bathrooms: 4
      • Full bathrooms: 4
      Other
      • Level: Upper
      Heating
      • Natural Gas
      Cooling
      • Central Air
      Appliances
      • Included: Dishwasher, Disposal, Dryer, Microwave, Range, Refrigerator, Washer
      • Laundry: Main Level
      Features
      • 5-Pc Bath, Smart Home Door Locks
      • Flooring: Carpet, Luxury Vinyl
      • Has basement: No
      Interior area
      • Total structure area: 3,367
      • Total interior livable area: 3,367 sqft
      • Finished area above ground: 3,367
      • Finished area below ground: 0
      Video & virtual tour

      Property

      Parking
      • Total spaces: 2
      • Parking features: Attached, Concrete Driveway
      • Attached garage spaces: 2
      Features
      • Levels: Two
      • Stories: 2
      • Patio & porch: Concrete
      • Exterior features: Auto Sprinkler System
      • Fencing: Back Yard
      • Has view: Yes
      • View description: View of Pikes Peak
      Lot
      • Size: 7,196 Square Feet
      • Features: Near Park, Near Schools, Landscaped
      Details
      • Additional structures: Gazebo
      • Parcel number: 5604204007

      Construction

      Type & style
      • Home type: SingleFamily
      • Property subtype: Single Family Residence
      Materials
      • Masonite, Framed on Lot, Frame
      • Foundation: Slab
      • Roof: Tile
      Condition
      • Existing Home
      • New construction: No
      • Year built: 2007

      Utilities & green energy

      • Water: Municipal
      • Utilities for property: Electricity Connected, Natural Gas Connected

      Community & HOA

      Location
      • Region: Fountain

      Financial & listing details

      • Price per square foot: $162/sqft
      • Tax assessed value: $506,886
      • Annual tax amount: $3,258
      • Date on market: 6/11/2026
      • Listing terms: Cash,Conventional,FHA,VA Loan
      • Electric utility on property: Yes

        Estimated market value

        Not available

        Estimated sales range

        Not available

        Not available

        Price history

        DateEventPrice
        6/11/2026Listed for sale$545,000+12.4%$162/sqft
        Source: elevateMLS #7365520 Report a problem
        3/3/2023Sold$485,000+2.1%$144/sqft
        Source: Public Record Report a problem
        1/29/2023Contingent$475,000$141/sqft
        Source: elevateMLS #1421282 Report a problem
        1/13/2023Listed for sale$475,000+86.3%$141/sqft
        Source: elevateMLS #1421282 Report a problem
        4/4/2014Sold$255,000$76/sqft
        Source: Public Record Report a problem
        2/21/2014Pending sale$255,000$76/sqft
        Source: The Kibler Group Report a problem
        1/16/2014Listed for sale$255,000-1.9%$76/sqft
        Source: Keller Williams Partners Realty #728679 Report a problem
        12/10/2013Listing removed$260,000$77/sqft
        Source: Keller Williams Partners Realty #767260 Report a problem
        12/3/2013Price change$260,000-0.8%$77/sqft
        Source: Keller Williams Partners Realty #767260 Report a problem
        10/25/2013Price change$262,000-1.1%$78/sqft
        Source: Keller Williams Partners Realty #767260 Report a problem
        9/19/2013Price change$265,000-1.9%$79/sqft
        Source: Keller Williams Partners Realty #767260 Report a problem
        8/30/2013Listed for sale$270,000+15.4%$80/sqft
        Source: Keller Williams Partners Realty #767260 Report a problem
        8/20/2009Sold$234,000+2.2%$69/sqft
        Source: Public Record Report a problem
        7/18/2009Listed for sale$229,000-15%$68/sqft
        Source: foreclosure.com Report a problem
        7/6/2007Sold$269,400$80/sqft
        Source: Public Record Report a problem

        Public tax history

        YearProperty taxesTax assessment
        2024$3,087 +16.5%$33,960
        2023$2,650 +2.7%$33,960 +35%
        2022$2,581 $25,160 -2.8%
        2021-- $25,890 +10.5%
        2020$2,362 +1%$23,430
        2019$2,338 +14.1%$23,430 +18.9%
        2018$2,049 -0.6%$19,700
        2017$2,062 +0.6%$19,700 -2.4%
        2016$2,049 -2.5%$20,190
        2015$2,101 +14.9%$20,190 +14.7%
        2014$1,828 $17,600
        2013-- --
        2012-- $17,610
        2011$1,840 $17,610 -12.1%
        2010-- $20,040
        2009-- $20,040 +4%
        2008-- $19,270 +140.9%
        2006-- $8,000

        Find assessor info on the county website

        Monthly payment

        Est. payment

        Payment breakdown

        Explore the cost of this home by adjusting the details. Changes won't be saved.
        All calculations are estimates and provided by Zillow, Inc. for informational purposes only. Actual amounts may vary.
        HOA fees may include property taxes on listings classified as Co-Ops. Contact the listing agent and/or owner for fee details.
        Mortgage interest rates are dependent on a number of factors, including credit score, down payment, and repayment length. Interest rate data provided by Zillow Group Marketplace, Inc. as of 1/1/1970 from various mortgage lenders with which we have lead or other similar arrangements; the Estimated Payment is an average of those rates.
        See how much you could borrow to make a competitive offer.

        Climate risks

        Neighborhood: 80817

        Getting around

        4 / 100
        Car-Dependent
        26 / 100
        Somewhat Bikeable

        Nearby schools

        GreatSchools rating
        Schools provided by the listing agent
        • Elementary: Eagleside
        • District: Ftn/Ft Carson 8

        Source: elevateMLS. This data may not be complete. We recommend contacting the local school district to confirm school assignments for this home.

        A local agent can set up tours, give advice and negotiate with sellers.

        Browse local experts

        Similar homes

        Skip to the end of the carouselSkip to the beginning of the carousel