Skip main navigation
Sold for $649,900
  • $649,900

    7853 Grassy Garth, Elkridge, MD 21075

    4beds
    1,852sqft
    Single Family Residence
    Built in 1984
    7,446 Square Feet Lot
    $649,900 Zestimate®
    $351/sqft
    $3,207 Estimated rent

    Home value

    $649,900

    $617,000 - $682,000

    $3,207/mo

    Zestimate® history
    Loading
    Loading...

    Owner options

    List your home for rent

    $3,207/mo

    Rent Zestimate®

    Find your next renter with Zillow Rental Manager. Plus, with online applications, you can quickly screen prospective tenants – for free.

    Learn more

    $3,207/mo

    Rent Zestimate®

    Refinance and save

    $4,055/mo

    Est. payment

    Refinancing to a lower rate could help reduce your monthly payments and save thousands over the life of the loan.

    See today's rates

    $4,055/mo

    Est. payment

    Explore your selling options

    Work with a Zillow partner agent

    Leverage their expertise and Zillow's premium Showcase listings to get your home seen by more buyers.

    Get started

    List with your own agent

    Get your home in front of millions of buyers by listing it on Zillow.

    Learn how to do it

    Sell it yourself

    Take full control of how buyers see your home on Zillow by listing For Sale by Owner (FSBO).

    List your home

    What's special

    Renovated kitchenReplacement windowsExtensive interior repaintingTwo-car garageUpdated interiorFully fenced backyardStainless steel appliances
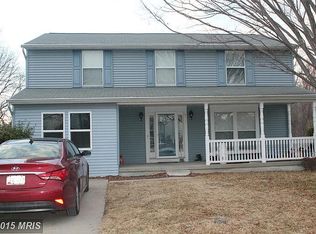
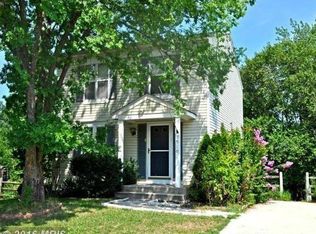
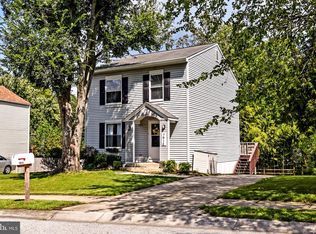
    Light-filled 4-bedroom, 2.5-bath Colonial ideally situated at the end of a quiet cul-de-sac and backing to Howard County forested parkland. This beautifully maintained home features a fully fenced backyard, two-car garage, and no HOA or Columbia Association fees. The updated interior showcases a renovated kitchen and baths with granite countertops, stainless steel appliances, updated lighting, flooring, and door hardware, plus custom blinds throughout. Recent improvements provide peace of mind, including a new HVAC system with smart thermostat (2023), water heater (2022), washing machine (2023), and a new oven and microwave installed in April 2026. Fresh May 2026 updates include new carpeting, extensive interior repainting, and refreshed front landscaping. Additional upgrades include replacement windows and a roof replaced in 2016. Move-in ready with a private setting and modern updates throughout. Schedule your showing today!

    Zillow last checked:

    Listing updated:

    Listed by:

    Trent Gladstone 410-456-9466,

    The KW Collective,

    Listing Team: The Gladstone Group Of The Kw Collective

    Bought with:

    sarabjit singh, 661264

    Samson Properties

    Source: Bright MLS,MLS#: MDHW2068460MLS Logo

    Facts & features

    Interior

    Bedrooms & bathrooms
    • Bedrooms: 4
    • Bathrooms: 3
    • Full bathrooms: 2
    • 1/2 bathrooms: 1
    • Main level bathrooms: 1
    Basement
    • Area: 864
    Heating
    • Forced Air, Natural Gas
    Cooling
    • Central Air, Electric
    Appliances
    • Included: Microwave, Dishwasher, Disposal, Dryer, Oven/Range - Electric, Refrigerator, Stainless Steel Appliance(s), Cooktop, Washer, Water Heater, Electric Water Heater
    • Laundry: In Basement, Has Laundry, Dryer In Unit, Washer In Unit
    Features
    • Bathroom - Tub Shower, Bathroom - Walk-In Shower, Breakfast Area, Combination Kitchen/Dining, Dining Area, Efficiency, Family Room Off Kitchen, Open Floorplan, Kitchen - Table Space, Primary Bath(s), Walk-In Closet(s)
    • Flooring: Carpet, Luxury Vinyl
    • Basement: Connecting Stairway,Unfinished
    • Has fireplace: No
    Interior area
    • Total structure area: 2,716
    • Total interior livable area: 1,852 sqft
    • Finished area above ground: 1,852
    • Finished area below ground: 0

    Property

    Parking
    • Total spaces: 2
    • Parking features: Garage Faces Front, Garage Door Opener, Inside Entrance, Concrete, Attached, Driveway
    • Attached garage spaces: 2
    • Has uncovered spaces: Yes
    Accessibility
    • Accessibility features: None
    Features
    • Levels: Three
    • Stories: 3
    • Patio & porch: Deck
    • Pool features: None
    • Fencing: Back Yard
    Lot
    • Size: 7,446 Square Feet
    • Features: Backs to Trees, Cul-De-Sac
    Details
    • Additional structures: Above Grade, Below Grade
    • Parcel number: 1401191713
    • Zoning: RSC
    • Special conditions: Standard

    Construction

    Type & style
    • Home type: SingleFamily
    • Architectural style: Colonial
    • Property subtype: Single Family Residence
    Materials
    • Vinyl Siding
    • Foundation: Concrete Perimeter
    • Roof: Asphalt,Shingle
    Condition
    • New construction: No
    • Year built: 1984

    Utilities & green energy

    • Sewer: Public Sewer
    • Water: Public

    Community & HOA

    Community
    • Subdivision: Thompsons Purchase
    HOA
    • Has HOA: No
    Location
    • Region: Elkridge

    Financial & listing details

    • Price per square foot: $351/sqft
    • Tax assessed value: $517,700
    • Annual tax amount: $7,498
    • Date on market: 5/14/2026
    • Listing agreement: Exclusive Right To Sell
    • Listing terms: Cash,Conventional,FHA,VA Loan,Other
    • Ownership: Fee Simple

    Price history

    DateEventPrice
    6/29/2026Sold$649,900$351/sqft
    Source: Bright MLS #MDHW2068460 Report a problem
    6/4/2026Pending sale$649,900$351/sqft
    Source: Bright MLS #MDHW2068460 Report a problem
    5/22/2026Contingent$649,900$351/sqft
    Source: Bright MLS #MDHW2068460 Report a problem
    5/14/2026Listed for sale$649,900+62.5%$351/sqft
    Source: Bright MLS #MDHW2068460 Report a problem
    10/20/2017Sold$400,000+2.6%$216/sqft
    Source: Public Record Report a problem
    9/17/2017Pending sale$390,000$211/sqft
    Source: Coldwell Banker Residential Brokerage - Ellicott City Enchanted Forest #HW10055484 Report a problem
    9/13/2017Listed for sale$390,000$211/sqft
    Source: Coldwell Banker Residential Brokerage #HW10055484 Report a problem

    Public tax history

    YearProperty taxesTax assessment
    2025-- $484,900 +7.3%
    2024$5,091 +7.8%$452,100 +7.8%
    2023$4,721 +4.6%$419,300
    2022$4,515 +4.8%$419,300 +9.6%
    2021$4,308 +5%$382,633 +5%
    2020$4,102 +1.9%$364,300
    2019$4,027 -5.7%$364,300 +3.8%
    2018$4,269 -15.9%$351,033 +1.9%
    2017$5,075 $344,400 +0.8%
    2016-- $341,700 +0.8%
    2015-- $339,000 +0.8%
    2014-- $336,300
    2013-- $336,300
    2012-- $336,300 -10.3%
    2011-- $374,900
    2010-- $374,900
    2009-- $374,900 -11.7%
    2008-- $424,490 +15.2%
    2007-- $368,612 +17.9%
    2006-- $312,736 +21.8%
    2005-- $256,860 +12.4%
    2004-- $228,612 +14.1%
    2003-- $200,366 +16.4%
    2002-- $172,120 +0.9%
    2001-- $170,510 +152.4%
    2000-- $67,560
    Find assessor info on the county website

    Neighborhood: 21075

    Nearby schools

    GreatSchools rating
    Schools provided by the listing agent
    • District: Howard County Public Schools

    Source: Bright MLS. This data may not be complete. We recommend contacting the local school district to confirm school assignments for this home.

    Get a cash offer in 3 minutes
    Find out how much your home could sell for in as little as 3 minutes with a no-obligation cash offer.
    Estimated market value
    $649,900
    Get a cash offer in 3 minutes
    Find out how much your home could sell for in as little as 3 minutes with a no-obligation cash offer.
    Estimated market value
    $649,900