Skip main navigation
Closed
  • $450,000

    7853 Traders Pass Dr, Breezy Point, MN 56472

    4beds
    1,804sqft
    Single Family
    Built in 2024
    0.79 Acres Lot
    $471,800 Zestimate®
    $249/sqft
    $3,049 Estimated rent

    Home value

    $471,800

    $410,000 - $543,000

    $3,049/mo

    Zestimate® history
    Loading
    Loading...

    Owner options

    List your home for rent

    $3,049/mo

    Rent Zestimate®

    Find your next renter with Zillow Rental Manager. Plus, with online applications, you can quickly screen prospective tenants – for free.

    Learn more

    $3,049/mo

    Rent Zestimate®

    Refinance and save

    $2,657/mo

    Est. payment

    Refinancing to a lower rate could help reduce your monthly payments and save thousands over the life of the loan.

    See today's rates

    $2,657/mo

    Est. payment

    Explore your selling options

    Work with a Zillow partner agent

    Leverage their expertise and Zillow's premium Showcase listings to get your home seen by more buyers.

    Get started

    List with your own agent

    Get your home in front of millions of buyers by listing it on Zillow.

    Learn how to do it

    Sell it yourself

    Take full control of how buyers see your home on Zillow by listing For Sale by Owner (FSBO).

    List your home

    What's special

    Spacious one-level living experienceGas stone fireplaceModern touchesBack patio doorOversized kitchen islandVaulted ceilingsLots of natural light
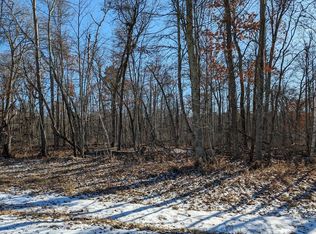
    "Welcome to your new home! This brand new 4-bedroom, 2-bathroom patio home offers a spacious one-level living experience. The open floor plan features vaulted ceilings and modern touches throughout including, Whirlpool stainless steel appliances, gas stove, an oversized kitchen island with extra granite extending seating, central air, gutters, motion light, recessed lighting, adjustable ceiling fans in every room and large foyer entry. The kitchen and bathrooms boast beautiful granite countertops and distressed soft close hickory cabinets with under-cabinet lighting. The primary suite is a true retreat, double closets, dual granite sinks, oversize tub w/custom tile showers adds a touch of luxury. Step into the living area to find a stunning gas, stone fireplace from floor to ceiling with block mantle and lots of natural light. Head out the back patio door to relax a concrete slab perfect for outdoor gatherings. Plus, you’ll love the privacy and the abundance of wildlife in the backyard. Enjoy the convenience of a finished heated three-car finished garage with service door to the back, floor drain, garage door openers followed by a black top driveway.

    Zillow last checked:

    Listing updated:

    Listed by:

    Jennifer Foote 218-821-4663,

    Dane Arthur Real Estate Agency-Crosslake

    Bought with:

    Amanda Lumley

    Northland Sotheby's International Realty

    Source: NorthstarMLS as distributed by MLS GRID,MLS#: 6652611MLS Logo

    Facts & features

    Interior

    Bedrooms & bathrooms
    • Bedrooms: 4
    • Bathrooms: 2
    • Full bathrooms: 2
    Bedroom
    • Level: Main
    • Area: 240 Square Feet
    • Dimensions: 16X15
    Bedroom 2
    • Level: Main
    • Area: 143 Square Feet
    • Dimensions: 13X11
    Bedroom 3
    • Level: Main
    • Area: 169 Square Feet
    • Dimensions: 13X13
    Bedroom 4
    • Level: Main
    • Area: 132 Square Feet
    • Dimensions: 11X12
    Dining room
    • Level: Main
    • Area: 110 Square Feet
    • Dimensions: 10X11
    Foyer
    • Level: Main
    • Area: 40 Square Feet
    • Dimensions: 5x8
    Kitchen
    • Level: Main
    • Area: 120 Square Feet
    • Dimensions: 10X12
    Living room
    • Level: Main
    • Area: 276 Square Feet
    • Dimensions: 12X23
    Heating
    • Forced Air, Fireplace(s)
    Cooling
    • Central Air
    Appliances
    • Included: Air-To-Air Exchanger, Dishwasher, Microwave, Range, Refrigerator, Stainless Steel Appliance(s)
    • Laundry: Electric Dryer Hookup, In Hall
    Features
    • Basement: None
    • Number of fireplaces: 1
    • Fireplace features: Circulating, Gas, Living Room
    Interior area
    • Total structure area: 1,804
    • Total interior livable area: 1,804 sqft
    • Finished area above ground: 1,804
    • Finished area below ground: 0

    Property

    Parking
    • Total spaces: 3
    • Parking features: Attached, Asphalt, Floor Drain, Heated Garage, Insulated Garage
    • Attached garage spaces: 3
    • Details: Garage Dimensions (32x24), Garage Door Height (7), Garage Door Width (16)
    Accessibility
    • Accessibility features: No Stairs External, No Stairs Internal
    Features
    • Levels: One
    • Stories: 1
    Lot
    • Size: 0.79 Acres
    • Dimensions: 136 x 251 x 136 x 251
    Details
    • Foundation area: 2552
    • Parcel number: 10080859
    • Zoning description: Residential-Single Family

    Construction

    Type & style
    • Home type: SingleFamily
    • Property subtype: Single Family
    Materials
    • Roof: Age 8 Years or Less,Asphalt
    Condition
    • New construction: Yes
    • Year built: 2024
    Details
    • Builder name: K ECKLUND CONSTRUCTION INC

    Utilities & green energy

    • Electric: 200+ Amp Service, Power Company: Crow Wing Power
    • Gas: Natural Gas
    • Sewer: Septic System Compliant - Yes, Tank with Drainage Field
    • Water: Drilled, Well

    Community & neighborhood

    Location
    • Region: Breezy Point
    • Subdivision: Whitebirch Sixteen

    HOA & financial

    HOA
    • Has HOA: No

    Price history

    DateEventPrice
    4/30/2025Sold$450,000+0%$249/sqft
    Source: NorthstarMLS as distributed by MLS GRID #6652611 Report a problem
    1/26/2025Listed for sale$449,900+2.3%$249/sqft
    Source: NorthstarMLS as distributed by MLS GRID #6652611 Report a problem
    12/24/2024Listing removed$439,900$244/sqft
    Source: NorthstarMLS as distributed by MLS GRID #6618198 Report a problem
    10/18/2024Listed for sale$439,900$244/sqft
    Source: NorthstarMLS as distributed by MLS GRID #6618198 Report a problem

    Public tax history

    Tax history is unavailable.

    Neighborhood: 56472

    Nearby schools

    GreatSchools rating
    Get pre-qualified for a loan
    At Zillow Home Loans, we can pre-qualify you in as little as 5 minutes with no impact to your credit score.

    An equal housing lender. NMLS #10287.

    Sell for more on Zillow
    Get a Zillow Showcase℠ listing at no additional cost and you could sell for .
    $471,800
    2% more
    +$9,436
    With Zillow Showcase(estimated)
    $481,236