
Peaceful country living meets everyday convenience. Situated on 5.4 beautiful acres just minutes from the highway, this one-of-a-kind property offers the space, flexibility, and amenities you've been searching for.
From the moment you arrive, you'll appreciate the privacy, scenic pond, inground pool, and room to spread out, all while being just outside city limits.
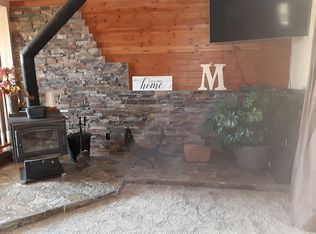
The main home features 4 spacious bedrooms and 2.5 bathrooms with thoughtful updates throughout. The main level offers a large bedroom overlooking the pool, an inviting living room with a cozy wood-burning fireplace, built-in storage benches, luxury vinyl plank flooring, and a beautifully updated kitchen featuring granite countertops (2024), pantry, and all appliances that stay. You'll also love the bright sunroom that can double as a formal dining room, plus a convenient laundry room off the garage entrance with an additional shower.
Upstairs, the primary suite is a true retreat with dual closets, a private bath, and balcony access overlooking the pool. Two additional oversized bedrooms—one with shared balcony access—and massive full bath featuring a jetted soaking tub, walk-in shower, double vanity, and generous storage.
Need extra space for family or guests? The impressive in-law apartment offers endless possibilities with its own kitchen, dining area, 2 full bathrooms, laundry, and abundant storage. Whether you're accommodating multi-generational living, long-term guests, or simply need extra room to spread out, this bonus space provides incredibly flexibility.
Step outside and enjoy everything this property has to offer. Spend summer days in the 18x36 inground pool featuring a new liner (2023), filter and pump (2025), entertain on the expansive patio, or relax under the gazebo. Fish from your private dock, launch a kayak on the stocked pond, tend to your garden, raise chickens in the 8x12 coop (2023), explore the woods, or make full use of the pole barn with concrete flooring for equipment, hobbies, or recreational vehicles.
With room to grow, entertain, and make lasting memories, properties like this don't come along often. If you've been waiting for the perfect blend of country charm, modern comfort, and unmatched versatility—this is the one you've been waiting for. Schedule your private tour today before someone else calls it home.
Pending
Listed by: Judy Dempcy Homes Powered by KW Pinnacle • Ben Norrenberns • 618-593-3940
Price cut: $23.8K (8/12)
$435,000
7853 W Kirsch Rd, Troy, IL 62294
4beds
2,544sqft
Single Family Residence
Built in 1973
5.4 Acres Lot
$414,600 Zestimate®
$171/sqft
$-- HOA
What's special
Stocked pondCozy wood-burning fireplaceScenic pondInground poolOversized bedroomsExpansive patioImpressive in-law apartment
- 74 days
- 408
- 21
Zillow last checked:
Listing updated:
Listed by:
Ben Norrenberns 618-593-3940,
Judy Dempcy Homes Powered by KW Pinnacle,
Rob L Cole 618-632-4030,
Judy Dempcy Homes Powered by KW Pinnacle
Source: MARIS,MLS#: 26031113 Originating MLS: Southwestern Illinois Board of REALTORS
Originating MLS: Southwestern Illinois Board of REALTORSFacts & features
Interior
Bedrooms & bathrooms
- Bedrooms: 4
- Bathrooms: 3
- Full bathrooms: 2
- 1/2 bathrooms: 1
- Main level bathrooms: 1
- Main level bedrooms: 1
Primary bedroom
- Level: Upper
- Area: 252
- Dimensions: 18x14
Bedroom
- Level: Main
- Area: 234
- Dimensions: 13x18
Bedroom
- Level: Upper
- Area: 156
- Dimensions: 13x12
Bedroom
- Level: Upper
- Area: 169
- Dimensions: 13x13
Primary bathroom
- Level: Upper
- Area: 85
- Dimensions: 17x5
Bathroom
- Level: Main
- Area: 24
- Dimensions: 4x6
Bathroom
- Level: Upper
- Area: 224
- Dimensions: 16x14
Breakfast room
- Level: Main
- Area: 91
- Dimensions: 13x7
Kitchen
- Level: Main
- Area: 169
- Dimensions: 13x13
Laundry
- Level: Main
- Area: 117
- Dimensions: 9x13
Living room
- Level: Main
- Area: 340
- Dimensions: 20x17
Sunroom
- Level: Main
- Area: 130
- Dimensions: 13x10
Heating
- Forced Air
Cooling
- Central Air
Features
- Basement: None
- Number of fireplaces: 1
- Fireplace features: Living Room
Interior area
- Total structure area: 2,544
- Total interior livable area: 2,544 sqft
- Finished area above ground: 2,544
Video & virtual tour
Property
Parking
- Total spaces: 2
- Parking features: Garage - Attached
- Attached garage spaces: 2
Features
- Levels: Two
- Has view: Yes
- View description: Trees/Woods
Lot
- Size: 5.4 Acres
- Features: Wooded
Details
- Parcel number: 091222000000009
- Special conditions: Standard
Construction
Type & style
- Home type: SingleFamily
- Architectural style: Traditional
- Property subtype: Single Family Residence
Materials
- Brick, Wood Siding
Condition
- Year built: 1973
Utilities & green energy
- Electric: Ameren
- Sewer: Aerobic Septic
- Water: Public
- Utilities for property: Electricity Connected, Water Connected
Community & HOA
Community
- Subdivision: None
HOA
- Has HOA: No
Location
- Region: Troy
Financial & listing details
- Price per square foot: $171/sqft
- Tax assessed value: $455,940
- Annual tax amount: $9,098
- Date on market: 7/8/2026
- Cumulative days on market: 74 days
- Listing terms: Cash,Conventional,FHA,Other,VA Loan
- Electric utility on property: Yes
Estimated market value
$414,600
$394,000 - $435,000
$3,709/mo
Price history
| Date | Event | Price |
|---|---|---|
| 8/26/2026 | Pending sale | $435,000$171/sqft |
Source:  MARIS #26031113 Report a problem MARIS #26031113 Report a problem | ||
| 8/12/2026 | Price change | $435,000-5.2%$171/sqft |
Source: MARIS #26031113 Report a problem | ||
| 7/8/2026 | Listed for sale | $458,800-7.9%$180/sqft |
Source: MARIS #26031113 Report a problem | ||
| 5/10/2026 | Listing removed | -- |
Source: Owner Report a problem | ||
| 4/24/2026 | Listed for sale | $498,000-2.4%$196/sqft |
Source: Owner Report a problem | ||
| 12/21/2025 | Listing removed | -- |
Source: Owner Report a problem | ||
| 9/22/2025 | Price change | $510,000-2.9%$200/sqft |
Source: Owner Report a problem | ||
| 9/15/2025 | Listed for sale | $525,000+136%$206/sqft |
Source: Owner Report a problem | ||
| 6/2/2004 | Sold | $222,500$87/sqft |
Source: Public Record Report a problem | ||
Public tax history
| Year | Property taxes | Tax assessment |
|---|---|---|
| 2024 | $9,098 +8.4% | $151,980 +10.2% |
| 2023 | $8,396 +0.7% | $137,970 +8.6% |
| 2022 | $8,335 +2.6% | $127,040 +5.2% |
| 2021 | $8,124 0% | $120,730 +2.7% |
| 2020 | $8,127 +1.5% | $117,610 +2.1% |
| 2019 | $8,007 | $115,190 +7.9% |
| 2018 | -- | $106,720 |
| 2017 | $7,563 +84.2% | $106,720 +57.1% |
| 2016 | $4,106 | $67,940 +3.4% |
| 2015 | $4,106 | $65,690 |
| 2014 | $4,106 | $65,690 |
| 2013 | $4,106 | $65,690 -4.1% |
| 2012 | -- | $68,510 |
| 2011 | -- | $68,510 |
| 2010 | -- | $68,510 +2.4% |
| 2009 | -- | $66,890 +9.3% |
| 2007 | -- | $61,200 +5.5% |
| 2005 | -- | $58,010 +14.7% |
| 2004 | $2,992 +7.6% | $50,590 +6.3% |
| 2003 | $2,780 +5.5% | $47,570 +5.5% |
| 2002 | $2,635 | $45,090 +0.8% |
| 2001 | -- | $44,730 +6.8% |
| 2000 | $2,478 | $41,870 |
Find assessor info on the county website
Monthly payment
Est. payment
Payment breakdown
Explore the cost of this home by adjusting the details. Changes won't be saved.Climate risks
Neighborhood: 62294
Nearby schools
Schools provided by the listing agent
- Elementary: Triad Dist 2
- Middle: Triad Dist 2
- High: Triad
Source: MARIS. This data may not be complete. We recommend contacting the local school district to confirm school assignments for this home.
Similar homes
- $375,0004 bd4 ba2.9k sqft269 Harbor Mill Dr, Troy, IL 62294For Sale
 MLS ID #26055259, Jennifer L Miller, RE/MAX Alliance. MARIS
 - $475,0005 bd3 ba3.4k sqft212 Michael Dr, Troy, IL 62294For Sale
 MLS ID #26054797, Rocco J Ficociello, Keller Williams Marquee. MARIS
 - $359,9003 bd3 ba2.6k sqft32 Oakbrooke, Troy, IL 62294For Sale
 MLS ID #26056215, Monny K Sandifer, Coldwell Banker Brown Realtors. MARIS
 - $379,9003 bd4 ba2.5k sqft531 Taake Ln, Troy, IL 62294For Sale
 MLS ID #26049821, Ranae Harris, RE/MAX Alliance. MARIS
 - $459,9004 bd3 ba3k sqft31 Ellington Dr, Troy, IL 62294For SaleMLS ID #26048857, Christina J Schmitz, RE/MAX Alliance. MARIS
- $265,0003 bd3 ba2.9k sqft614 S Main St, Troy, IL 62294For SaleMLS ID #26056031, Lisa Colon, RE/MAX Alliance. MARIS
- $400,0004 bd3 ba2.7k sqft1117 Woodleaf Dr, O Fallon, IL 62269For SaleMLS ID #26040356, Stephen A Ellerbrake, Keller Williams Pinnacle. MARIS
- $425,0003 bd3 ba3k sqft801 & 895 Coal Bank Rd, Saint Louis, MO 63138For SaleMLS ID #26050292, Tammy L McAllister, Berkshire Hathaway HomeServices Select Properties. MARIS
- $430,0004 bd4 ba3.1k sqft1511 Nottinghill Dr, O'Fallon, IL 62269For SaleMLS ID #26042851, Sally R Hohn, Coldwell Banker Brown Realtors. MARIS
- $395,0004 bd2 ba3.2k sqft671 Glen Crossing Rd, Glen Carbon, IL 62034For SaleMLS ID #25064560, Angela S Judd Uram, Coldwell Banker Brown Realtors. MARIS
- $425,0003 bd4 ba2.7k sqft2511 Hunters Rdg, Edwardsville, IL 62025For SaleMLS ID #26058272, Tara Riggs, RE/MAX Alliance. MARIS
- $459,9004 bd3 ba3.1k sqft4301 Woodfield Pl, Belleville, IL 62226For SaleMLS ID #26048805, Rob L Cole, Judy Dempcy Homes Powered by KW Pinnacle. MARIS
- $435,0005 bd5 ba3.4k sqft1145 Stonewolf Trl, Fairview Heights, IL 62208For SaleMLS ID #26025864, Linda R Frierdich, Century 21 Advantage. MARIS
- $358,8005 bd3 ba2.2k sqft513 Emily Dr, O Fallon, IL 62269For SaleMLS ID #26031327, Ben Norrenberns, Judy Dempcy Homes Powered by KW Pinnacle. MARIS
- $399,9003 bd3 ba2.1k sqft6300 State Route 4, Worden, IL 62097For SaleMLS ID #26035622, Leesa D Zick, Coldwell Banker Brown Realtors. MARIS
- $319,9754 bd3 ba2.8k sqft912 Reiss Rd, O Fallon, IL 62269For SaleMLS ID #26042546, Rob L Cole, Judy Dempcy Homes Powered by KW Pinnacle. MARIS
- $445,0004 bd3 ba2.7k sqft250 Beauregard Dr, Shiloh, IL 62221For SaleMLS ID #26050362, John M Kues, Kues Bros. Realty, Ltd.. MARIS
- $475,9004 bd4 ba3k sqft2509 Hunters Rdg, Edwardsville, IL 62025For SaleMLS ID #26046915, Teresa Campbell, Re/Max Signature Properties. MARIS
- $499,0003 bd2 ba2.4k sqft13906 Klaus Lake Rd, Highland, IL 62249For SaleMLS ID #26054310, Jaclyn Delaney, RE/MAX Alliance. MARIS
- $399,9003 bd2 ba2.1k sqft6462 Timber Lane Dr, Mascoutah, IL 62258For SaleMLS ID #26048648, Carl Henrichs, Equity Realty Group, LLC. MARIS
