Come enjoy this custom courtyard home, designed and built by David Morton, with a wonderful golf course view of the 14th fairway. Enter through double leaded glass front doors to find yourself in the focal space of this type of home, the private courtyard with pool and spa. Walk through the double doors into the spacious living room accented by a triple tray ceiling detail, unobstructed views of the golf course and perfect for entertaining or relaxing. Separate dining room with coffered ceiling, chef’s kitchen, beautiful high end wood cabinetry, stone counter tops, breakfast bar and breakfast nook overlooking the courtyard, pool and spa complete this open floor plan. Natural gas fireplace and custom-built ins in the family room. The primary bathroom has been recently updated to a serene, spa feel. Separate in-law or guest suite offers 2 comfortable rooms, full bathroom and room for a kitchenette. This space could also be utilized as a very private office space. An oversized garage with epoxy flooring can easily accommodate 2 SUV’s and a golf cart and still has plenty of storage space left. A new roof has been installed in 2022 assuring years of carefree living in this home. Wilton Crescent neighborhood has in its center a beautiful, magnolia tree lined park enhanced by a beautiful fountain and sitting area. Wilton Crescent is a ground maintenance free community and is within a short distance of the University Park Country Club facilities. In addition to the semi-private 27-hole golf course designed by Ron Garl, University Park Country Club offers its residents 9 lighted, har-tru tennis courts, 4 pickleball courts, lawn croquet, a fully equipped fitness center, and a full calendar of dining, social and recreational activities. Located just a short drive from University Town Center (dining, shopping, and recreation), downtown Sarasota and Gulf-Coast Beaches. SRQ airport conveniently services the area.
Sold for $935,000
$935,000
7853 Wilton Crescent Cir, University Park, FL 34201
4beds
2,953sqft
Single Family Residence
Built in 1994
0.29 Acres Lot
$1,060,300 Zestimate®
$317/sqft
$6,286 Estimated rent
Home value
$1,060,300
$986,000 - $1.15M
$6,286/mo
Zestimate® history
Owner options
List your home for rent
$6,286/mo
Rent Zestimate®
Find your next renter with Zillow Rental Manager. Plus, with online applications, you can quickly screen prospective tenants – for free.
$6,286/mo
Rent Zestimate®
Refinance and save
$6,867/mo
Est. payment
Refinancing to a lower rate could help reduce your monthly payments and save thousands over the life of the loan.
$6,867/mo
Est. payment
Explore your selling options
Work with a Zillow partner agent
Leverage their expertise and Zillow's premium Showcase listings to get your home seen by more buyers.
Get startedList with your own agent
Get your home in front of millions of buyers by listing it on Zillow.
Learn how to do itSell it yourself
Take full control of how buyers see your home on Zillow by listing For Sale by Owner (FSBO).
List your homeWhat's special
Fully equipped fitness centerPrivate courtyardWonderful golf course viewCustom courtyard homeDowntown sarasotaOversized garageEpoxy flooring
Zillow last checked:
Listing updated:
Listed by:
Daniela Soiman 941-779-4797,
FINE PROPERTIES 941-782-0000
Bought with:
Brittnee Willoughby, 3547434
DUNCAN REAL ESTATE, INC.
Source: Stellar MLS,MLS#: A4597189 Originating MLS: Sarasota - Manatee
Originating MLS: Sarasota - Manatee
Facts & features
Interior
Bedrooms & bathrooms
- Bedrooms: 4
- Bathrooms: 4
- Full bathrooms: 3
- 1/2 bathrooms: 1
Rooms
- Room types: Family Room, Dining Room, Great Room
Primary bedroom
- Features: Walk-In Closet(s)
- Level: First
- Dimensions: 13x18
Bedroom 2
- Features: Built-in Closet
- Level: First
- Dimensions: 11x17
Bathroom 3
- Level: First
- Dimensions: 13x14
Balcony porch lanai
- Level: First
- Dimensions: 36x37
Den
- Level: First
- Dimensions: 10x11
Dining room
- Level: First
- Dimensions: 12x13
Family room
- Level: First
- Dimensions: 14x16
Great room
- Level: First
- Dimensions: 22x28
Kitchen
- Level: First
- Dimensions: 12x16
Heating
- Central
Cooling
- Central Air
Appliances
- Included: Oven, Cooktop, Dishwasher, Disposal, Dryer, Gas Water Heater, Microwave, Range Hood, Refrigerator, Washer
- Laundry: Inside, Laundry Room
Features
- Built-in Features, Cathedral Ceiling(s), Ceiling Fan(s), Coffered Ceiling(s), Eating Space In Kitchen, High Ceilings, Kitchen/Family Room Combo, Open Floorplan, Primary Bedroom Main Floor, Solid Wood Cabinets, Stone Counters, Thermostat, Tray Ceiling(s), Vaulted Ceiling(s), Walk-In Closet(s), In-Law Floorplan
- Flooring: Tile
- Doors: French Doors, Sliding Doors
- Windows: Blinds
- Has fireplace: Yes
- Fireplace features: Family Room, Gas
Interior area
- Total structure area: 4,540
- Total interior livable area: 2,953 sqft
Property
Parking
- Total spaces: 2
- Parking features: Driveway, Garage Door Opener, Golf Cart Parking, Oversized
- Attached garage spaces: 2
- Has uncovered spaces: Yes
- Details: Garage Dimensions: 20X29
Features
- Levels: One
- Stories: 1
- Patio & porch: Enclosed, Screened
- Exterior features: Irrigation System, Sidewalk
- Has private pool: Yes
- Pool features: Gunite, Heated, In Ground
- Has spa: Yes
- Spa features: Heated, In Ground
- Has view: Yes
- View description: Golf Course, Trees/Woods
Lot
- Size: 0.29 Acres
- Features: In County, Irregular Lot, On Golf Course, Oversized Lot, Sidewalk
- Residential vegetation: Mature Landscaping, Oak Trees, Trees/Landscaped
Details
- Parcel number: 2054501107
- Zoning: SFH
- Special conditions: None
Construction
Type & style
- Home type: SingleFamily
- Architectural style: Courtyard,Florida
- Property subtype: Single Family Residence
Materials
- Block, Stucco
- Foundation: Slab
- Roof: Tile
Condition
- Completed
- New construction: No
- Year built: 1994
Details
- Builder model: CUSTOM COURTYARD DESIGN
- Builder name: MORTON
Utilities & green energy
- Sewer: Public Sewer
- Water: Public
- Utilities for property: Cable Connected, Electricity Connected, Fiber Optics, Fire Hydrant, Natural Gas Connected, Public, Sewer Connected, Water Connected
Green energy
- Water conservation: Irrig. System-Rainwater from Ponds
Community & HOA
Community
- Features: Buyer Approval Required, Deed Restrictions, Fitness Center, Golf Carts OK, Golf, Sidewalks
- Pet fee: $0 monthly
- Subdivision: UNIVERSITY PARK
HOA
- Has HOA: Yes
- Amenities included: Cable TV, Clubhouse, Fitness Center, Gated, Golf Course, Pickleball Court(s), Security, Tennis Court(s)
- Services included: 24-Hour Guard, Cable TV, Internet, Maintenance Grounds, Private Road, Security
- HOA fee: $757 monthly
- HOA name: Amanda Goodhue
- HOA phone: 941-355-3888
Location
- Region: University Park
Financial & listing details
- Price per square foot: $317/sqft
- Tax assessed value: $859,375
- Annual tax amount: $12,182
- Date on market: 2/1/2024
- Cumulative days on market: 35 days
- Listing terms: Cash,Conventional
- Ownership: Fee Simple
- Total actual rent: 0
- Electric utility on property: Yes
- Road surface type: Paved, Asphalt
Price history
| Date | Event | Price |
|---|---|---|
| 5/2/2024 | Sold | $935,000-4.1%$317/sqft |
Source:  Stellar MLS #A4597189 Report a problem Stellar MLS #A4597189 Report a problem | ||
| 3/21/2024 | Pending sale | $975,000$330/sqft |
Source: Stellar MLS #A4597189 Report a problem | ||
| 3/12/2024 | Listed for sale | $975,000$330/sqft |
Source: Stellar MLS #A4597189 Report a problem | ||
| 3/5/2024 | Pending sale | $975,000$330/sqft |
Source: Stellar MLS #A4597189 Report a problem | ||
| 2/11/2024 | Listed for sale | $975,000$330/sqft |
Source: Stellar MLS #A4597189 Report a problem | ||
| 2/6/2024 | Pending sale | $975,000$330/sqft |
Source: Stellar MLS #A4597189 Report a problem | ||
| 2/1/2024 | Listed for sale | $975,000+15.4%$330/sqft |
Source: Stellar MLS #A4597189 Report a problem | ||
| 7/26/2021 | Sold | $845,000$286/sqft |
Source: Public Record Report a problem | ||
| 6/4/2021 | Pending sale | $845,000$286/sqft |
Source: Stellar MLS #A4499704 Report a problem | ||
| 6/2/2021 | Listed for sale | $845,000$286/sqft |
Source: Stellar MLS #A4499704 Report a problem | ||
| 5/10/2021 | Pending sale | $845,000$286/sqft |
Source: Stellar MLS #A4499704 Report a problem | ||
| 5/6/2021 | Listed for sale | $845,000+83.7%$286/sqft |
Source: Stellar MLS #A4499704 Report a problem | ||
| 5/12/2004 | Sold | $460,000+385.7%$156/sqft |
Source: Public Record Report a problem | ||
| 9/9/1993 | Sold | $94,700$32/sqft |
Source: Public Record Report a problem | ||
Public tax history
| Year | Property taxes | Tax assessment |
|---|---|---|
| 2025 | $14,255 +11.2% | $859,375 +7.6% |
| 2024 | $12,817 +1% | $798,966 +3% |
| 2023 | $12,690 +2.2% | $775,695 +3% |
| 2022 | $12,412 +56.7% | $753,102 +70.4% |
| 2021 | $7,921 +0.9% | $441,918 +1.4% |
| 2020 | $7,853 +20.5% | $435,817 +2.3% |
| 2019 | $6,519 | $426,019 +1.9% |
| 2018 | $6,519 +1% | $418,076 +2.1% |
| 2017 | $6,456 +6.5% | $409,477 +2.1% |
| 2016 | $6,061 | $401,055 +0.7% |
| 2015 | $6,061 | $398,267 +0.8% |
| 2014 | $6,061 +1.4% | $395,106 +1.5% |
| 2013 | $5,978 +597670% | $389,267 +1.7% |
| 2012 | $1 | $382,760 -0.9% |
| 2011 | $1 | $386,290 -3.6% |
| 2010 | -- | $400,724 -14.8% |
| 2009 | $7,289 -2.7% | $470,293 -1.4% |
| 2008 | $7,493 +4.6% | $477,203 +3% |
| 2007 | $7,163 -4.6% | $463,304 +2.5% |
| 2006 | $7,509 +1.2% | $452,004 +3% |
| 2005 | $7,417 +21.5% | $438,839 +21.6% |
| 2004 | $6,106 +0.3% | $360,919 +1.9% |
| 2003 | $6,086 +6.7% | $354,189 +2.4% |
| 2002 | $5,703 +3.2% | $345,888 +1.6% |
| 2001 | $5,525 +1.2% | $340,441 +3% |
| 2000 | $5,461 | $330,525 |
Find assessor info on the county website
Neighborhood: 34201
Nearby homes
- $850,0004 bd3 ba2.6k sqft7849 Wilton Crescent Cir, University Park, FL 34201Sold

- $894,5004 bd3 ba3k sqft7845 Wilton Crescent Cir, University Park, FL 34201Off Market
- $1,072,3002 bd3 ba2.5k sqft7857 Wilton Crescent Cir, University Park, FL 34201Off Market
- $600,0003 bd-- ba2.5k sqft7861 Wilton Crescent Cir, University Park, FL 34201Sold
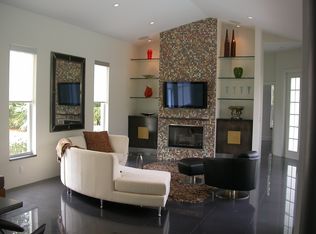
- $733,7003 bd3 ba2.4k sqft7841 Wilton Crescent Cir, University Park, FL 34201Off Market
- $710,1003 bd2 ba2.2k sqft7865 Wilton Crescent Cir, University Park, FL 34201Off Market
- $909,2004 bd3 ba2.7k sqft7837 Wilton Crescent Cir, University Park, FL 34201Off Market
- $---- bd-- ba-- sqft7837 Wilton Crescent Cir, Bradenton, FL 34201Off Market
Nearby schools
GreatSchools rating
- 10/10Robert Willis Elementary SchoolGrades: PK-5Distance: 5.2 mi
- 4/10Braden River Middle SchoolGrades: 6-8Distance: 3.2 mi
- 4/10Braden River High SchoolGrades: 9-12Distance: 3.3 mi
Schools provided by the listing agent
- Elementary: Robert E Willis Elementary
- Middle: Braden River Middle
- High: Braden River High
Source: Stellar MLS. This data may not be complete. We recommend contacting the local school district to confirm school assignments for this home.
Get a cash offer in 3 minutes
Find out how much your home could sell for in as little as 3 minutes with a no-obligation cash offer.
Estimated market value
$1,060,300
Get a cash offer in 3 minutes
Find out how much your home could sell for in as little as 3 minutes with a no-obligation cash offer.
Estimated market value
$1,060,300
- Florida
- Manatee County
- Bradenton
- 34201
- 7853 Wilton Crescent Cir
Nearby cities
Nearby neighborhoods
Nearby zip codes
Other Bradenton Topics
