Skip main navigation
Sold for $532,000
  • Listing Provided by: PONCE & PONCE REALTY
    Bought with: ONT Properties Unlimited, Inc
    $532,000

    7854 Amador Pl, Rancho Cucamonga, CA 91730

    2beds
    1,166sqft
    Townhouse
    Built in 1983
    2,000 Square Feet Lot
    $528,000 Zestimate®
    $456/sqft
    $2,709 Estimated rent

    Home value

    $528,000

    $475,000 - $586,000

    $2,709/mo

    Zestimate® history
    Loading
    Loading...

    Owner options

    List your home for rent

    $2,709/mo

    Rent Zestimate®

    Find your next renter with Zillow Rental Manager. Plus, with online applications, you can quickly screen prospective tenants – for free.

    Learn more

    $2,709/mo

    Rent Zestimate®

    Refinance and save

    $3,811/mo

    Est. payment

    Refinancing to a lower rate could help reduce your monthly payments and save thousands over the life of the loan.

    See today's rates

    $3,811/mo

    Est. payment

    Explore your selling options

    Work with a Zillow partner agent

    Leverage their expertise and Zillow's premium Showcase listings to get your home seen by more buyers.

    Get started

    List with your own agent

    Get your home in front of millions of buyers by listing it on Zillow.

    Learn how to do it

    Sell it yourself

    Take full control of how buyers see your home on Zillow by listing For Sale by Owner (FSBO).

    List your home

    What's special

    Charming brick fireplaceAttached two-car garagePrivate en-suite bathroomsTwo-car attached garageHigh-pitched ceilingsSunny breakfast nookTwo master bedrooms
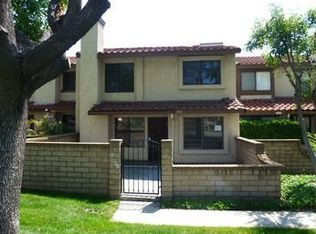
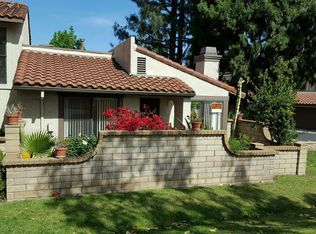
    Beautiful Two-Story Townhome in the Highly Sought-After Marlborough Villas Community! This spacious townhome offers 1,166 square feet of comfortable living with two master bedrooms, two and a half bathrooms, an indoor laundry room, and a two-car attached garage. The home features a bright and cozy living room that includes a charming brick fireplace, perfect for relaxing or entertaining. Both master bedrooms are generously sized and offer high-pitched ceilings, mirrored wardrobes, ceiling fans, and private en-suite bathrooms. The kitchen is designed with ample cabinet and counter space, complemented by a sunny breakfast nook. A private gated patio at the front provides a perfect spot to enjoy your morning coffee or relax outdoors. The home also includes a convenient indoor laundry room with extra storage, as well as low-maintenance outdoor spaces in the front and rear. The attached two-car garage and driveway offer plenty of parking and additional storage space. Located in the desirable Marlborough Villas community, residents can enjoy resort-style amenities, including three sparkling pools, two tennis courts, a dog park, a clubhouse, and beautifully maintained shade trees. With its unbeatable location near schools, shopping, dining, parks, and easy freeway access, this home offers incredible value and potential. Don’t miss the opportunity to make it your own—schedule your showing today!

    Zillow last checked:

    Listing updated:

    Listing Provided by:

    Ariel Buchholz DRE #02200061 909-205-4566,

    PONCE & PONCE REALTY

    Bought with:

    Raye Brady, DRE #01875955

    ONT Properties Unlimited, Inc

    Source: CRMLS,MLS#: CV25017580MLS LogoOriginating MLS: California Regional MLS

    Facts & features

    Interior

    Bedrooms & bathrooms
    • Bedrooms: 2
    • Bathrooms: 3
    • Full bathrooms: 2
    • 1/2 bathrooms: 1
    • Main level bathrooms: 1
    Primary bedroom
    • Features: Multiple Primary Suites
    Bedroom
    • Features: All Bedrooms Up
    Bathroom
    • Features: Bathtub, Soaking Tub, Separate Shower, Tub Shower, Walk-In Shower
    Kitchen
    • Features: Granite Counters, Kitchen/Family Room Combo
    Heating
    • Fireplace(s)
    Cooling
    • Central Air
    Appliances
    • Included: Dishwasher, Gas Oven, Gas Range, Gas Water Heater, Water Heater
    • Laundry: Inside, Laundry Room
    Features
    • Breakfast Area, Ceiling Fan(s), Separate/Formal Dining Room, Eat-in Kitchen, Granite Counters, High Ceilings, Open Floorplan, Pantry, Recessed Lighting, All Bedrooms Up, Multiple Primary Suites
    • Flooring: Carpet, Tile
    • Windows: Blinds, Double Pane Windows
    • Has fireplace: Yes
    • Fireplace features: Living Room
    • Common walls with other units/homes: 2+ Common Walls,No One Above,No One Below
    Interior area
    • Total interior livable area: 1,166 sqft

    Property

    Parking
    • Total spaces: 4
    • Parking features: Garage, Guest, One Space
    • Attached garage spaces: 2
    • Uncovered spaces: 2
    Accessibility
    • Accessibility features: Accessible Doors
    Features
    • Levels: Two
    • Stories: 2
    • Entry location: Living room
    • Patio & porch: Concrete, Patio
    • Exterior features: Lighting, Rain Gutters
    • Pool features: In Ground, Association
    • Has spa: Yes
    • Spa features: Association, In Ground
    • Fencing: Block,Good Condition,Wrought Iron
    • Has view: Yes
    • View description: Mountain(s), Trees/Woods
    Lot
    • Size: 2,000 sqft
    • Features: Close to Clubhouse, Greenbelt, Landscaped, Level, Paved
    Details
    • Additional structures: Tennis Court(s)
    • Parcel number: 1077343250000
    • Special conditions: Standard

    Construction

    Type & style
    • Home type: Townhouse
    • Architectural style: Contemporary,Traditional
    • Property subtype: Townhouse
    • Attached to another structure: Yes
    Materials
    • Stucco
    • Foundation: Slab
    • Roof: Tile
    Condition
    • Turnkey
    • New construction: No
    • Year built: 1983

    Utilities & green energy

    • Sewer: Public Sewer
    • Water: Public
    • Utilities for property: Electricity Connected, Natural Gas Connected, Sewer Connected, Water Connected

    Community & neighborhood

    Security
    • Security features: Carbon Monoxide Detector(s), Smoke Detector(s)
    Community
    • Community features: Curbs, Dog Park, Gutter(s), Street Lights, Sidewalks
    Location
    • Region: Rancho Cucamonga

    HOA & financial

    HOA
    • Has HOA: Yes
    • HOA fee: $453 monthly
    • Amenities included: Clubhouse, Dog Park, Pool, Spa/Hot Tub, Tennis Court(s)
    • Association name: Marlborough Villas
    • Association phone: 909-592-1562

    Other

    Other facts
    • Listing terms: Cash,Cash to New Loan,Conventional,FHA,VA Loan
    • Road surface type: Alley Paved

    Price history

    DateEventPrice
    3/10/2025Sold$532,000$456/sqft
    Source: CRMLS #CV25017580 Report a problem
    2/7/2025Pending sale$532,000$456/sqft
    Source: CRMLS #CV25017580 Report a problem
    2/7/2025Contingent$532,000$456/sqft
    Source: CRMLS #CV25017580 Report a problem
    1/27/2025Listed for sale$532,000+39.1%$456/sqft
    Source: CRMLS #CV25017580 Report a problem
    2/26/2021Sold$382,500+21.4%$328/sqft
    Source: Public Record Report a problem
    6/14/2017Sold$315,000$270/sqft
    Source: Public Record Report a problem
    5/19/2017Pending sale$315,000$270/sqft
    Source: Camino Bello Homes & Estates #RS17111194 Report a problem
    5/19/2017Listed for sale$315,000$270/sqft
    Source: Camino Bello Homes & Estates #RS17111194 Report a problem
    5/8/2017Pending sale$315,000$270/sqft
    Source: Camino Bello Homes & Estates #RS17111194 Report a problem
    5/3/2017Listed for sale$315,000+16.7%$270/sqft
    Source: Camino Bello Homes & Estates #RS17111194 Report a problem
    10/21/2016Sold$270,000-15.6%$232/sqft
    Source: Public Record Report a problem
    8/11/2016Pending sale$320,000$274/sqft
    Source: Keller Williams Realty #IG16145542 Report a problem
    7/10/2016Listed for sale$320,000$274/sqft
    Source: Keller Williams Realty #IG16145542 Report a problem

    Public tax history

    YearProperty taxesTax assessment
    2025$4,685 +2.7%$414,032 +2%
    2024$4,563 +2.2%$405,913 +2%
    2023$4,465 +1.6%$397,954 +2%
    2022$4,395 +12.9%$390,151 +15.5%
    2021$3,894 +2.9%$337,745 +1%
    2020$3,785 +0.5%$334,282 +2%
    2019$3,767 +2.8%$327,727 +2%
    2018$3,664 +18.1%$321,300 +19%
    2017$3,101 $270,000 +79.4%
    2016$3,101 +73.1%$150,523 +1.5%
    2015$1,791 +1%$148,262 +2%
    2014$1,773 $145,358 +0.5%
    2013-- $144,701 +2%
    2012-- $141,864 +2%
    2011-- $139,083 +0.8%
    2010-- $138,044 -0.2%
    2009-- $138,372 +2%
    2008-- $135,658 +2%
    2007-- $132,998 +2%
    2006-- $130,390 +2%
    2005-- $127,833 +2%
    2004-- $125,326 +1.9%
    2003-- $123,029 +2%
    2002-- $120,616 +2%
    2001-- $118,251 +2%
    2000-- $115,932

    Find assessor info on the county website

    Neighborhood: Archibald

    Nearby schools

    GreatSchools rating
    Schools provided by the listing agent
    • Elementary: Central
    • Middle: Cucamonga

    Source: CRMLS. This data may not be complete. We recommend contacting the local school district to confirm school assignments for this home.

    Get a cash offer in 3 minutes
    Find out how much your home could sell for in as little as 3 minutes with a no-obligation cash offer.
    Estimated market value
    $528,000
    Get a cash offer in 3 minutes
    Find out how much your home could sell for in as little as 3 minutes with a no-obligation cash offer.
    Estimated market value
    $528,000