Skip main navigation
Sold for $410,000
  • $410,000

    7854 Cape Cod Ct, West Chester, OH 45069

    3beds
    1,857sqft
    Single Family Residence
    Built in 2005
    0.31 Acres Lot
    $423,600 Zestimate®
    $221/sqft
    $2,849 Estimated rent

    Home value

    $423,600

    $385,000 - $466,000

    $2,849/mo

    Zestimate® history
    Loading
    Loading...

    Owner options

    List your home for rent

    $2,849/mo

    Rent Zestimate®

    Find your next renter with Zillow Rental Manager. Plus, with online applications, you can quickly screen prospective tenants – for free.

    Learn more

    $2,849/mo

    Rent Zestimate®

    Refinance and save

    $3,012/mo

    Est. payment

    Refinancing to a lower rate could help reduce your monthly payments and save thousands over the life of the loan.

    See today's rates

    $3,012/mo

    Est. payment

    Explore your selling options

    Work with a Zillow partner agent

    Leverage their expertise and Zillow's premium Showcase listings to get your home seen by more buyers.

    Get started

    List with your own agent

    Get your home in front of millions of buyers by listing it on Zillow.

    Learn how to do it

    Sell it yourself

    Take full control of how buyers see your home on Zillow by listing For Sale by Owner (FSBO).

    List your home

    What's special

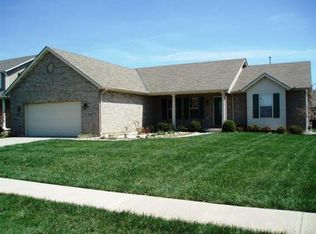
    Don't miss this well-maintained 3 bed, 2 bath ranch in a fantastic West Chester neighborhood! Situated on a large corner lot, this home features a 3-car garage, a fully fenced yard, and raised garden bedsperfect for outdoor enthusiasts. Inside, enjoy an open kitchen that flows seamlessly into the main living space, ideal for everyday living and entertaining. The roof is approx. 10 years old, and the HVAC has been replaced within the last 5 years for added peace of mind. This home offers easy, one-floor living with plenty of room to spread out both indoors and out!

    Zillow last checked:

    Listing updated:

    Listed by:

    Sarah E Close (513)766-9200,

    Keller Williams Advisors Rlty

    Bought with:

    Test Member

    Test Office

    Source: DABR MLS,MLS#: 939469MLS LogoOriginating MLS: Dayton Area Board of REALTORS

    Facts & features

    Interior

    Bedrooms & bathrooms
    • Bedrooms: 3
    • Bathrooms: 2
    • Full bathrooms: 2
    • Main level bathrooms: 2
    Primary bedroom
    • Level: Main
    • Dimensions: 16 x 12
    Bedroom
    • Level: Main
    • Dimensions: 12 x 10
    Bedroom
    • Level: Main
    • Dimensions: 11 x 10
    Breakfast room nook
    • Level: Main
    • Dimensions: 13 x 8
    Kitchen
    • Level: Main
    • Dimensions: 13 x 12
    Laundry
    • Level: Main
    • Dimensions: 7 x 5
    Living room
    • Level: Main
    • Dimensions: 19 x 15
    Office
    • Level: Main
    • Dimensions: 12 x 10
    Heating
    • Forced Air
    Cooling
    • Central Air
    Appliances
    • Included: Built-In Oven, Dryer, Dishwasher, Disposal, Microwave, Refrigerator, Washer
    Features
    • Pantry
    • Windows: Vinyl
    • Basement: Full,Unfinished
    • Has fireplace: Yes
    • Fireplace features: Gas
    Interior area
    • Total structure area: 1,857
    • Total interior livable area: 1,857 sqft

    Property

    Parking
    • Total spaces: 3
    • Parking features: Garage
    • Garage spaces: 3
    Features
    • Levels: One
    • Stories: 1
    • Patio & porch: Patio, Porch
    • Exterior features: Porch, Patio
    Lot
    • Size: 0.31 Acres
    Details
    • Parcel number: M5620455000050
    • Zoning: Residential
    • Zoning description: Residential

    Construction

    Type & style
    • Home type: SingleFamily
    • Property subtype: Single Family Residence
    Materials
    • Brick
    Condition
    • Year built: 2005

    Community & neighborhood

    Location
    • Region: West Chester
    • Subdivision: Villages/Providence Sec 03

    HOA & financial

    HOA
    • Has HOA: Yes
    • HOA fee: $380 annually
    • Services included: Maintenance Grounds, Maintenance Structure

    Price history

    DateEventPrice
    9/15/2025Sold$410,000-3.5%$221/sqft
    Source: DABR MLS #939469 Report a problem
    8/15/2025Pending sale$425,000$229/sqft
    Source: DABR MLS #939469 Report a problem
    8/8/2025Price change$425,000-3.4%$229/sqft
    Source: Cincy MLS #1846548 Report a problem
    7/24/2025Price change$440,000-2.2%$237/sqft
    Source: Cincy MLS #1846548 Report a problem
    7/10/2025Listed for sale$450,000+70.1%$242/sqft
    Source: Cincy MLS #1846548 Report a problem
    8/1/2005Sold$264,597+357%$142/sqft
    Source: Public Record Report a problem
    4/29/2005Sold$57,900$31/sqft
    Source: Public Record Report a problem

    Public tax history

    YearProperty taxesTax assessment
    2025$5,259 -69.1%$124,250
    2024$17,003 +58.7%$124,250
    2023$10,712 +8.1%$124,250 +43.3%
    2022$9,908 +125%$86,720 +3.9%
    2021$4,404 -4.8%$83,480
    2020$4,627 +8.5%$83,480 +8.9%
    2019$4,265 +121.8%$76,630
    2018$1,923 -50.9%$76,630
    2017$3,914 +85.8%$76,630 +11.3%
    2016$2,107 +14.3%$68,840
    2015$1,843 -49.7%$68,840
    2014$3,667 $68,840 -5.3%
    2013$3,667 $72,720
    2012$3,667 $72,720 -2.2%
    2011$3,667 -2%$74,362 -3.9%
    2010$3,741 +5%$77,417
    2009$3,563 -0.8%$77,417 -3.1%
    2008$3,592 -7.5%$79,860 -1.2%
    2007$3,884 -14.3%$80,840
    2006$4,532 +441.1%$80,840 +419.7%
    2005$837 $15,554

    Find assessor info on the county website

    Neighborhood: 45069

    Nearby schools

    GreatSchools rating
    Schools provided by the listing agent
    • District: Lakota

    Source: DABR MLS. This data may not be complete. We recommend contacting the local school district to confirm school assignments for this home.

    Get a cash offer in 3 minutes
    Find out how much your home could sell for in as little as 3 minutes with a no-obligation cash offer.
    Estimated market value
    $423,600
    Get a cash offer in 3 minutes
    Find out how much your home could sell for in as little as 3 minutes with a no-obligation cash offer.
    Estimated market value
    $423,600