Skip main navigation
Sold for $485,000
  • $485,000

    7854 Hampton Forest Ln, Chesterfield, VA 23832

    5beds
    2,810sqft
    Single Family Residence
    Built in 1999
    10,541.52 Square Feet Lot
    $514,400 Zestimate®
    $173/sqft
    $2,974 Estimated rent

    Home value

    $514,400

    $478,000 - $556,000

    $2,974/mo

    Zestimate® history
    Loading
    Loading...

    Owner options

    List your home for rent

    $2,974/mo

    Rent Zestimate®

    Find your next renter with Zillow Rental Manager. Plus, with online applications, you can quickly screen prospective tenants – for free.

    Learn more

    $2,974/mo

    Rent Zestimate®

    Refinance and save

    $3,170/mo

    Est. payment

    Refinancing to a lower rate could help reduce your monthly payments and save thousands over the life of the loan.

    See today's rates

    $3,170/mo

    Est. payment

    Explore your selling options

    Work with a Zillow partner agent

    Leverage their expertise and Zillow's premium Showcase listings to get your home seen by more buyers.

    Get started

    List with your own agent

    Get your home in front of millions of buyers by listing it on Zillow.

    Learn how to do it

    Sell it yourself

    Take full control of how buyers see your home on Zillow by listing For Sale by Owner (FSBO).

    List your home

    What's special

    Maintenance-free vinyl sidingLush landscapingOpen-concept layoutSpacious two-car garageMaster suiteFive generously sized bedroomsPrivate ensuite bath
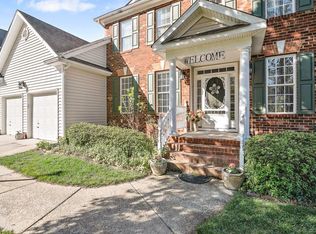
    Experience the charm of this beautifully designed 2-story traditional home in the desirable Hampton Park community. Surrounded by lush landscaping, this residence features maintenance-free vinyl siding and a spacious two-car garage. Key Features: Exterior: Enjoy maintenance-free vinyl siding, a beautifully landscaped yard, and a spacious two-car garage. The roof, less than 2 years old, offers peace of mind and long-lasting durability. Interior: A grand 2-story foyer with hardwood floors creates a warm and inviting entryway. Living Spaces: A formal dining room with elegant crown molding and hardwood flooring is ideal for hosting, while the open-concept layout connects the family room, breakfast nook, and kitchen seamlessly. Updated Kitchen: Recently renovated, the kitchen boasts stylish finishes, abundant cabinetry, expansive countertop space, a pantry, and all appliances convey, making it a chef’s dream. Bedrooms: Upstairs, find five generously sized bedrooms, each with ample closet space to meet all your storage needs. Master Suite: The master suite is a true retreat, featuring a vaulted ceiling, an oversized walk-in closet, and a private ensuite bath with modern fixtures. Community: Nestled in an established neighborhood with fantastic amenities, highly rated schools, and convenient access to shopping, dining, and medical facilities. Backing to serene, wooded views and a gentle stream, this home provides a tranquil escape from the bustle of everyday life. Don’t miss your chance to own this beautiful home! Schedule your showing today.

    Zillow last checked:

    Listing updated:

    Listed by:

    Tondra Devarel info@srmfre.com,

    Shaheen Ruth Martin & Fonville

    Bought with:

    Julie Smart Koob, 0225103958

    Napier Realtors, ERA

    Source: CVRMLS,MLS#: 2428689MLS LogoOriginating MLS: Central Virginia Regional MLS

    Facts & features

    Interior

    Bedrooms & bathrooms
    • Bedrooms: 5
    • Bathrooms: 3
    • Full bathrooms: 2
    • 1/2 bathrooms: 1
    Primary bedroom
    • Description: Primary Bedroom
    • Level: Second
    • Dimensions: 21.5 x 15.11
    Bedroom 2
    • Level: Second
    • Dimensions: 17.9 x 10.5
    Bedroom 3
    • Level: Second
    • Dimensions: 12.7 x 12.6
    Bedroom 4
    • Level: Second
    • Dimensions: 11.9 x 11.3
    Bedroom 5
    • Level: Second
    • Dimensions: 11.7 x 14.2
    Additional room
    • Description: Sitting Room
    • Level: First
    • Dimensions: 11.5 x 13.8
    Dining room
    • Description: Dining Room
    • Level: First
    • Dimensions: 15.0 x 12.5
    Foyer
    • Description: Foyer
    • Level: First
    • Dimensions: 9.2 x 10.5
    Other
    • Description: Tub & Shower
    • Level: Second
    Half bath
    • Level: First
    Kitchen
    • Description: Kitchen
    • Level: First
    • Dimensions: 12.9 x 16.6
    Living room
    • Description: Living Room
    • Level: First
    • Dimensions: 22.2 x 14.10
    Heating
    • Electric, Heat Pump, Zoned
    Cooling
    • Central Air, Zoned
    Features
    • Has basement: No
    • Attic: Pull Down Stairs
    Interior area
    • Total interior livable area: 2,810 sqft
    • Finished area above ground: 2,810

    Property

    Parking
    • Total spaces: 2
    • Parking features: Attached, Garage
    • Attached garage spaces: 2
    Features
    • Levels: Two
    • Stories: 2
    • Pool features: Pool
    • Fencing: None
    Lot
    • Size: 10,541 sqft
    Details
    • Parcel number: 714668630600000
    • Zoning description: R9

    Construction

    Type & style
    • Home type: SingleFamily
    • Architectural style: Two Story,Transitional
    • Property subtype: Single Family Residence
    Materials
    • Frame, Vinyl Siding
    Condition
    • Resale
    • New construction: No
    • Year built: 1999

    Utilities & green energy

    • Sewer: Public Sewer
    • Water: Public

    Community & neighborhood

    Location
    • Region: Chesterfield
    • Subdivision: Hampton Park

    HOA & financial

    HOA
    • Has HOA: Yes
    • HOA fee: $312 quarterly

    Other

    Other facts
    • Ownership: Individuals
    • Ownership type: Sole Proprietor

    Price history

    DateEventPrice
    1/21/2025Sold$485,000-2.2%$173/sqft
    Source: CVRMLS #2428689 Report a problem
    12/4/2024Pending sale$496,000$177/sqft
    Source: CVRMLS #2428689 Report a problem
    11/15/2024Listed for sale$496,000+50.7%$177/sqft
    Source: CVRMLS #2428689 Report a problem
    7/24/2019Sold$329,100$117/sqft
    Source: CVRMLS #1910266 Report a problem
    6/16/2019Pending sale$329,100$117/sqft
    Source: EXIT REALTY PARADE OF HOMES #1910266 Report a problem
    4/13/2019Listed for sale$329,100+2.4%$117/sqft
    Source: Exit Realty Parade of Homes #1910266 Report a problem
    3/12/2018Listing removed$321,333$114/sqft
    Source: EXIT REALTY PARADE OF HOMES #1741215 Report a problem
    12/6/2017Listed for sale$321,333+13.5%$114/sqft
    Source: Exit Realty Parade of Homes #1741215 Report a problem
    10/14/2016Sold$283,000-2.1%$101/sqft
    Source: CVRMLS #1629599 Report a problem
    8/14/2015Listing removed$1,990$1/sqft
    Source: RVA Rental Properties Report a problem
    8/5/2015Listed for rent$1,990$1/sqft
    Source: RVA Rental Properties Report a problem
    8/2/2015Listing removed$289,000$103/sqft
    Source: River City Realty #1514865 Report a problem
    6/19/2015Price change$289,000-3.6%$103/sqft
    Source: River City Realty #1514865 Report a problem
    6/8/2015Price change$299,900-4.8%$107/sqft
    Source: River City Realty #1514865 Report a problem
    5/22/2015Listed for sale$315,000+7.1%$112/sqft
    Source: River City Realty #1514865 Report a problem
    4/20/2012Listing removed$293,995$105/sqft
    Source: Long and Foster #1113558 Report a problem
    6/14/2011Pending sale$293,995$105/sqft
    Source: Long & Foster Real Estate #1113558 Report a problem
    5/8/2011Listed for sale$293,995+32.1%$105/sqft
    Source: Long & Foster Real Estate #1113558 Report a problem
    3/11/2003Sold$222,500$79/sqft
    Source: Public Record Report a problem

    Public tax history

    YearProperty taxesTax assessment
    2025$4,111 +2.1%$461,900 +3.3%
    2024$4,026 +4.9%$447,300 +6%
    2023$3,838 +10.1%$421,800 +11.3%
    2022$3,488 +7.8%$379,100 +11.3%
    2021$3,237 +3.7%$340,700 +3.7%
    2020$3,122 +0.7%$328,600 +0.7%
    2019$3,099 +0.8%$326,200 +2.5%
    2018$3,073 +5.1%$318,200 +1.4%
    2017$2,924 $313,900 +3.9%
    2016$2,924 +2.6%$302,000 +2.6%
    2015$2,851 +1.6%$294,400 +1.7%
    2014$2,805 $289,600 +4%
    2013-- $278,400 +0.4%
    2012-- $277,400 -4%
    2011-- $288,900 -3.9%
    2010-- $300,500 -7.8%
    2009-- $325,800 -8.4%
    2008-- $355,500 +9.1%
    2007-- $325,800 +31.9%
    2005-- $247,000 +7.6%
    2004-- $229,600 +1.3%
    2003-- $226,600 +2.5%
    2002-- $221,000 +4.5%
    2001-- $211,400

    Find assessor info on the county website

    Neighborhood: 23832

    Nearby schools

    GreatSchools rating
    Schools provided by the listing agent
    • Elementary: Winterpock
    • Middle: Swift Creek
    • High: Cosby

    Source: CVRMLS. This data may not be complete. We recommend contacting the local school district to confirm school assignments for this home.

    Get a cash offer in 3 minutes
    Find out how much your home could sell for in as little as 3 minutes with a no-obligation cash offer.
    Estimated market value
    $514,400
    Get a cash offer in 3 minutes
    Find out how much your home could sell for in as little as 3 minutes with a no-obligation cash offer.
    Estimated market value
    $514,400