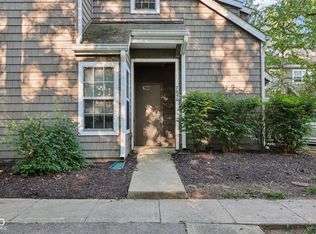
Beautifully updated condo in Harbour Club offering low-maintenance living with lake views and an unbeatable location. Just minutes from Keystone at the Crossing, Broad Ripple, Carmel, Castleton, and a short drive to downtown Indy, you'll enjoy the perfect balance of convenience and relaxation. Located at the end of the water, this condo offers a more peaceful, tucked-away setting with beautiful lake views and less boat traffic. This move-in ready lakeside retreat has been thoughtfully improved from 2023-2025. The fully renovated kitchen (2025) features brand-new cabinetry, quartz countertops, refrigerator, and microwave. New kitchen floor (2026). The updated half bath includes a new vanity with quartz top (2025). Major mechanical updates provide peace of mind, including new HVAC (2024), new windows and blinds (2024), water heater (2023), new toilets (2023), garbage disposal, and a new back deck (2024) overlooking the lake-perfect for morning coffee or evening unwinding. AC tune-up completed in 2024. New clothes washer (2024). The loft has been converted into a true bedroom with a walk-in closet, adding valuable and functional living space. Step outside and enjoy serene water views, plus the opportunity to secure your own boat dock through the HOA for just $125 per year. Additional highlights include a 1-car garage, driveway parking, and access to a shared parking lot. Comfort, convenience, and waterfront living, this is a place to call home!
Active
Price cut: $5K (7/1)
$250,000
7854 Harbour Isle, Indianapolis, IN 46240
2beds
1,024sqft
Residential, Condominium
Built in 1984
-- sqft lot
$246,200 Zestimate®
$244/sqft
$369/mo HOA
What's special
Updated half bathPeaceful tucked-away settingQuartz countertopsDriveway parkingLake viewsSerene water viewsNew windows and blinds
- 180 days
- 601
- 18
Zillow last checked:
Listing updated:
Listed by:
Joi Clarke 317-694-9847,
Highgarden Real Estate
Source: MIBOR as distributed by MLS GRID,MLS#: 22086705
Facts & features
Interior
Bedrooms & bathrooms
- Bedrooms: 2
- Bathrooms: 2
- Full bathrooms: 1
- 1/2 bathrooms: 1
- Main level bathrooms: 1
Bedroom 2
- Level: Upper
- Area: 216 Square Feet
- Dimensions: 18x12
Other
- Level: Upper
- Area: 156 Square Feet
- Dimensions: 13x12
Dining room
- Level: Main
- Area: 130 Square Feet
- Dimensions: 13x10
Kitchen
- Level: Main
- Area: 90 Square Feet
- Dimensions: 10x9
Living room
- Level: Main
- Area: 266 Square Feet
- Dimensions: 19x14
Heating
- Forced Air, Electric
Cooling
- Central Air
Appliances
- Included: Dishwasher, Dryer, Electric Water Heater, MicroHood, Electric Oven, Refrigerator, Washer
Features
- Breakfast Bar, Cathedral Ceiling(s), Entrance Foyer, Pantry, Walk-In Closet(s)
- Has basement: No
- Number of fireplaces: 1
- Fireplace features: Living Room
- Common walls with other units/homes: 2+ Common Walls
Interior area
- Total structure area: 1,024
- Total interior livable area: 1,024 sqft
Property
Parking
- Total spaces: 1
- Parking features: Attached
- Attached garage spaces: 1
- Details: Garage Parking Other(Common Lot)
Features
- Levels: Two
- Stories: 2
- Entry location: Ground Level
- Patio & porch: Covered
- Has view: Yes
- View description: Water
- Has water view: Yes
- Water view: Water
- Waterfront features: Water Access
Lot
- Size: 6,969 Square Feet
Details
- Parcel number: 490229118029000800
- Horse amenities: None
Construction
Type & style
- Home type: Condo
- Architectural style: Traditional
- Property subtype: Residential, Condominium
- Attached to another structure: Yes
Materials
- Wood Siding, Vinyl Siding
- Foundation: Slab
Condition
- New construction: No
- Year built: 1984
Utilities & green energy
- Water: Public
Community & HOA
Community
- Features: Low Maintenance Lifestyle, Clubhouse, Lake, Pool, Tennis Court(s)
- Subdivision: Harbour Club
HOA
- Has HOA: Yes
- Amenities included: Pool, Insurance, Maintenance Grounds, Maintenance, Management, Snow Removal, Clubhouse, Tennis Court(s)
- Services included: Clubhouse, Entrance Common, Insurance, Irrigation, Lawncare, Maintenance Grounds, Maintenance Structure, Maintenance, Management, Snow Removal, Tennis Court(s)
- HOA fee: $369 monthly
- HOA phone: 317-631-2213
Location
- Region: Indianapolis
Financial & listing details
- Price per square foot: $244/sqft
- Tax assessed value: $201,000
- Annual tax amount: $2,206
- Date on market: 3/2/2026
- Cumulative days on market: 167 days
Estimated market value
$246,200
$234,000 - $259,000
$2,224/mo
Price history
| Date | Event | Price |
|---|---|---|
| 7/1/2026 | Price change | $250,000-2%$244/sqft |
Source: | ||
| 5/13/2026 | Listed for sale | $255,000$249/sqft |
Source: | ||
| 4/28/2026 | Pending sale | $255,000$249/sqft |
Source: | ||
| 4/13/2026 | Price change | $255,000-1.9%$249/sqft |
Source: | ||
| 3/2/2026 | Listed for sale | $260,000+3%$254/sqft |
Source: | ||
| 11/10/2025 | Listing removed | $252,500$247/sqft |
Source: | ||
| 9/16/2025 | Price change | $252,500-1%$247/sqft |
Source: | ||
| 8/18/2025 | Price change | $255,000-1.9%$249/sqft |
Source: | ||
| 8/1/2025 | Listed for sale | $259,900+8.3%$254/sqft |
Source: | ||
| 7/1/2025 | Listing removed | $240,000$234/sqft |
Source: | ||
| 6/13/2025 | Price change | $240,000-2%$234/sqft |
Source: | ||
| 6/3/2025 | Price change | $245,000-1%$239/sqft |
Source: | ||
| 5/19/2025 | Price change | $247,500-1%$242/sqft |
Source: | ||
| 4/18/2025 | Price change | $250,000-1%$244/sqft |
Source: | ||
| 4/13/2025 | Price change | $252,500-1.9%$247/sqft |
Source: | ||
| 3/26/2025 | Price change | $257,500-1%$251/sqft |
Source: | ||
| 2/21/2025 | Price change | $260,000-1%$254/sqft |
Source: | ||
| 2/14/2025 | Listed for sale | $262,500-0.9%$256/sqft |
Source: | ||
| 11/8/2024 | Listing removed | $265,000$259/sqft |
Source: | ||
| 10/23/2024 | Price change | $265,000-1.8%$259/sqft |
Source: | ||
| 10/10/2024 | Listed for sale | $269,900+110.9%$264/sqft |
Source: | ||
| 9/28/2020 | Sold | $128,000$125/sqft |
Source: | ||
| 9/9/2020 | Pending sale | $128,000$125/sqft |
Source: The Fox Group Real Estate #21737692 Report a problem | ||
| 9/9/2020 | Listed for sale | $128,000$125/sqft |
Source: The Fox Group Real Estate #21737692 Report a problem | ||
Public tax history
| Year | Property taxes | Tax assessment |
|---|---|---|
| 2025 | $2,136 +13.1% | $201,000 +8.9% |
| 2024 | $1,889 +3% | $184,600 +6% |
| 2023 | $1,834 +32.2% | $174,200 +8.1% |
| 2022 | $1,387 -15% | $161,200 +24% |
| 2021 | $1,633 +18.6% | $130,000 -12.4% |
| 2020 | $1,376 +13.9% | $148,400 +7.1% |
| 2019 | $1,208 +10.8% | $138,600 +7.1% |
| 2018 | $1,090 +20.3% | $129,400 +7.4% |
| 2017 | $907 +12.7% | $120,500 +10% |
| 2016 | $804 +10.3% | $109,500 +3.1% |
| 2014 | $729 -22% | $106,200 -3.2% |
| 2013 | $935 | $109,700 -11.5% |
| 2012 | $935 | $123,900 +12.9% |
| 2011 | -- | $109,700 |
| 2010 | $708 +10.6% | $109,700 -2.1% |
| 2009 | $640 | $112,000 +2.7% |
| 2007 | -- | $109,100 -4.7% |
| 2006 | -- | $114,500 +14.2% |
| 2005 | -- | $100,300 |
| 2004 | -- | $100,300 |
Find assessor info on the county website
Monthly payment
Est. payment