Welcome to this beautifully maintained one-owner home in the highly desirable Engelbrecht Place, thoughtfully crafted by Selective Homes. This impressive 1.5-story all-brick residence showcases exceptional quality, timeless architecture, and meticulous attention to detail. From the moment you arrive, you'll appreciate the outstanding curb appeal, beautifully manicured landscaping, and inviting front entry. The spacious backyard is designed for both relaxation and entertaining, featuring a screened-in covered porch perfect for enjoying the outdoors year-round, as well as an uncovered poured patio just off the primary bedroom, creating a private outdoor retreat. Step inside to discover a home filled with elegance and warmth. Rich crown molding, intricate tray ceiling details, and an abundance of natural light create a bright, open atmosphere throughout the main living areas. The welcoming foyer leads to a formal dining room before opening into the spacious living room, where the thoughtful layout flows seamlessly into the well-appointed kitchen. The kitchen is beautifully appointed with granite countertops, stainless steel appliances, ample cabinetry, and generous workspace, making it ideal for everyday living and effortless entertaining. Designed with the convenience of main-level living in mind, the spacious primary suite offers a private retreat complete with a luxurious ensuite bath. Two additional bedrooms are connected by a Jack-and-Jill bathroom, providing both comfort and functionality, while a conveniently located half bath is perfect for guests. Upstairs, you'll find even more flexible living space featuring an additional bedroom, a full bathroom, and an oversized bonus room that can easily accommodate a media room, home office, playroom, fitness area, or guest suite. Offering quality craftsmanship, a functional floor plan, elegant architectural details, and the pride of one-owner ownership, this exceptional home is a rare opportunity to own in one of the area's most sought-after neighborhoods, Engelbrecht Place.
Closed
$675,000
7854 Margaret Cir, Newburgh, IN 47630
4beds
3,854sqft
Single Family Residence
Built in 2004
0.48 Acres Lot
$675,400 Zestimate®
$--/sqft
$2,989 Estimated rent
Home value
$675,400
$628,000 - $729,000
$2,989/mo
Zestimate® history
Owner options
List your home for rent
$2,989/mo
Rent Zestimate®
Find your next renter with Zillow Rental Manager. Plus, with online applications, you can quickly screen prospective tenants – for free.
$2,989/mo
Rent Zestimate®
Refinance and save
$3,367/mo
Est. payment
Refinancing to a lower rate could help reduce your monthly payments and save thousands over the life of the loan.
$3,367/mo
Est. payment
Explore your selling options
Work with a Zillow partner agent
Leverage their expertise and Zillow's premium Showcase listings to get your home seen by more buyers.
Get startedList with your own agent
Get your home in front of millions of buyers by listing it on Zillow.
Learn how to do itSell it yourself
Take full control of how buyers see your home on Zillow by listing For Sale by Owner (FSBO).
List your homeWhat's special
Beautifully manicured landscapingOutstanding curb appealLuxurious ensuite bathFormal dining roomInviting front entryWelcoming foyerRich crown molding
Zillow last checked:
Listing updated:
Listed by:
Janice E Miller Office:812-858-2400,
ERA FIRST ADVANTAGE REALTY, INC
Bought with:
Julie Bosma, RB14039826
ERA FIRST ADVANTAGE REALTY, INC
Source: IRMLS,MLS#: 202632142
Facts & features
Interior
Bedrooms & bathrooms
- Bedrooms: 4
- Bathrooms: 4
- Full bathrooms: 3
- 1/2 bathrooms: 1
- Main level bedrooms: 3
Bedroom 1
- Level: Main
Bedroom 2
- Level: Main
Dining room
- Level: Main
- Area: 153
- Dimensions: 17 x 9
Kitchen
- Level: Main
- Area: 221
- Dimensions: 17 x 13
Living room
- Level: Main
- Area: 483
- Dimensions: 21 x 23
Heating
- Natural Gas, Forced Air
Cooling
- Central Air, Ceiling Fan(s), Zoned
Appliances
- Included: Disposal, Range/Oven Hook Up Elec, Dishwasher, Microwave, Refrigerator, Washer, Dryer-Electric, Oven-Built-In, Electric Range, Water Softener Owned
- Laundry: Electric Dryer Hookup, Main Level, Washer Hookup
Features
- 1st Bdrm En Suite, Ceiling-9+, Tray Ceiling(s), Stone Counters, Entrance Foyer, Open Floorplan, Double Vanity, Stand Up Shower, Tub and Separate Shower, Tub/Shower Combination, Main Level Bedroom Suite
- Flooring: Hardwood, Carpet, Tile
- Windows: Window Treatments
- Basement: Crawl Space
- Number of fireplaces: 1
- Fireplace features: Living Room, One
Interior area
- Total structure area: 3,854
- Total interior livable area: 3,854 sqft
- Finished area above ground: 3,854
- Finished area below ground: 0
Property
Parking
- Total spaces: 3
- Parking features: Attached, Garage Door Opener, Aggregate
- Attached garage spaces: 3
- Has uncovered spaces: Yes
Features
- Levels: One and One Half
- Stories: 1.5
- Patio & porch: Covered
Lot
- Size: 0.48 Acres
- Features: Level, 0-2.9999, City/Town/Suburb
Details
- Parcel number: 871223309010.000019
Construction
Type & style
- Home type: SingleFamily
- Architectural style: Traditional
- Property subtype: Single Family Residence
Materials
- Brick
- Roof: Dimensional Shingles
Condition
- New construction: No
- Year built: 2004
Details
- Warranty included: Yes
Utilities & green energy
- Electric: CenterPoint Energy
- Gas: CenterPoint Energy
- Sewer: Public Sewer
- Water: Public, Chandler Water Utility
- Utilities for property: Cable Connected
Community & HOA
Community
- Subdivision: Engelbrecht Place
HOA
- Has HOA: Yes
- HOA fee: $120 annually
Location
- Region: Newburgh
Financial & listing details
- Tax assessed value: $497,300
- Annual tax amount: $3,471
- Date on market: 8/7/2026
- Listing terms: Cash,Conventional,VA Loan
Price history
| Date | Event | Price |
|---|---|---|
| 9/9/2026 | Sold | $675,000-0.7% |
Source:  IRMLS #202632142 Report a problem | ||
| 8/8/2026 | Pending sale | $679,500 |
Source: IRMLS #202632142 Report a problem | ||
| 8/7/2026 | Listed for sale | $679,500 |
Source: IRMLS #202632142 Report a problem | ||
Public tax history
| Year | Property taxes | Tax assessment |
|---|---|---|
| 2025 | $4,132 +2.1% | $497,300 -2.3% |
| 2024 | $4,046 -2.5% | $509,100 +1.6% |
| 2023 | $4,149 +16.3% | $501,300 +2.9% |
| 2022 | $3,568 +6% | $487,100 +22.3% |
| 2021 | $3,366 -1% | $398,300 +8% |
| 2020 | $3,399 +2.2% | $368,800 -1% |
| 2019 | $3,326 +3.9% | $372,500 +1.8% |
| 2018 | $3,200 +0.4% | $366,000 +2.9% |
| 2017 | $3,188 +3% | $355,700 -0.2% |
| 2016 | $3,094 +1.7% | $356,300 -0.2% |
| 2014 | $3,044 +0.3% | $357,000 -1.7% |
| 2013 | $3,035 -0.2% | $363,200 +1.4% |
| 2012 | $3,043 -4.6% | $358,100 -2.4% |
| 2011 | $3,189 -8.4% | $366,800 -8.9% |
| 2010 | $3,480 +2.2% | $402,500 |
| 2009 | $3,406 +6.8% | $402,500 +1.3% |
| 2007 | $3,189 -33.4% | $397,200 |
| 2006 | $4,787 | $397,200 |
| 2005 | -- | $397,200 |
Find assessor info on the county website
Neighborhood: 47630
Nearby homes
- $663,3004 bd4 ba4k sqft7860 Margaret Cir, Newburgh, IN 47630Off Market

- $694,2006 bd6 ba5.4k sqft7848 Margaret Cir, Newburgh, IN 47630Off Market
- $400-- bd-- ba-- sqft7848 Margaret Cir, Newburgh, IN 47630Off Market
- $483,6004 bd3 ba3.2k sqft7853 Margaret Cir, Newburgh, IN 47630Off Market
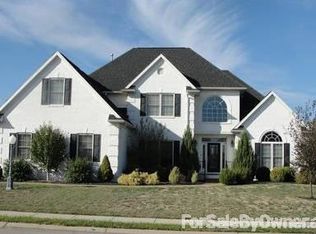
- $587,1004 bd4 ba3.3k sqft7859 Margaret Cir, Newburgh, IN 47630Off Market
- $599,8004 bd4 ba3.8k sqft7866 Ande Dr, Newburgh, IN 47630Off Market
- $563,5004 bd4 ba3.4k sqft7888 Ande Dr, Newburgh, IN 47630Off Market
- $500,8004 bd3 ba3.4k sqft7888 Ande Ct, Newburgh, IN 47630Off Market
Nearby schools
GreatSchools rating
- 9/10John High Castle Elementary SchoolGrades: PK-5Distance: 0.7 mi
- 9/10Castle North Middle SchoolGrades: 6-8Distance: 1.2 mi
- 9/10Castle High SchoolGrades: 9-12Distance: 0.5 mi
Schools provided by the listing agent
- Elementary: Castle
- Middle: Castle North
- High: Castle
- District: Warrick County School Corp.
Source: IRMLS. This data may not be complete. We recommend contacting the local school district to confirm school assignments for this home.
Sell for more on Zillow
Get a Zillow Showcase℠ listing at no additional cost and you could sell for .
$675,400
2% more
+$13,508
With Zillow Showcase(estimated)
$688,908
Sell for more on Zillow
Get a Zillow Showcase℠ listing at no additional cost and you could sell for .
$675,400
2% more
+$13,508
With Zillow Showcase(estimated)
$688,908
- Indiana
- Warrick County
- Newburgh
- 47630
- 7854 Margaret Cir
