JOIN US FOR AN OPEN HOUSE SUNDAY, JUNE 14th FROM 12-2. Located in a quiet, one-street subdivision in the heart of Watson, this beautiful 3-bedroom, 2-bath home offers the perfect blend of comfort and modern style. Upon arrival, you will see the well maintained yard, a concrete drive and sidewalk, and the new electric wrought-iron gate across the driveway, which together creates exceptional curb appeal. Inside you will find fresh new paint and flooring throughout the home. The well-appointed kitchen showcases custom white cabinetry, granite countertops, and all-new stainless steel appliances. The spacious primary suite offers a tray ceiling and walk-in closet, while the en-suite bath includes an additional walk-in closet with double vanities. Generously sized secondary bedrooms provide ample closet space and comfort for family or guests. Out back you will enjoy the new screened-in patio, fenced backyard, and mature shade trees. Additional highlights include a 10' x 22' workshop on a concrete foundation, and a new 20' x 22' attached two-car carport, both in which were professionally installed within the last year. This home has been meticulously maintained inside and out, so you don't want to miss the opportunity to make it your own!
Sold
Price Unknown
7854 Oakland Dr, Denham Springs, LA 70706
3beds
1,450sqft
Single Family Residence, Residential
Built in 1996
10,149 Square Feet Lot
$255,000 Zestimate®
$--/sqft
$1,701 Estimated rent
Home value
$255,000
$242,000 - $268,000
$1,701/mo
Zestimate® history
Owner options
List your home for rent
$1,701/mo
Rent Zestimate®
Find your next renter with Zillow Rental Manager. Plus, with online applications, you can quickly screen prospective tenants – for free.
$1,701/mo
Rent Zestimate®
Refinance and save
Refinancing to a lower rate could help reduce your monthly payments and save thousands over the life of the loan.
Explore your selling options
Work with a Zillow partner agent
Leverage their expertise and Zillow's premium Showcase listings to get your home seen by more buyers.
Get startedList with your own agent
Get your home in front of millions of buyers by listing it on Zillow.
Learn how to do itSell it yourself
Take full control of how buyers see your home on Zillow by listing For Sale by Owner (FSBO).
List your homeWhat's special
Fenced backyardCustom white cabinetryNew screened-in patioAll-new stainless steel appliancesGranite countertopsExceptional curb appealWell maintained yard
Zillow last checked:
Listing updated:
Listed by:
Carolyn Venable,
Magnolia Roots Realty LLC,
Marilyn McCulley,
Magnolia Roots Realty LLC
Bought with:
Marlon Bourgeois, 995711832
PINO & Associates
Source: ROAM MLS,MLS#: 2026010565
Facts & features
Interior
Bedrooms & bathrooms
- Bedrooms: 3
- Bathrooms: 2
- Full bathrooms: 2
Rooms
- Room types: Bedroom, Primary Bedroom, Breakfast Room, Kitchen, Living Room
Primary bedroom
- Features: En Suite Bath, Ceiling Fan(s), Tray Ceiling(s)
- Level: First
- Area: 182
- Dimensions: 14 x 13
Bedroom 1
- Level: First
- Area: 154
- Dimensions: 14 x 11
Bedroom 2
- Level: First
- Area: 114.48
- Width: 10.8
Primary bathroom
- Features: Double Vanity, Shower Combo
Kitchen
- Features: Granite Counters, Cabinets Custom Built
- Level: First
- Area: 144
- Dimensions: 12 x 12
Living room
- Level: First
- Area: 252
- Dimensions: 18 x 14
Heating
- Central
Cooling
- Central Air, Ceiling Fan(s)
Appliances
- Included: Elec Stove Con, Electric Cooktop, Dishwasher, Microwave, Range/Oven, Stainless Steel Appliance(s)
- Laundry: Electric Dryer Hookup, Washer Hookup, Inside, Laundry Room
Features
- Breakfast Bar, Eat-in Kitchen, Ceiling 9'+, Tray Ceiling(s), Vaulted Ceiling(s), Crown Molding
- Flooring: Carpet, Laminate
- Number of fireplaces: 1
Interior area
- Total structure area: 2,057
- Total interior livable area: 1,450 sqft
Property
Parking
- Total spaces: 2
- Parking features: 2 Cars Park, Attached, Carport, RV/Boat Port Parking
- Has carport: Yes
Features
- Stories: 1
- Patio & porch: Enclosed, Porch
- Exterior features: Lighting
- Fencing: Wood
Lot
- Size: 10,149 Square Feet
- Dimensions: 70 x 120
Details
- Additional structures: Storage
- Parcel number: 0011718
- Special conditions: Standard
Construction
Type & style
- Home type: SingleFamily
- Architectural style: Traditional
- Property subtype: Single Family Residence, Residential
Materials
- Brick Siding, Vinyl Siding, Frame
- Foundation: Slab
- Roof: Shingle
Condition
- Updated/Remodeled
- New construction: No
- Year built: 1996
Utilities & green energy
- Gas: None
- Sewer: Public Sewer
- Water: Public
- Utilities for property: Cable Connected
Community & HOA
Community
- Subdivision: Oakland
Location
- Region: Denham Springs
Financial & listing details
- Tax assessed value: $176,360
- Annual tax amount: $1,234
- Date on market: 6/9/2026
- Listing terms: Cash,Conventional,FHA,FMHA/Rural Dev,VA Loan
Price history
| Date | Event | Price |
|---|---|---|
| 7/24/2026 | Sold | -- |
Source:  ROAM MLS #2026010565 Report a problem ROAM MLS #2026010565 Report a problem | ||
| 6/16/2026 | Pending sale | $259,900$179/sqft |
Source: ROAM MLS #2026010565 Report a problem | ||
| 6/9/2026 | Listed for sale | $259,900+6.1%$179/sqft |
Source: ROAM MLS #2026010565 Report a problem | ||
| 7/8/2025 | Sold | -- |
Source: ROAM MLS #2025010534 Report a problem | ||
| 6/12/2025 | Pending sale | $245,000$169/sqft |
Source: ROAM MLS #2025010534 Report a problem | ||
| 6/5/2025 | Listed for sale | $245,000+40.8%$169/sqft |
Source: ROAM MLS #2025010534 Report a problem | ||
| 10/5/2020 | Sold | -- |
Source: Public Record Report a problem | ||
| 7/28/2020 | Pending sale | $174,000$120/sqft |
Source: Supreme, LLC #2019020089 Report a problem | ||
| 5/19/2020 | Price change | $174,000-2.8%$120/sqft |
Source: Supreme, LLC #2019020089 Report a problem | ||
| 3/5/2020 | Price change | $179,000-2.7%$123/sqft |
Source: Supreme, LLC #2019020089 Report a problem | ||
| 12/6/2019 | Listed for sale | $184,000$127/sqft |
Source: Supreme, LLC #2019020089 Report a problem | ||
| 5/2/2006 | Sold | -- |
Source: Public Record Report a problem | ||
Public tax history
| Year | Property taxes | Tax assessment |
|---|---|---|
| 2025 | $1,234 +6% | $17,636 |
| 2024 | $1,164 +28.9% | $17,636 +23.3% |
| 2023 | $903 -0.6% | $14,300 |
| 2022 | $909 +12.3% | $14,300 |
| 2021 | $809 +28.6% | $14,300 +12.2% |
| 2020 | $629 +25.4% | $12,750 +10.9% |
| 2019 | $502 +9.8% | $11,500 +4.5% |
| 2017 | $457 -44.9% | $11,000 -21.4% |
| 2015 | $830 | $14,000 |
| 2014 | $830 -5% | $14,000 |
| 2013 | $874 +1.6% | $14,000 |
| 2012 | $860 -1% | $14,000 |
| 2011 | $869 +0.8% | $14,000 |
| 2010 | $862 -0.2% | $14,000 -90% |
| 2009 | $864 +0.8% | $140,000 |
| 2008 | $857 -8.5% | $140,000 |
| 2007 | $936 +167.3% | $140,000 +1331.5% |
| 2005 | $350 +2.2% | $9,780 |
| 2004 | $343 +3.4% | $9,780 |
| 2003 | $331 +0.9% | $9,780 |
| 2002 | $329 +5.3% | $9,780 |
| 2001 | $312 | $9,780 |
Find assessor info on the county website
Neighborhood: 70706
Nearby homes
- $260,500-- bd-- ba1.4k sqft7846 Oakland Dr, Denham Springs, LA 70706Off Market
- $247,900-- bd-- ba1.4k sqft7862 Oakland Dr, Denham Springs, LA 70706Off Market
- $271,600-- bd-- ba1.5k sqft7879 Oakland Dr, Denham Springs, LA 70706Off Market
- $310,100-- bd-- ba1.5k sqft7838 Oakland Dr, Denham Springs, LA 70706Off Market
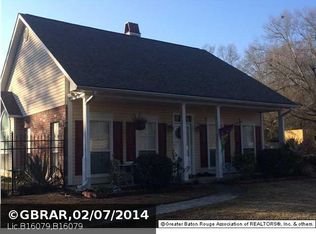
- $216,500-- bd-- ba1.4k sqft7870 Oakland Dr, Denham Springs, LA 70706Off Market
- $250,1003 bd2 ba1.4k sqft7887 Oakland Dr, Denham Springs, LA 70706Off Market
- $263,0003 bd2 ba1.5k sqft7878 Oakland Dr, Denham Springs, LA 70706Off Market
- $--3 bd2 ba1.4k sqft7886 Oakland Dr, Denham Springs, LA 70706Sold
Nearby schools
GreatSchools rating
- 10/10South Live Oak Elementary SchoolGrades: PK-4Distance: 1 mi
- 7/10Live Oak Junior HighGrades: 7-8Distance: 1.4 mi
- 9/10Live Oak High SchoolGrades: 9-12Distance: 2.4 mi
Schools provided by the listing agent
- District: Livingston Parish
Source: ROAM MLS. This data may not be complete. We recommend contacting the local school district to confirm school assignments for this home.
Get a cash offer in 3 minutes
Find out how much your home could sell for in as little as 3 minutes with a no-obligation cash offer.
Estimated market value
$255,000
Get a cash offer in 3 minutes
Find out how much your home could sell for in as little as 3 minutes with a no-obligation cash offer.
Estimated market value
$255,000
- Louisiana
- Livingston Parish
- Denham Springs
- 70706
- 7854 Oakland Dr
Nearby cities
Nearby zip codes
Other Denham Springs Topics
