Skip main navigation
Sold for $640,000
  • $640,000

    7854 S 167TH Avenue, Goodyear, AZ 85338

    4beds
    2,507sqft
    Single Family Residence
    Built in 2020
    9,100 Square Feet Lot
    $639,900 Zestimate®
    $255/sqft
    $2,642 Estimated rent

    Home value

    $639,900

    $589,000 - $697,000

    $2,642/mo

    Zestimate® history
    Loading
    Loading...

    Owner options

    List your home for rent

    $2,642/mo

    Rent Zestimate®

    Find your next renter with Zillow Rental Manager. Plus, with online applications, you can quickly screen prospective tenants – for free.

    Learn more

    $2,642/mo

    Rent Zestimate®

    Refinance and save

    $4,091/mo

    Est. payment

    Refinancing to a lower rate could help reduce your monthly payments and save thousands over the life of the loan.

    See today's rates

    $4,091/mo

    Est. payment

    Explore your selling options

    Work with a Zillow partner agent

    Leverage their expertise and Zillow's premium Showcase listings to get your home seen by more buyers.

    Get started

    List with your own agent

    Get your home in front of millions of buyers by listing it on Zillow.

    Learn how to do it

    Sell it yourself

    Take full control of how buyers see your home on Zillow by listing For Sale by Owner (FSBO).

    List your home

    What's special

    Panoramic sonoran viewsPrime lotLush turfBreathtaking mountain vistasGenerous center islandPrivate denDual walk-in pantries
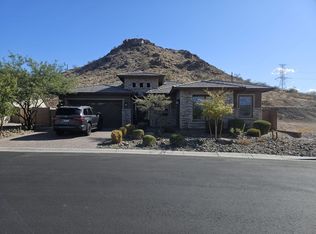
    Perched along the scenic mountainsides of Estrella, this stunning Single Neighbor Home captures sweeping Sonoran Desert views & refined desert living on a Prime lot. Thoughtfully designed with 3 bedrooms, a private den + a versatile flex space, the home blends comfort, style, & functionality. The light-filled great room frames breathtaking mountain vistas & opens to a beautifully appointed chef's kitchen featuring granite countertops, upgraded cabinetry, a generous center island, and the rare convenience of dual walk-in pantries. Retreat to the tranquil owner's suite where panoramic Sonoran views set the stage for relaxation. The spa-like bath includes dual vanities, shower, and oversized walk-in closet. Outdoors, the premium VIEW lot offers prime R & R with thoughtful upgrades. An extended patio with pergola, travertine hardscape, paver accents, and lush turf plus putting green create a private backyard oasis perfect for sunset gatherings under Arizona's painted skies. Living in Estrella offers a resort-inspired lifestyle centered around connection, nature, and recreation. Just moments from the community's scenic lakes, residents enjoy access to Starpointe and Presidio Residents Clubs, featuring resort-style pools, fitness centers, lakeside dining, and year-round community events. Miles of hiking and biking trails wind through the Estrella Mountains, while nearby lakefront parks offer opportunities for kayaking, paddle boarding, fishing, and sunset strolls. Estrella is known for its thoughtfully planned amenities, including tennis, pickleball, basketball courts, playgrounds, and open green spaces designed for both relaxation and activity. Seasonal events such as farmers markets, outdoor concerts, fun runs, and holiday celebrations foster a vibrant sense of community. With convenient access to shopping, dining, golf, and easy commuting routes, Estrella blends luxury living, natural beauty, and an active lifestyle all set against the breathtaking backdrop of Arizona's desert landscape.

    Zillow last checked:

    Listing updated:

    Listed by:

    Jennifer J Polansky 480-577-3918,

    Realty ONE Group

    Bought with:

    Andrew Martinez, SA705536000

    HomeSmart

    Source: ARMLS,MLS#: 7001264MLS Logo

    Facts & features

    Interior

    Bedrooms & bathrooms
    • Bedrooms: 4
    • Bathrooms: 3
    • Full bathrooms: 2
    • 1/2 bathrooms: 1
    Heating
    • Natural Gas
    Cooling
    • Central Air, Ceiling Fan(s), Programmable Thmstat
    Appliances
    • Included: Water Softener Owned, Gas Stub for Range, Refrigerator, Built-in Microwave, Dishwasher, Disposal, Gas Range, Gas Oven, Gas Cooktop, Built-In Gas Oven
    • Laundry: Inside
    Features
    • Pantry, Granite Counters, Double Vanity, Eat-in Kitchen, Breakfast Bar, 9+ Flat Ceilings, No Interior Steps, Kitchen Island, Full Bth Master Bdrm
    • Flooring: Carpet, Tile
    • Windows: Screens
    • Has basement: No
    • Has fireplace: No
    Interior area
    • Total structure area: 2,507
    • Total interior livable area: 2,507 sqft

    Property

    Parking
    • Total spaces: 5
    • Parking features: Attached, Garage Door Opener, Direct Access
    • Attached garage spaces: 3
    • Uncovered spaces: 2
    Features
    • Stories: 1
    • Patio & porch: Covered, Patio
    • Exterior features: Private Yard
    • Spa features: None
    • Fencing: Back Yard,Block,Wrought Iron
    • Has view: Yes
    • View description: Desert, Panoramic, Mountain(s)
    Lot
    • Size: 9,100 Square Feet
    • Features: North/South Exposure, Hillside Lot, Borders Preserve/Public Land, Sprinklers In Rear, Sprinklers In Front, Desert Back, Desert Front, Gravel/Stone Front, Gravel/Stone Back, Synthetic Grass Back, Auto Timer H2O Front, Auto Timer H2O Back
    Details
    • Additional structures: Gazebo
    • Parcel number: 40004426

    Construction

    Type & style
    • Home type: SingleFamily
    • Architectural style: Ranch
    • Property subtype: Single Family Residence
    Materials
    • Stucco, Wood Frame, Painted
    • Roof: Tile
    Condition
    • Year built: 2020
    Details
    • Builder name: Richmond American Homes

    Utilities & green energy

    • Sewer: Public Sewer
    • Water: City Water

    Community & HOA

    Community
    • Features: Pool, Golf, Pickleball, Lake, Tennis Court(s), Playground, Biking/Walking Path, Fitness Center
    • Subdivision: ESTRELLA PARCEL 11.A1
    HOA
    • Has HOA: Yes
    • Services included: Maintenance Grounds
    • HOA fee: $396 quarterly
    • HOA name: Estrella Comm Assoc
    • HOA phone: 623-386-6112
    Location
    • Region: Goodyear

    Financial & listing details

    • Price per square foot: $255/sqft
    • Tax assessed value: $527,500
    • Annual tax amount: $4,395
    • Date on market: 3/26/2026
    • Cumulative days on market: 12 days
    • Listing terms: Cash,Conventional,1031 Exchange,FHA,VA Loan
    • Ownership: Fee Simple

    Price history

    DateEventPrice
    5/12/2026Sold$640,000-1.5%$255/sqft
    Source: ARMLS #7001264 Report a problem
    4/7/2026Pending sale$650,000$259/sqft
    Source: ARMLS #7001264 Report a problem
    3/26/2026Listed for sale$650,000+56.9%$259/sqft
    Source: ARMLS #7001264 Report a problem
    6/25/2020Sold$414,305$165/sqft
    Source: Public Record Report a problem

    Public tax history

    YearProperty taxesTax assessment
    2025$3,006 +4.1%$52,750 -3.2%
    2024$2,887 +0.9%$54,500 +93.1%
    2023$2,860 -28%$28,223 -25%
    2022$3,974 +267.4%$37,650 +1.5%
    2021$1,082 +228.6%$37,100 +2255.6%
    2020$329 $1,575 +339.9%
    2019-- $358
    Find assessor info on the county website

    Neighborhood: 85338

    Nearby schools

    GreatSchools rating
    Schools provided by the listing agent
    • Elementary: Estrella Mountain Elementary School
    • Middle: Estrella Mountain Elementary School
    • High: Estrella Foothills High School
    • District: Liberty Elementary District

    Source: ARMLS. This data may not be complete. We recommend contacting the local school district to confirm school assignments for this home.

    Get a cash offer in 3 minutes
    Find out how much your home could sell for in as little as 3 minutes with a no-obligation cash offer.
    Estimated market value
    $639,900
    Get a cash offer in 3 minutes
    Find out how much your home could sell for in as little as 3 minutes with a no-obligation cash offer.
    Estimated market value
    $639,900