Renovated 4-bedroom home in Willow Creek situated on an expansive corner lot. The property has undergone numerous updates, including a beautifully remodeled kitchen with granite countertops, elegant light cherry cabinets, stainless steel appliances, a convenient breakfast bar, and an additional wall of cherry cabinets for ample storage. The kitchen seamlessly flows into a cozy family room featuring a brick gas fireplace, built-in shelving, gleaming hardwood floors, and access to the backyard, which boasts patios and a spacious play area or optional dog run. The formal dining room is adjacent to the kitchen, making it perfect for entertaining and leads to a well-lit and airy living room.
The Primary suite is a retreat of its own, offering a walk-in closet equipped with a shelving system and a tastefully updated master bathroom. There are two more bedrooms along with a non-conforming fourth bedroom that could also serve as an office. The finished basement provides additional living space, with the possibility of a fifth non-conforming bedroom or a family room, complete with a 3/4 bathroom. The laundry room is equipped with cabinets for excellent storage.
The homeowners association (HOA) provides access to a range of amenities, including two pools, 26 acres of greenbelts, six tennis courts, and two playgrounds. Additionally, the property's location is highly convenient, with the Light Rail and Park Meadows Mall both less than 2 miles away.
Sold for $690,000
$690,000
7854 S Ulster Street, Centennial, CO 80112
4beds
2,590sqft
Single Family Residence
Built in 1978
7,405 Square Feet Lot
$765,400 Zestimate®
$266/sqft
$3,594 Estimated rent
Home value
$765,400
$727,000 - $811,000
$3,594/mo
Zestimate® history
Owner options
List your home for rent
$3,594/mo
Rent Zestimate®
Find your next renter with Zillow Rental Manager. Plus, with online applications, you can quickly screen prospective tenants – for free.
$3,594/mo
Rent Zestimate®
Refinance and save
$3,336/mo
Est. payment
Refinancing to a lower rate could help reduce your monthly payments and save thousands over the life of the loan.
$3,336/mo
Est. payment
Explore your selling options
Work with a Zillow partner agent
Leverage their expertise and Zillow's premium Showcase listings to get your home seen by more buyers.
Get startedList with your own agent
Get your home in front of millions of buyers by listing it on Zillow.
Learn how to do itSell it yourself
Take full control of how buyers see your home on Zillow by listing For Sale by Owner (FSBO).
List your homeWhat's special
Zillow last checked:
Listing updated:
Listed by:
Dominic Miller 720-650-0232 dominic@edprather.com,
Ed Prather Real Estate
Bought with:
Dominic Miller, 100091083
Ed Prather Real Estate
Source: REcolorado as distributed by MLS GRID,MLS#: 2656872
Facts & features
Interior
Bedrooms & bathrooms
- Bedrooms: 4
- Bathrooms: 4
- Full bathrooms: 2
- 3/4 bathrooms: 1
- 1/2 bathrooms: 1
- Main level bathrooms: 1
- Main level bedrooms: 1
Primary bedroom
- Description: Spacious Primary Bedroom Features Vaulted Ceiling, Wonderful Natural Light, Walk-In Closet With Built-In Storage And Cedarwood Wall, And Private 5-Piece Pimary Bathroom
- Level: Upper
- Area: 192 Square Feet
- Dimensions: 12 x 16
Bedroom
- Description: Light And Airy Bedroom With Double Closets And Peekaboo Mountain View
- Level: Main
- Area: 143 Square Feet
- Dimensions: 11 x 13
Bedroom
- Description: Bedroom With Closet And Peekaboo Mountain View
- Level: Upper
- Area: 108 Square Feet
- Dimensions: 9 x 12
Bedroom
- Description: Non-Conforming Bedroom/Optional Office With Built-In Shelving And Lovely Natural Light
- Level: Upper
- Area: 88 Square Feet
- Dimensions: 8 x 11
Primary bathroom
- Description: L-Shaped, Updated, 5-Piece Primary Bathroom Features Double Sinks, Gorgeous Quartz Countertops, Hardwood Cabinets Providing Plenty Of Storage, Jetted Tub, Walk-In Shower With Stunning Tile Backsplash And Tile Floor
- Level: Upper
- Area: 104 Square Feet
- Dimensions: 8 x 13
Bathroom
- Description: Convenient Main Floor Powder Room Offers White Hardwood Cabinet For Great Storage, Hardwood Floors And Natural Light
- Level: Main
- Area: 20 Square Feet
- Dimensions: 4 x 5
Bathroom
- Description: Updated Bathroom Offers Granite Countertop, Hardwood Cabinets, Stunning Tile Surround, Modern Lighting And Tile Floor
- Level: Upper
- Area: 40 Square Feet
- Dimensions: 5 x 8
Bathroom
- Description: 3/4 Bathroom Offers Modern Lighting, Granite Countertop With Updated Faucet, Hardwood Cabinet, Shower With Tile Backsplash, Built-In Shelving For Great Storage And Natural Light
- Level: Basement
- Area: 45 Square Feet
- Dimensions: 5 x 9
Dining room
- Description: Formal Dining Room Enjoys Easy Access To Kitchen, Hardwood Floors, Chandelier, Great Natural Light And Opens To Living Room
- Level: Main
- Area: 120 Square Feet
- Dimensions: 10 x 12
Family room
- Description: Family Room Is Highlighted By Cozy Brick Fireplace With Surrounding Built-In White Shelving, Hardwood Floors And Access To Rear Yard And Patio For Easy Entertaining
- Level: Lower
- Area: 108 Square Feet
- Dimensions: 9 x 12
Family room
- Description: Spacious Family Room/Non-Conforming Bedroom With Built-In Shelving, Recessed Lighting And Natural Light
- Level: Basement
- Area: 275 Square Feet
- Dimensions: 11 x 25
Kitchen
- Description: Beautifully Updated Kitchen Features Granite Countertops, Cherry Wood Cabinets W/Additional Wall Of Cabinets For Excellent Storage, Stainless Steel Appliances, Breakfast Bar, Bay Window Bringing In Tons Of Light, Hardwood Floors And Opens To Family Rm
- Level: Main
- Area: 100 Square Feet
- Dimensions: 10 x 10
Laundry
- Description: Laundry Room Enjoys Storage Cabinets, Vinyl Flooring And Natural Light
- Level: Basement
- Area: 48 Square Feet
- Dimensions: 6 x 8
Living room
- Description: Open, Bright And Spacious Living Room Opens To Formal Dining Room
- Level: Main
- Area: 192 Square Feet
- Dimensions: 12 x 16
Heating
- Forced Air
Cooling
- Central Air
Appliances
- Included: Dishwasher, Dryer, Microwave, Oven, Range, Refrigerator, Washer
Features
- Built-in Features, Eat-in Kitchen, Five Piece Bath, Granite Counters, Open Floorplan, Walk-In Closet(s)
- Flooring: Carpet, Linoleum, Tile, Wood
- Basement: Cellar,Finished,Partial
- Has fireplace: Yes
- Fireplace features: Family Room, Gas Log
Interior area
- Total structure area: 2,590
- Total interior livable area: 2,590 sqft
- Finished area above ground: 1,915
- Finished area below ground: 608
Property
Parking
- Total spaces: 2
- Parking features: Concrete, Exterior Access Door, Lighted
- Attached garage spaces: 2
Features
- Levels: Two
- Stories: 2
- Patio & porch: Patio
- Exterior features: Dog Run, Garden, Private Yard
- Fencing: Full
Lot
- Size: 7,405 Square Feet
- Features: Corner Lot, Level, Sprinklers In Front, Sprinklers In Rear
Details
- Parcel number: 031916551
- Special conditions: Standard
Construction
Type & style
- Home type: SingleFamily
- Architectural style: Traditional
- Property subtype: Single Family Residence
Materials
- Block, Brick, Frame, Wood Siding
- Foundation: Slab
- Roof: Composition
Condition
- Updated/Remodeled
- Year built: 1978
Utilities & green energy
- Sewer: Public Sewer
- Water: Public
Community & HOA
Community
- Security: Smoke Detector(s)
- Subdivision: Willow Creek
HOA
- Has HOA: Yes
- Amenities included: Clubhouse, Pool, Tennis Court(s)
- Services included: Maintenance Grounds
- HOA fee: $120 monthly
- HOA name: Willow Creek 2
- HOA phone: 303-985-9623
Location
- Region: Centennial
Financial & listing details
- Price per square foot: $266/sqft
- Tax assessed value: $727,400
- Annual tax amount: $3,958
- Date on market: 3/7/2024
- Listing terms: Cash,Conventional,FHA,VA Loan
- Exclusions: Seller's Personal Property
- Ownership: Individual
- Road surface type: Paved
Price history
| Date | Event | Price |
|---|---|---|
| 5/13/2025 | Listed for rent | $1,250-56.9% |
Source: Zillow Rentals Report a problem | ||
| 5/3/2024 | Sold | $690,000-1.4%$266/sqft |
Source:  REcolorado as distributed by MLS GRID #2656872 Report a problem REcolorado as distributed by MLS GRID #2656872 Report a problem | ||
| 4/22/2024 | Pending sale | $700,000$270/sqft |
Source: REcolorado as distributed by MLS GRID #2656872 Report a problem | ||
| 4/19/2024 | Listed for sale | $700,000$270/sqft |
Source: REcolorado as distributed by MLS GRID #2656872 Report a problem | ||
| 3/29/2024 | Pending sale | $700,000$270/sqft |
Source: REcolorado as distributed by MLS GRID #2656872 Report a problem | ||
| 3/21/2024 | Listed for sale | $700,000$270/sqft |
Source: REcolorado as distributed by MLS GRID #2656872 Report a problem | ||
| 3/11/2024 | Pending sale | $700,000$270/sqft |
Source: REcolorado as distributed by MLS GRID #2656872 Report a problem | ||
| 3/7/2024 | Listed for sale | $700,000-3.4%$270/sqft |
Source: REcolorado as distributed by MLS GRID #2656872 Report a problem | ||
| 10/12/2023 | Listing removed | -- |
Source: REcolorado as distributed by MLS GRID #2656872 Report a problem | ||
| 9/30/2023 | Price change | $725,000+3.6%$280/sqft |
Source: REcolorado as distributed by MLS GRID #2656872 Report a problem | ||
| 9/21/2023 | Listed for sale | $700,000+34.6%$270/sqft |
Source: REcolorado as distributed by MLS GRID #2656872 Report a problem | ||
| 4/30/2019 | Sold | $520,000-3.5%$201/sqft |
Source: Public Record Report a problem | ||
| 4/4/2019 | Pending sale | $539,000$208/sqft |
Source: Colorado Home Realty #9403038 Report a problem | ||
| 3/26/2019 | Price change | $539,000-1.8%$208/sqft |
Source: Colorado Home Realty #9403038 Report a problem | ||
| 3/1/2019 | Listed for sale | $549,000+64.4%$212/sqft |
Source: Colorado Home Realty #9403038 Report a problem | ||
| 4/21/2018 | Listing removed | $2,900$1/sqft |
Source: Zillow Rental Manager Report a problem | ||
| 4/17/2018 | Listed for rent | $2,900$1/sqft |
Source: Zillow Rental Manager Report a problem | ||
| 9/1/2004 | Sold | $334,000+26%$129/sqft |
Source: Public Record Report a problem | ||
| 6/8/2000 | Sold | $265,000+68.3%$102/sqft |
Source: Public Record Report a problem | ||
| 5/3/1995 | Sold | $157,500$61/sqft |
Source: Public Record Report a problem | ||
Public tax history
| Year | Property taxes | Tax assessment |
|---|---|---|
| 2025 | $5,550 +1.3% | $45,463 -11.5% |
| 2024 | $5,478 +38.4% | $51,356 -7.6% |
| 2023 | $3,958 -0.9% | $55,575 +44.2% |
| 2022 | $3,992 | $38,531 -2.8% |
| 2021 | -- | $39,640 +14.1% |
| 2020 | $3,537 +21.5% | $34,728 |
| 2019 | $2,910 | $34,728 +15.4% |
| 2018 | $2,910 +1% | $30,103 |
| 2017 | $2,881 | $30,103 -2.5% |
| 2016 | -- | $30,861 |
| 2015 | -- | $30,861 +26% |
| 2014 | $2,992 +15.5% | $24,501 +0.7% |
| 2013 | $2,590 | $24,330 |
| 2012 | -- | $24,330 |
| 2011 | $2,462 +2.5% | $24,330 -4.7% |
| 2010 | $2,401 -8.4% | $25,520 |
| 2009 | $2,622 | $25,520 -7.7% |
| 2008 | -- | $27,653 |
| 2007 | -- | $27,653 +18.5% |
| 2006 | -- | $23,330 |
| 2005 | -- | $23,330 -1.2% |
| 2002 | $2,002 +28.3% | $23,620 +37.6% |
| 2001 | $1,560 | $17,160 |
Find assessor info on the county website
Neighborhood: 80112
Nearby homes
- $674,8003 bd2 ba2.1k sqft7858 S Ulster St, Centennial, CO 80112Off Market
- $668,3004 bd2 ba1.8k sqft7862 S Ulster St, Centennial, CO 80112Off Market
- $785,0003 bd3 ba2.1k sqft7869 S Valentia St, Centennial, CO 80112Sold
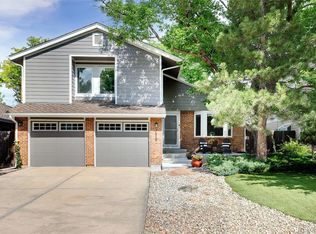
- $626,6002 bd2 ba2.2k sqft7853 S Ulster St, Centennial, CO 80112Off Market

- $680,3003 bd3 ba2.2k sqft7857 S Ulster St, Centennial, CO 80112Off Market
- $982,0004 bd4 ba3.4k sqft8263 E Mineral Dr, Centennial, CO 80112Sold
- $697,3003 bd3 ba2.1k sqft7879 S Valentia St, Centennial, CO 80112Off Market
- $785,0004 bd4 ba2.6k sqft7859 S Valentia St, Centennial, CO 80112Sold
Nearby schools
GreatSchools rating
- 9/10Willow Creek Elementary SchoolGrades: PK-5Distance: 0.3 mi
- 9/10Campus Middle SchoolGrades: 6-8Distance: 4 mi
- 9/10Cherry Creek High SchoolGrades: 9-12Distance: 3.9 mi
Schools provided by the listing agent
- Elementary: Willow Creek
- Middle: Campus
- High: Cherry Creek
- District: Cherry Creek 5
Source: REcolorado as distributed by MLS GRID. This data may not be complete. We recommend contacting the local school district to confirm school assignments for this home.
Get a cash offer in 3 minutes
Find out how much your home could sell for in as little as 3 minutes with a no-obligation cash offer.
Estimated market value
$765,400
Get a cash offer in 3 minutes
Find out how much your home could sell for in as little as 3 minutes with a no-obligation cash offer.
Estimated market value
$765,400
- Colorado
- Arapahoe County
- Centennial
- 80112
- 7854 S Ulster Street
Nearby cities
Nearby zip codes
Other Centennial Topics
