Skip main navigation
Sold for $712,950
  • $712,950

    7854 SE 12th Cir, Ocala, FL 34480

    4beds
    2,736sqft
    Single Family Residence
    Built in 1998
    0.94 Acres Lot
    $799,100 Zestimate®
    $261/sqft
    $3,579 Estimated rent

    Home value

    $799,100

    $751,000 - $855,000

    $3,579/mo

    Zestimate® history
    Loading
    Loading...

    Owner options

    List your home for rent

    $3,579/mo

    Rent Zestimate®

    Find your next renter with Zillow Rental Manager. Plus, with online applications, you can quickly screen prospective tenants – for free.

    Learn more

    $3,579/mo

    Rent Zestimate®

    Refinance and save

    $4,880/mo

    Est. payment

    Refinancing to a lower rate could help reduce your monthly payments and save thousands over the life of the loan.

    See today's rates

    $4,880/mo

    Est. payment

    Explore your selling options

    Work with a Zillow partner agent

    Leverage their expertise and Zillow's premium Showcase listings to get your home seen by more buyers.

    Get started

    List with your own agent

    Get your home in front of millions of buyers by listing it on Zillow.

    Learn how to do it

    Sell it yourself

    Take full control of how buyers see your home on Zillow by listing For Sale by Owner (FSBO).

    List your home

    What's special

    Olympic size poolCustom cushionsMaster bathroomWindow seatsSoaking tubDual sinksMaster bedroom
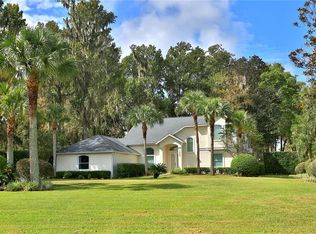
    Located in the highly desirable Country Club of Ocala. Stepping through the front door of this one level, 4 bedroom, 3 bath home, the first thing you'll notice is the sleek, modern interior design. The clean white motif can also offer a blank canvas for someone looking to personalize the home to their own tastes. Master bedroom accompanied by the master bathroom which features a walk-in shower, soaking tub, as well as dual sinks. The kitchen offers plenty of space to indulge your creative culinary side. It's open to the great room, allowing for easy interaction with family and enjoying big screen entertainment while you cook. Two of the bedrooms features window seats with custom cushions, perfect for reading while enjoying the view and are separated by a full bath. There is a den/office. Enjoy evenings relaxing in the screen enclosed lanai and pool area. Plenty of seating areas plus summer kitchen. Enjoy all of the amenities of the Country Club which include Jr. Olympic size pool, tennis, golf, and private dining.

    Zillow last checked:

    Listing updated:

    Listing Provided by:

    Joan Pletcher 352-804-8989,

    JOAN PLETCHER 352-804-8989

    Bought with:

    Bobby Mathews, 3106293

    RE/MAX FOXFIRE - HWY 40

    Source: Stellar MLS,MLS#: OM665764MLS LogoOriginating MLS: Ocala - Marion

    Facts & features

    Interior

    Bedrooms & bathrooms
    • Bedrooms: 4
    • Bathrooms: 3
    • Full bathrooms: 3
    Primary bedroom
    • Features: Walk-In Closet(s)
    • Level: First
    • Dimensions: 15x15
    Kitchen
    • Level: First
    • Dimensions: 15x15
    Living room
    • Level: First
    • Dimensions: 18x18
    Heating
    • Central
    Cooling
    • Central Air
    Appliances
    • Included: Oven, Cooktop, Dishwasher, Microwave, Refrigerator
    • Laundry: Inside, Laundry Room
    Features
    • Built-in Features, Ceiling Fan(s), Crown Molding, Eating Space In Kitchen, Primary Bedroom Main Floor, Open Floorplan, Solid Surface Counters, Solid Wood Cabinets, Walk-In Closet(s)
    • Flooring: Tile, Hardwood
    • Doors: Outdoor Kitchen, Sliding Doors
    • Windows: Blinds, Window Treatments
    • Has fireplace: No
    Interior area
    • Total structure area: 6,380
    • Total interior livable area: 2,736 sqft

    Property

    Parking
    • Total spaces: 3
    • Parking features: Garage - Attached
    • Attached garage spaces: 3
    Features
    • Levels: One
    • Stories: 1
    • Patio & porch: Screened
    • Exterior features: Irrigation System, Lighting, Outdoor Kitchen
    • Has private pool: Yes
    • Pool features: Gunite, Heated, In Ground, Screen Enclosure
    Lot
    • Size: 0.94 Acres
    • Dimensions: 172 x 238
    • Features: Cleared, In County, Landscaped, Level, Near Golf Course
    • Residential vegetation: Mature Landscaping, Trees/Landscaped
    Details
    • Parcel number: 3634063000
    • Zoning: R1
    • Special conditions: None

    Construction

    Type & style
    • Home type: SingleFamily
    • Architectural style: Custom
    • Property subtype: Single Family Residence
    Materials
    • Block, Concrete, Stucco
    • Foundation: Block
    • Roof: Tile
    Condition
    • New construction: No
    • Year built: 1998

    Utilities & green energy

    • Sewer: Septic Tank
    • Water: Well
    • Utilities for property: Cable Available, Electricity Available

    Community & neighborhood

    Security
    • Security features: Gated Community, Security System
    Location
    • Region: Ocala
    • Subdivision: COUNTRY CLUB/OCALA UN 02

    HOA & financial

    HOA
    • Has HOA: Yes
    • HOA fee: $154 monthly
    • Association name: Bosshardt Property Management
    Other fees
    • Pet fee: $0 monthly
    Other financial information
    • Total actual rent: 0

    Other

    Other facts
    • Listing terms: Cash,Conventional
    • Ownership: Fee Simple
    • Road surface type: Paved, Asphalt

    Price history

    DateEventPrice
    12/21/2023Sold$712,950-4.6%$261/sqft
    Source: Stellar MLS #OM665764 Report a problem
    10/20/2023Pending sale$747,000$273/sqft
    Source: Stellar MLS #OM665764 Report a problem
    10/5/2023Listed for sale$747,000+24.7%$273/sqft
    Source: Stellar MLS #OM665764 Report a problem
    3/25/2020Listing removed$599,000$219/sqft
    Source: JOAN PLETCHER #OM569780 Report a problem
    3/10/2020Price change$599,000-4.2%$219/sqft
    Source: JOAN PLETCHER #OM569780 Report a problem
    1/31/2020Listed for sale$624,999-6.7%$228/sqft
    Source: JOAN PLETCHER #569780 Report a problem
    7/15/2010Sold$670,000+15.5%$245/sqft
    Source: Public Record Report a problem
    7/13/2005Sold$580,000+35.8%$212/sqft
    Source: Public Record Report a problem
    6/5/2002Sold$427,000$156/sqft
    Source: Public Record Report a problem

    Public tax history

    YearProperty taxesTax assessment
    2024$7,707 -10.8%$513,891 +11.5%
    2023$8,642 +15.4%$460,953 +10%
    2022$7,491 +14.6%$419,048 +10%
    2021$6,534 -6.4%$380,953 -5.9%
    2020$6,978 +1%$404,971 +2.1%
    2019$6,911 $396,585 +3.9%
    2018$6,911 +9.6%$381,661 +2.1%
    2017$6,306 -0.3%$373,751 +3.3%
    2016$6,326 $361,860 -0.8%
    2015$6,326 +8.2%$364,919 +3%
    2014$5,845 +6.7%$354,260 +5.6%
    2013$5,480 +0.6%$335,494 +0.1%
    2012$5,449 -16.6%$335,126 -17.1%
    2011$6,532 +0.1%$404,196 -8.9%
    2010$6,525 -7.3%$443,598 -9.6%
    2009$7,038 -0.3%$490,506 -2%
    2008$7,059 -1.7%$500,646 +1.3%
    2007$7,184 -7.4%$494,222 +2.5%
    2006$7,758 +44.2%$482,169 +49.5%
    2005$5,378 $322,582 +3%
    2004$5,378 +10.6%$313,187 +19%
    2002$4,865 +4.5%$263,258 +4.6%
    2001$4,653 $251,566
    2000$4,653 $251,566

    Find assessor info on the county website

    Neighborhood: 34480

    Nearby schools

    GreatSchools rating
    Schools provided by the listing agent
    • Elementary: Shady Hill Elementary School
    • Middle: Belleview Middle School
    • High: Belleview High School

    Source: Stellar MLS. This data may not be complete. We recommend contacting the local school district to confirm school assignments for this home.

    Get a cash offer in 3 minutes
    Find out how much your home could sell for in as little as 3 minutes with a no-obligation cash offer.
    Estimated market value
    $799,100
    Get a cash offer in 3 minutes
    Find out how much your home could sell for in as little as 3 minutes with a no-obligation cash offer.
    Estimated market value
    $799,100