Skip main navigation
Sold for $490,000
  • $490,000

    7854 SE Spicewood Circle, Hobe Sound, FL 33455

    2beds
    1,553sqft
    Townhouse
    Built in 1993
    5,159 Square Feet Lot
    $482,700 Zestimate®
    $316/sqft
    $3,222 Estimated rent

    Home value

    $482,700

    $430,000 - $545,000

    $3,222/mo

    Zestimate® history
    Loading
    Loading...

    Owner options

    List your home for rent

    $3,222/mo

    Rent Zestimate®

    Find your next renter with Zillow Rental Manager. Plus, with online applications, you can quickly screen prospective tenants – for free.

    Learn more

    $3,222/mo

    Rent Zestimate®

    Refinance and save

    $3,565/mo

    Est. payment

    Refinancing to a lower rate could help reduce your monthly payments and save thousands over the life of the loan.

    See today's rates

    $3,565/mo

    Est. payment

    Explore your selling options

    Work with a Zillow partner agent

    Leverage their expertise and Zillow's premium Showcase listings to get your home seen by more buyers.

    Get started

    List with your own agent

    Get your home in front of millions of buyers by listing it on Zillow.

    Learn how to do it

    Sell it yourself

    Take full control of how buyers see your home on Zillow by listing For Sale by Owner (FSBO).

    List your home

    What's special

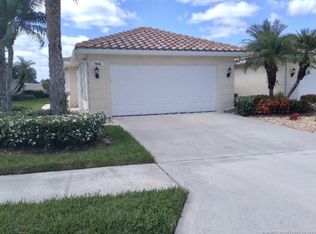
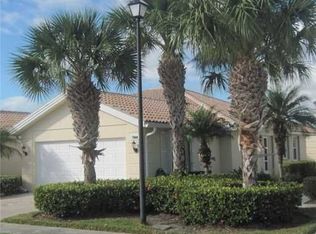
    Rare pool home in Double Tree with wide lake and sunset views. Sit by your screened in pool and admire one of the nicest views in Lost Lake. AC 2020. Water heater 2024. Exterior painted 2022. Screen enclosure repainted, new SS fasteners and screen mesh 2023. New roof 2022. Minor popcorn loss on small ceiling above MB door way. Newer white kitchen appliances. Great home and community for entertaining! 4-point and wind mitigation reports available from 2022 (after roof replacement)

    Zillow last checked:

    Listing updated:

    Listed by:

    William Lyons 5617195496,

    The Keyes Company (Tequesta)

    Bought with:

    Jayne Sanders, 599722

    Florida Coastal Living Inc

    Source: BeachesMLS,MLS#: R11049130MLS LogoOriginating MLS: BeachesMLS

    Facts & features

    Interior

    Bedrooms & bathrooms
    • Bedrooms: 2
    • Bathrooms: 2
    • Full bathrooms: 2
    • Main level bathrooms: 2
    • Main level bedrooms: 2
    Primary bedroom
    • Level: Main
    • Area: 180
    • Dimensions: 15 X 12
    Bedroom 2
    • Level: Main
    • Area: 165
    • Dimensions: 15 X 11
    Dining room
    • Level: Main
    • Area: 165
    • Dimensions: 15 X 11
    Family room
    • Level: Main
    • Area: 132
    • Dimensions: 12 X 11
    Kitchen
    • Level: Main
    • Area: 121
    • Dimensions: 11 X 11
    Living room
    • Level: Main
    • Area: 216
    • Dimensions: 18 X 12
    Heating
    • Central, Electric
    Cooling
    • Central Air, Electric
    Appliances
    • Included: Dryer, Dishwasher, Electric Range, Electric Water Heater, Disposal, Microwave, Refrigerator, Water Softener Owned, Water Softener, Water Heater, Washer
    • Laundry: Inside, Laundry Tub
    Features
    • Attic, Breakfast Bar, Built-in Features, Bathtub, High Ceilings, Living/Dining Room, Main Level Primary, Pull Down Attic Stairs, Soaking Tub, Separate Shower
    • Flooring: Carpet, Laminate, Vinyl
    • Windows: Metal, Single Hung
    • Attic: Pull Down Stairs
    Interior area
    • Total structure area: 2,186
    • Total interior livable area: 1,553 sqft

    Property

    Parking
    • Total spaces: 2
    • Parking features: Attached, Garage, Garage Door Opener
    • Attached garage spaces: 2
    Features
    • Levels: One
    • Stories: 1
    • Patio & porch: Patio, Screened
    • Exterior features: Outdoor Living Area
    • Has private pool: Yes
    • Pool features: Automatic Chlorination, Concrete, Pool Equipment, Screen Enclosure, Solar Heat
    • Has view: Yes
    • View description: Garden, Lake, Pool
    • Has water view: Yes
    • Water view: Lake
    • Waterfront features: Lake Front
    Lot
    • Size: 5,159 Square Feet
    • Features: Sprinklers Automatic, < 1/4 Acre
    Details
    • Parcel number: 013941001000015020
    • Zoning: Rex

    Construction

    Type & style
    • Home type: Townhouse
    • Property subtype: Townhouse
    Materials
    • Block
    • Roof: Concrete,Tile
    Condition
    • Resale
    • New construction: No
    • Year built: 1993
    Details
    • Builder model: Capri II

    Utilities & green energy

    • Electric: 3 Phase
    • Sewer: Public Sewer
    • Water: Public
    • Utilities for property: Cable Available, Sewer Available, Underground Utilities, Water Available

    Community & HOA

    Community
    • Features: Home Owners Association, Gated, Street Lights
    • Security: Security System, Gated Community, Smoke Detector(s)
    • Subdivision: DOUBLE TREE
    HOA
    • Has HOA: Yes
    • Services included: Common Areas, Cable TV, Maintenance Grounds
    • HOA fee: $251 monthly
    • HOA phone: 772-600-8900
    Location
    • Region: Hobe Sound

    Financial & listing details

    • Price per square foot: $316/sqft
    • Tax assessed value: $371,620
    • Annual tax amount: $3,123
    • Date on market: 1/10/2025
    • Cumulative days on market: 69 days
    • Listing terms: Cash,FHA,VA Loan

    Price history

    DateEventPrice
    5/16/2025Sold$490,000-1%$316/sqft
    Source: BeachesMLS #R11049130 Report a problem
    4/14/2025Pending sale$495,000$319/sqft
    Source: BeachesMLS #RX-11049130 Report a problem
    3/21/2025Contingent$495,000$319/sqft
    Source: The Keyes Company/Realtors #R11049130 Report a problem
    1/10/2025Listed for sale$495,000+1423.1%$319/sqft
    Source: BeachesMLS #RX-11049130 Report a problem
    5/6/2011Sold$32,500-75%$21/sqft
    Source: Public Record Report a problem
    12/16/1994Sold$130,000-1.3%$84/sqft
    Source: Public Record Report a problem
    1/6/1994Sold$131,700$85/sqft
    Source: Public Record Report a problem

    Public tax history

    YearProperty taxesTax assessment
    2025$3,117 -0.2%$215,551 +2.9%
    2024$3,124 +2.6%$209,477 +3%
    2023$3,044 +1.5%$203,376 +3%
    2022$3,000 +0.3%$197,453 +3%
    2021$2,991 +3.1%$191,702 +1.4%
    2020$2,902 +1.7%$189,056 +2.3%
    2019$2,853 $184,806 +1.9%
    2018$2,853 +2.6%$181,360 +2.1%
    2017$2,780 $177,630 +2.1%
    2016-- $173,977 +0.7%
    2015-- $172,768 +0.8%
    2014-- $171,397 +1.5%
    2013-- $168,864 +1.7%
    2012-- $166,041 +3%
    2011-- $161,205 +1.5%
    2010-- $158,823 +2.7%
    2009-- $154,636 +0.1%
    2008-- $154,500 +3%
    2007$2,825 -2.1%$149,997 +2.5%
    2006$2,885 $146,339 +3%
    2005-- $142,076 +5%
    2004$2,037 $135,366
    2003$2,037 +2.6%$135,366 +2.4%
    2002$1,985 +1.5%$132,193 +1.6%
    2001$1,955 +3.4%$130,111 +3%
    2000$1,892 +3.8%$126,321 +2.7%
    1999$1,823 $123,000
    Find assessor info on the county website

    Neighborhood: 33455

    Nearby schools

    GreatSchools rating
    Schools provided by the listing agent
    • Elementary: SeaWind
    • Middle: Murray
    • High: South Fork

    Source: BeachesMLS. This data may not be complete. We recommend contacting the local school district to confirm school assignments for this home.

    Get a cash offer in 3 minutes
    Find out how much your home could sell for in as little as 3 minutes with a no-obligation cash offer.
    Estimated market value
    $482,700
    Get a cash offer in 3 minutes
    Find out how much your home could sell for in as little as 3 minutes with a no-obligation cash offer.
    Estimated market value
    $482,700