Step into a true designer showpiece, where every element has been thoughtfully hand-crafted and flawlessly executed. Warm plank oak floors set an inviting foundation, complemented by dark walnut stained custom oak millwork throughout, creating a sense of effortless, understated luxury that feels both refined and welcoming. Zia tile adds character and artistry, featured along the bar backsplash, and dramatically framing the fireplace in the great room. In the kitchen, a seamless oak facade conceals the Fisher & Paykel refrigerator, while an enclosed stove hood allows the cabinetry to flow cohesively. Throughout the home, all countertops are crafted from natural stone. The kitchen island stands out with a smooth-honed, Italian-style marble showcasing bold, one-of-a-kind veining. Tucked discreetly behind a hidden doorway is a bonus "secret" kitchen, perfect for additional appliances, messier prep, and expansive pantry storage. The primary suite features pitched ceiling and oversized sliders that open directly to the back garden. The spa-like bath offers an open tub and shower concept, accented by thoughtfully placed Phylrich fixtures and in-wall plumbing designed to enhance comfort. Two additional generously sized bedrooms are complemented by beautifully designed bathrooms. The powder room adds a dramatic touch, showcasing a solid Calacatta Viola marble sink with a fluted profile that elevates the space. A flexible office at the front of the home includes built-in shelving and a closet, allowing it to also be a guest bedroom, cinema room, or music studio. Throughout the residence, designer sconces and striking light fixtures are carefully curated and intentionally placed, while in-wall speakers provide seamless in-home audio. The backyard offers a range of possibilities, from alfresco dining to a cozy fire pit retreat. Rounding out the property is a fully drywalled garage, presenting an ideal opportunity for conversion into an ADU, yoga studio, or home gym just to name a few!
Sold for $2,550,000
$2,550,000
7854 Truxton Ave, Los Angeles, CA 90045
4beds
2,228sqft
Residential, Single Family Residence
Built in 1944
6,473 Square Feet Lot
$2,558,800 Zestimate®
$1,145/sqft
$7,943 Estimated rent
Home value
$2,558,800
$2.33M - $2.81M
$7,943/mo
Zestimate® history
Owner options
List your home for rent
$7,943/mo
Rent Zestimate®
Find your next renter with Zillow Rental Manager. Plus, with online applications, you can quickly screen prospective tenants – for free.
$7,943/mo
Rent Zestimate®
Refinance and save
$16,480/mo
Est. payment
Refinancing to a lower rate could help reduce your monthly payments and save thousands over the life of the loan.
$16,480/mo
Est. payment
Explore your selling options
Work with a Zillow partner agent
Leverage their expertise and Zillow's premium Showcase listings to get your home seen by more buyers.
Get startedList with your own agent
Get your home in front of millions of buyers by listing it on Zillow.
Learn how to do itSell it yourself
Take full control of how buyers see your home on Zillow by listing For Sale by Owner (FSBO).
List your homeWhat's special
Fully drywalled garageWarm plank oak floorsBeautifully designed bathrooms
Zillow last checked:
Listing updated:
Listed by:
Michelle Zoolalian DRE # 01370099 310-902-5397,
Compass 310-437-7500
Bought with:
Amy Black, DRE # 01454740
Source: CLAW,MLS#: 26648075
Facts & features
Interior
Bedrooms & bathrooms
- Bedrooms: 4
- Bathrooms: 4
- Full bathrooms: 3
- 1/2 bathrooms: 1
Rooms
- Room types: Powder, Family Room
Bedroom
- Features: Walk-In Closet(s)
Bathroom
- Features: Double Vanity(s), Powder Room
Kitchen
- Features: Gourmet Kitchen, Marble Counters, Skylight(s), Open to Family Room, Kitchen Island, Pantry
Heating
- Central
Cooling
- Air Conditioning, Central Air
Appliances
- Included: Gas Cooking Appliances, Dishwasher, Disposal, Exhaust Fan, Refrigerator, Range/Oven, Tankless Water Heater
- Laundry: Laundry Area, Laundry Room
Features
- Built-in Features, Bar, Turnkey, Recessed Lighting, High Ceilings, Built-Ins, Dining Area, Kitchen Island, See Remarks
- Flooring: Marble, Engineered Hardwood, Mixed
- Doors: Sliding Doors
- Windows: Skylight(s)
- Number of fireplaces: 1
- Fireplace features: Family Room
Interior area
- Total structure area: 2,228
- Total interior livable area: 2,228 sqft
Property
Parking
- Total spaces: 6
- Parking features: Secured, Driveway, Detached, Garage Is Detached, Garage - 2 Car
- Garage spaces: 2
- Has uncovered spaces: Yes
Features
- Levels: One
- Stories: 1
- Entry location: Living Room
- Exterior features: Rain Gutters
- Pool features: None
- Spa features: None
- Has view: Yes
- View description: None
Lot
- Size: 6,473 Square Feet
- Dimensions: 54 x 120
- Features: Back Yard, Front Yard
Details
- Additional structures: None
- Parcel number: 4106022011
- Zoning: LAR1
- Special conditions: Standard
- Other equipment: Other
Construction
Type & style
- Home type: SingleFamily
- Architectural style: Farm House
- Property subtype: Residential, Single Family Residence
Materials
- Cement Siding, Plaster Walls
- Roof: Shingle
Condition
- Updated/Remodeled
- Year built: 1944
Community & HOA
Community
- Security: Carbon Monoxide Detector(s), Fire and Smoke Detection System, Fire Sprinkler System, Prewired, Smoke Detector(s)
HOA
- Has HOA: No
Location
- Region: Los Angeles
Financial & listing details
- Price per square foot: $1,145/sqft
- Tax assessed value: $1,055,000
- Annual tax amount: $12,859
- Date on market: 2/11/2026
Price history
| Date | Event | Price |
|---|---|---|
| 4/6/2026 | Sold | $2,550,000+2%$1,145/sqft |
Source:  CLAW #26648075 Report a problem CLAW #26648075 Report a problem | ||
| 3/17/2026 | Pending sale | $2,499,000$1,122/sqft |
Source: CLAW #26648075 Report a problem | ||
| 2/23/2026 | Contingent | $2,499,000$1,122/sqft |
Source: CLAW #26648075 Report a problem | ||
| 2/19/2026 | Listed for sale | $2,499,000$1,122/sqft |
Source: CLAW #26648075 Report a problem | ||
| 2/18/2026 | Contingent | $2,499,000$1,122/sqft |
Source: CLAW #26648075 Report a problem | ||
| 2/11/2026 | Listed for sale | $2,499,000+136.9%$1,122/sqft |
Source: CLAW #26648075 Report a problem | ||
| 10/29/2024 | Sold | $1,055,000$474/sqft |
Source: Public Record Report a problem | ||
Public tax history
| Year | Property taxes | Tax assessment |
|---|---|---|
| 2025 | $12,859 +871.6% | $1,055,000 +1058.8% |
| 2024 | $1,323 +1.4% | $91,039 +2% |
| 2023 | $1,305 +3.9% | $89,254 +2% |
| 2022 | $1,257 +1.9% | $87,505 +2% |
| 2021 | $1,234 -0.6% | $85,790 +1% |
| 2020 | $1,241 | $84,911 +2% |
| 2019 | $1,241 +10.8% | $83,247 +2% |
| 2018 | $1,120 | $81,616 +2% |
| 2017 | $1,120 +1.9% | $80,017 +2% |
| 2016 | $1,099 +3.3% | $78,449 +1.5% |
| 2015 | $1,064 0% | $77,271 +2% |
| 2014 | $1,064 | $75,758 +2.5% |
| 2012 | -- | $73,938 +2% |
| 2011 | -- | $72,489 +0.8% |
| 2010 | -- | $71,948 -0.2% |
| 2009 | -- | $72,119 +2% |
| 2008 | -- | $70,706 +2% |
| 2007 | -- | $69,320 +2% |
| 2006 | -- | $67,961 |
| 2005 | -- | $67,961 +4% |
| 2004 | -- | $65,323 +1.9% |
| 2003 | -- | $64,127 +2% |
| 2002 | -- | $62,871 +4% |
| 2000 | -- | $60,431 |
Find assessor info on the county website
Neighborhood: Westchester
Nearby homes
- $1,405,7003 bd1 ba1.1k sqft7858 Truxton Ave, Los Angeles, CA 90045Off Market
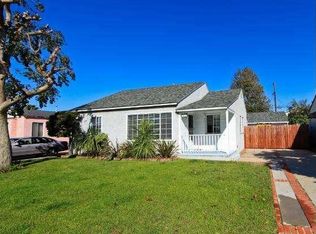
- $1,335,8003 bd2 ba1.2k sqft7848 Truxton Ave, Los Angeles, CA 90045Off Market
- $1,575,0003 bd2 ba1.7k sqft7842 Truxton Ave, Los Angeles, CA 90045Sold
- $1,208,5003 bd1 ba1k sqft7864 Truxton Ave, Los Angeles, CA 90045Off Market
- $1,782,7003 bd3 ba1.7k sqft7853 Croydon Ave, Los Angeles, CA 90045Off Market
- $1,646,1003 bd2 ba2.1k sqft7849 Croydon Ave, Los Angeles, CA 90045Off Market
- $1,064,3003 bd1 ba1k sqft7859 Croydon Ave, Los Angeles, CA 90045Off Market
- $1,260,0003 bd1 ba1k sqft7838 Truxton Ave, Los Angeles, CA 90045Sold
Nearby schools
GreatSchools rating
- 5/10Westport Heights Elementary SchoolGrades: K-5Distance: 0.3 mi
- 2/10Orville Wright Engineering And Design MagnetGrades: 6-8Distance: 0.6 mi
- 5/10Westchester Enriched Sciences Magnet Health/Sports MedicineGrades: 9-12Distance: 2.2 mi
Get a cash offer in 3 minutes
Find out how much your home could sell for in as little as 3 minutes with a no-obligation cash offer.
Estimated market value
$2,558,800
Get a cash offer in 3 minutes
Find out how much your home could sell for in as little as 3 minutes with a no-obligation cash offer.
Estimated market value
$2,558,800
- California
- Los Angeles County
- Los Angeles
- 90045
- Westchester
- 7854 Truxton Ave
Nearby cities
Nearby neighborhoods
Nearby zip codes
Other Los Angeles Topics
