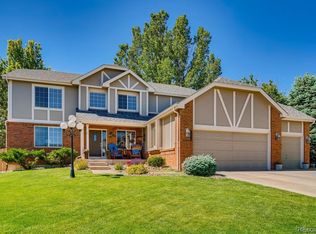
BIG NEWS: Sellers are updating the home in January with new high-profile base trim, new staircase balusters, refinished hardwood floors, and complete interior repainting (walls, ceilings, doors, and trim). Contract by December 31 and pick your floors and paint colors! The home will be withdrawn from the MLS on December 17th; when it returns fully refreshed in February, the price will be $1,025,000. Hurry to save $30,000 and select your finishes! WELCOME to Lone Tree’s beautiful Carriage Club neighborhood! This spacious home sides to a greenbelt and is just steps from the community trail system that connects to Bluffs Regional Park. With over 3,700 square feet of living space, the home features 4 bedrooms, 4 baths, a great room, and a main-floor office. The main level offers real hardwood floors, a formal living room with a fireplace, a formal dining room, a cozy family room with a stone-surround fireplace, and a dedicated home office. The kitchen includes stainless steel appliances, a 6-burner KitchenAid gas cooktop, double ovens, a built-in microwave oven, a massive granite island, and cherry cabinets with under-cabinet lighting. Step outside to a massive Ipe hardwood deck overlooking a low-maintenance backyard with artificial turf. Upstairs offers four spacious bedrooms, including a vaulted primary suite with a five-piece bath. A southwest bedroom includes its own ensuite bath, and all bathrooms feature undermount sinks, granite countertops, and tile surrounds. A 20` x 20` bonus room with a wet bar adds flexible space for a gym, theater, or playroom. Additional highlights include a newer furnace and A/C, many new windows, a south-facing driveway, a 3-car garage with two 240V EV outlets, a new Class IV impact-resistant roof, and a 1,700 sq. ft. unfinished garden-level basement ready for your vision. Prime location just minutes from Charles Schwab, Sky Ridge Medical Center, Park Meadows Mall, and major highways I-25, C-470, and E-470.
Sold for $920,000
Zillow last checked:
Listing updated:
Bought with:
Brett Lempe, 100091776
Compass - Denver
Source: REcolorado as distributed by MLS GRID,MLS#: 2338264
Price history
| Date | Event | Price |
|---|---|---|
| 12/31/2025 | Sold | $920,000-7.5%$170/sqft |
Source:  REcolorado as distributed by MLS GRID #2338264 Report a problem REcolorado as distributed by MLS GRID #2338264 Report a problem | ||
| 12/11/2025 | Pending sale | $995,000$184/sqft |
Source: REcolorado as distributed by MLS GRID #2338264 Report a problem | ||
| 12/7/2025 | Price change | $995,000+4.7%$184/sqft |
Source: REcolorado as distributed by MLS GRID #2338264 Report a problem | ||
| 11/13/2025 | Price change | $950,000-2.6%$175/sqft |
Source: REcolorado as distributed by MLS GRID #2338264 Report a problem | ||
| 9/28/2025 | Price change | $975,000-3%$180/sqft |
Source: REcolorado as distributed by MLS GRID #2338264 Report a problem | ||
| 8/13/2025 | Price change | $1,005,000-3.8%$185/sqft |
Source: REcolorado as distributed by MLS GRID #2338264 Report a problem | ||
| 7/30/2025 | Price change | $1,045,000-4.6%$193/sqft |
Source: REcolorado as distributed by MLS GRID #2338264 Report a problem | ||
| 7/14/2025 | Price change | $1,095,000-4.4%$202/sqft |
Source: REcolorado as distributed by MLS GRID #2338264 Report a problem | ||
| 7/3/2025 | Listed for sale | $1,145,000+242.4%$211/sqft |
Source: REcolorado as distributed by MLS GRID #2338264 Report a problem | ||
| 1/25/1999 | Sold | $334,376$62/sqft |
Source: Public Record Report a problem | ||
Get a cash offer in 3 minutes
Find out how much your home could sell for in as little as 3 minutes with a no-obligation cash offer.
Estimated market value
$903,900
