SERENITY CAPTURED! Nestled within the highly desirable CAROLINDA ESTATES in GRANITE BAY! Perfectly placed CUL-DE-SAC lot to take in the tranquil VIEWS from every direction encircling this 2.3 acres, 4 BD/3 BTH 3316 sq. ft. ONE STORY ranch style home. Double stone pillar entry posts w/ lighting leading to the half radius drive along with 2 additional driveways offering lots of easy parking space for all your recreational vehicles including two garages w/storage. Vaulted wood center beam in family room, main bedroom w/ outside access to private patio, office w/ closet and 4 generous bedrooms provides this floor plan an open appeal. Spacious living & dining w/ access to the kitchen. Cook while enjoying peaceful backyard views in a kitchen w/wood & glass cabinet doors, double ovens & gas range. Large windows & skylights add loads of natural light & allow you to take in the lush mature landscaping, seasonal pond & picturesque setting. Recent remodel includes; upgraded flooring, lighting, paint, garage door, cabinets, water heater, insulation, fire rated attic door. Convenient amenities included; large walk-pantry, sky lights, approx. 468 sq. ft. attached year round bonus room & air conditioned work space in garage. Enjoy move in ready appeal & Country living at its best!
Closed
$1,300,000
7855 Bartley Ct, Granite Bay, CA 95746
4beds
3,316sqft
Single Family Residence
Built in 1977
2.3 Acres Lot
$1,648,000 Zestimate®
$392/sqft
$5,270 Estimated rent
Home value
$1,648,000
$1.50M - $1.83M
$5,270/mo
Zestimate® history
Owner options
List your home for rent
$5,270/mo
Rent Zestimate®
Find your next renter with Zillow Rental Manager. Plus, with online applications, you can quickly screen prospective tenants – for free.
$5,270/mo
Rent Zestimate®
Refinance and save
$8,607/mo
Est. payment
Refinancing to a lower rate could help reduce your monthly payments and save thousands over the life of the loan.
$8,607/mo
Est. payment
Explore your selling options
Work with a Zillow partner agent
Leverage their expertise and Zillow's premium Showcase listings to get your home seen by more buyers.
Get startedList with your own agent
Get your home in front of millions of buyers by listing it on Zillow.
Learn how to do itSell it yourself
Take full control of how buyers see your home on Zillow by listing For Sale by Owner (FSBO).
List your homeWhat's special
Garage doorPrivate patioSpacious livingNatural lightGlass cabinet doorsSeasonal pondLush mature landscaping
Zillow last checked:
Listing updated:
Listed by:
Debbie Sax DRE #01444853 916-947-4729,
RE/MAX Gold
Bought with:
Mohammad Wafai, DRE #02203253
eXp Realty of Northern California, Inc.
Source: MetroList Services of CA,MLS#: 223057095Originating MLS: MetroList Services, Inc.
Facts & features
Interior
Bedrooms & bathrooms
- Bedrooms: 4
- Bathrooms: 3
- Full bathrooms: 2
- Partial bathrooms: 1
Rooms
- Room types: Master Bathroom, Master Bedroom, Bonus Room, Office, Dining Room, Family Room, Kitchen, Workshop, Living Room
Primary bedroom
- Features: Ground Floor, Walk-In Closet, Outside Access, Walk-In Closet(s), Sitting Area
Primary bathroom
- Features: Shower Stall(s), Double Vanity, Sitting Area, Window
Dining room
- Features: Breakfast Nook, Bar, Dining/Living Combo
Kitchen
- Features: Breakfast Area, Butcher Block Counters, Pantry Closet, Skylight(s), Kitchen Island, Synthetic Counter, Kitchen/Family Combo, Natural Woodwork
Heating
- Central, Fireplace(s), Wood Stove
Cooling
- Ceiling Fan(s), Central Air, Whole House Fan
Appliances
- Included: Gas Water Heater, Range Hood, Dishwasher, Disposal, Microwave, Double Oven, Electric Cooktop
- Laundry: Sink, Gas Dryer Hookup, In Garage
Features
- Flooring: Carpet, Laminate
- Windows: Skylight(s)
- Number of fireplaces: 1
- Fireplace features: Family Room
Interior area
- Total interior livable area: 3,316 sqft
Property
Parking
- Total spaces: 4
- Parking features: 24'+ Deep Garage, Attached, Detached, Guest, Driveway
- Attached garage spaces: 4
- Has uncovered spaces: Yes
Features
- Stories: 1
Lot
- Size: 2.3 Acres
- Features: Corner Lot, Cul-De-Sac, Irregular Lot, Landscape Back, Landscape Front
Details
- Additional structures: Second Garage, Storage
- Parcel number: 035163019000
- Zoning description: RA-B-100
- Special conditions: Trust
Construction
Type & style
- Home type: SingleFamily
- Architectural style: Mid-Century,Ranch,Contemporary
- Property subtype: Single Family Residence
Materials
- Frame
- Foundation: Other, Slab
- Roof: Composition
Condition
- Year built: 1977
Utilities & green energy
- Sewer: Septic System
- Water: Meter on Site
- Utilities for property: Public, Natural Gas Available, Natural Gas Connected
Community & HOA
HOA
- Has HOA: Yes
- Amenities included: None
- HOA fee: $475 annually
Location
- Region: Granite Bay
Financial & listing details
- Price per square foot: $392/sqft
- Tax assessed value: $1,326,000
- Annual tax amount: $13,759
- Price range: $1.3M - $1.3M
- Date on market: 7/3/2025
- Road surface type: Chip And Seal
Price history
| Date | Event | Price |
|---|---|---|
| 10/16/2023 | Sold | $1,300,000-7.1%$392/sqft |
Source: MetroList Services of CA #223057095 Report a problem | ||
| 9/15/2023 | Pending sale | $1,399,000$422/sqft |
Source: MetroList Services of CA #223057095 Report a problem | ||
| 9/2/2023 | Price change | $1,399,000-6.4%$422/sqft |
Source: MetroList Services of CA #223057095 Report a problem | ||
| 8/12/2023 | Price change | $1,495,000-3.4%$451/sqft |
Source: MetroList Services of CA #223057095 Report a problem | ||
| 7/16/2023 | Listed for sale | $1,548,000$467/sqft |
Source: MetroList Services of CA #223057095 Report a problem | ||
Public tax history
| Year | Property taxes | Tax assessment |
|---|---|---|
| 2025 | $13,759 +1.3% | $1,326,000 +2% |
| 2024 | $13,585 +84.6% | $1,300,000 +85.1% |
| 2023 | $7,359 -0.3% | $702,449 +2% |
| 2022 | $7,384 +2% | $688,677 +2% |
| 2021 | $7,239 +0.2% | $675,175 +1% |
| 2020 | $7,222 | $668,252 +2% |
| 2019 | $7,222 +4% | $655,150 +2% |
| 2018 | $6,943 -0.6% | $642,305 +2% |
| 2017 | $6,986 +2.4% | $629,712 +2% |
| 2016 | $6,823 +2.1% | $617,366 +1.5% |
| 2015 | $6,683 +1.6% | $608,094 +2% |
| 2014 | $6,580 | $596,183 +0.5% |
| 2013 | -- | $593,490 +2% |
| 2012 | -- | $581,854 +2% |
| 2011 | -- | $570,446 +0.8% |
| 2010 | -- | $566,184 -0.2% |
| 2009 | -- | $567,530 +2% |
| 2008 | -- | $556,403 +2% |
| 2007 | -- | $545,495 +2% |
| 2006 | -- | $534,800 +2% |
| 2005 | -- | $524,315 +2% |
| 2004 | -- | $514,035 +1.9% |
| 2003 | -- | $504,615 +2% |
| 2002 | -- | $494,722 +9% |
| 2001 | -- | $454,080 +10% |
| 2000 | -- | $412,800 |
Find assessor info on the county website
Neighborhood: 95746
Nearby homes
- $1,656,0004 bd4 ba3.6k sqft7811 Bartley Ct, Granite Bay, CA 95746Sold
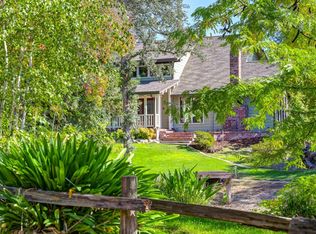
- $3,629,6006 bd8 ba8.5k sqft7850 Bartley Ct, Granite Bay, CA 95746Off Market
- $1,622,4005 bd3 ba3.2k sqft6480 Carolinda Dr, Granite Bay, CA 95746Off Market

- $1,550,5005 bd3 ba5.3k sqft6550 Carolinda Dr, Granite Bay, CA 95746Off Market
- $2,480,0004 bd7 ba6.7k sqft6520 Carolinda Dr, Granite Bay, CA 95746Sold
- $1,297,8003 bd2 ba2.2k sqft7820 Bartley Ct, Granite Bay, CA 95746Off Market
- $1,622,3004 bd3 ba3.8k sqft7800 Bartley Ct, Granite Bay, CA 95746Off Market
- $987,7003 bd2 ba1.9k sqft6460 Itchy Acres Rd, Granite Bay, CA 95746Off Market
Nearby schools
GreatSchools rating
- 9/10Greenhills Elementary SchoolGrades: K-3Distance: 1.9 mi
- 9/10Willma Cavitt Junior High SchoolGrades: 7-8Distance: 1.4 mi
- 10/10Granite Bay High SchoolGrades: 9-12Distance: 2.3 mi
Get a cash offer in 3 minutes
Find out how much your home could sell for in as little as 3 minutes with a no-obligation cash offer.
Estimated market value
$1,648,000
Get a cash offer in 3 minutes
Find out how much your home could sell for in as little as 3 minutes with a no-obligation cash offer.
Estimated market value
$1,648,000
- California
- Placer County
- Granite Bay
- 95746
- 7855 Bartley Ct
Nearby cities
Nearby zip codes
Other Granite Bay Topics
