Warning: You may never want to leave this house. Whether it's pool parties in the summer, backyard cookouts on the incredible patio, pickup basketball games in the driveway, or finally having space for all the toys, this 5-acre property was built for making memories. Situated in a prime location between HWY-75 and all the shopping and dining along HWY-169, you'll enjoy the best of country living without giving up convenience. Inside, you'll love the fresh paint, hardwood floors and brand new carpet, beautifully remodeled bathrooms, and a stunning primary suite featuring a gorgeous walk-in shower. The oversized primary bedroom offers plenty of room to unwind, while two spacious living areas plus an enormous upstairs bonus room give everyone space to spread out. The kitchen offers marble countertops, butcher-block island, updated appliances, and flows seamlessly into the dining area, main living room, and den. The oversized patio comes with a built-in grill and a double-sided fireplace overlooking the heated pool with tanning ledge, waterfall, and spa with spillover. The 30x60 shop is a game changer, featuring a retractable batting cage with turf while still providing plenty of space for additional vehicles, toys, and storage. The extra large storm shelter in main garage provides peace of mind. If you've been looking for a home where entertaining comes naturally and there's room to truly enjoy life, this is it.
Pending
$599,000
7855 E 116th St N, Collinsville, OK 74021
5beds
2,824sqft
Single Family Residence
Built in 2003
4.93 Acres Lot
$-- Zestimate®
$212/sqft
$-- HOA
What's special
Butcher-block islandFresh paintBrand new carpetStunning primary suiteOversized primary bedroomGorgeous walk-in showerHardwood floors
- 26 days |
- 2,434 |
- 324 |
Likely to sell faster than
Zillow last checked:
Listing updated:
Listed by:
James Wood 918-934-8777,
RE/MAX Results
Source: MLS Technology, Inc.,MLS#: 2623434 Originating MLS: MLS Technology
Originating MLS: MLS TechnologyFacts & features
Interior
Bedrooms & bathrooms
- Bedrooms: 5
- Bathrooms: 3
- Full bathrooms: 2
- 1/2 bathrooms: 1
Primary bedroom
- Description: Master Bedroom,Private Bath,Walk-in Closet
- Level: Second
Bedroom
- Description: Bedroom,
- Level: Second
Bedroom
- Description: Bedroom,
- Level: Second
Bedroom
- Description: Bedroom,
- Level: Second
Primary bathroom
- Description: Master Bath,Double Sink,Full Bath,Separate Shower
- Level: Second
Bathroom
- Description: Hall Bath,Full Bath
- Level: Second
Bathroom
- Description: Hall Bath,Half Bath
- Level: First
Den
- Description: Den/Family Room,Fireplace
- Level: First
Dining room
- Description: Dining Room,Formal
- Level: First
Game room
- Description: Game/Rec Room,Closet,Over Garage
- Level: Second
Kitchen
- Description: Kitchen,Island,Pantry
- Level: First
Living room
- Description: Living Room,Fireplace,Formal
- Level: First
Utility room
- Description: Utility Room,Inside
- Level: First
Heating
- Central, Electric, Gas, Multiple Heating Units
Cooling
- Central Air, 2 Units
Appliances
- Included: Built-In Range, Built-In Oven, Dishwasher, Disposal, Gas Water Heater, Microwave, Oven, Range
Features
- High Ceilings, Stone Counters, Ceiling Fan(s), Electric Oven Connection, Gas Range Connection
- Flooring: Carpet, Tile, Wood
- Windows: Vinyl
- Basement: None
- Number of fireplaces: 2
- Fireplace features: Gas Log, Outside
Interior area
- Total structure area: 2,824
- Total interior livable area: 2,824 sqft
Property
Parking
- Total spaces: 4
- Parking features: Attached, Garage
- Attached garage spaces: 4
Features
- Levels: Two
- Stories: 2
- Patio & porch: Covered, Patio, Porch
- Exterior features: Fire Pit, Outdoor Grill, Outdoor Kitchen, Rain Gutters
- Pool features: Fiberglass, In Ground
- Fencing: None
Lot
- Size: 4.93 Acres
- Features: Mature Trees
Details
- Additional structures: Workshop
- Parcel number: 91302130256730
Construction
Type & style
- Home type: SingleFamily
- Architectural style: Victorian
- Property subtype: Single Family Residence
Materials
- Brick, Vinyl Siding, Wood Frame
- Foundation: Slab
- Roof: Asphalt,Fiberglass
Condition
- Year built: 2003
Utilities & green energy
- Sewer: Aerobic Septic
- Water: Rural
- Utilities for property: Electricity Available, Natural Gas Available, Water Available
Community & HOA
Community
- Features: Gutter(s)
- Security: Safe Room Interior, Smoke Detector(s)
- Subdivision: Tulsa Co Unplatted
HOA
- Has HOA: No
Location
- Region: Collinsville
Financial & listing details
- Price per square foot: $212/sqft
- Tax assessed value: $327,500
- Annual tax amount: $4,584
- Date on market: 6/26/2026
- Cumulative days on market: 26 days
- Listing terms: Conventional,FHA,USDA Loan,VA Loan
Estimated market value
Not available
Estimated sales range
Not available
Not available
Price history
| Date | Event | Price |
|---|---|---|
| 7/4/2026 | Pending sale | $599,000$212/sqft |
Source:  MLS Technology, Inc. #2623434 Report a problem MLS Technology, Inc. #2623434 Report a problem | ||
| 6/26/2026 | Listed for sale | $599,000+82.9%$212/sqft |
Source: MLS Technology, Inc. #2623434 Report a problem | ||
| 4/12/2018 | Sold | $327,500-5.1%$116/sqft |
Source: MLS Technology, Inc. #1736322 Report a problem | ||
| 2/20/2018 | Pending sale | $345,000$122/sqft |
Source: Chinowth & Cohen #1736322 Report a problem | ||
| 9/20/2017 | Listed for sale | $345,000-1.1%$122/sqft |
Source: Chinowth & Cohen #1736322 Report a problem | ||
| 5/23/2017 | Listing removed | $349,000$124/sqft |
Source: Chinowth & Cohen #1639775 Report a problem | ||
| 3/31/2017 | Price change | $349,000-2.8%$124/sqft |
Source: Chinowth & Cohen #1639775 Report a problem | ||
| 8/3/2016 | Price change | $359,000-5.2%$127/sqft |
Source: Coldwell Banker Select #1626192 Report a problem | ||
| 5/20/2016 | Price change | $378,500-4.9%$134/sqft |
Source: Keller Williams - Keller Williams Realty Preferred #1616756 Report a problem | ||
| 9/29/2015 | Price change | $398,000-4.1%$141/sqft |
Source: Keller Williams - Keller Williams Realty Preferred #1538278 Report a problem | ||
| 7/31/2015 | Listed for sale | $415,000$147/sqft |
Source: Keller Williams Preferred #1538278 Report a problem | ||
Public tax history
| Year | Property taxes | Tax assessment |
|---|---|---|
| 2025 | $4,224 +1.7% | $36,025 |
| 2024 | $4,155 +1.3% | $36,025 |
| 2023 | $4,102 +0.1% | $36,025 |
| 2022 | $4,099 -1.4% | $36,025 |
| 2021 | $4,157 -0.2% | $36,025 |
| 2020 | $4,166 +1.5% | $36,025 |
| 2019 | $4,104 0% | $36,025 +42.2% |
| 2018 | $4,104 +40.7% | $25,334 -3.8% |
| 2017 | $2,916 -4.8% | $26,334 |
| 2016 | $3,064 | $26,334 |
| 2015 | $3,064 -0.9% | $26,334 |
| 2014 | $3,092 | $26,334 |
| 2013 | -- | $26,334 |
| 2012 | -- | $26,334 |
| 2011 | -- | $26,334 |
| 2010 | -- | $26,334 |
| 2009 | -- | $26,334 |
| 2008 | -- | $26,334 |
| 2007 | -- | $26,334 |
| 2006 | -- | $26,334 |
| 2005 | -- | $26,334 |
| 2004 | $2,599 | $26,334 +667.3% |
| 2003 | -- | $3,432 +5% |
| 2002 | -- | $3,269 +5% |
| 2001 | -- | $3,113 |
| 2000 | -- | $3,113 |
Find assessor info on the county website
Monthly payment
Est. payment
Payment breakdown
Explore the cost of this home by adjusting the details. Changes won't be saved.Climate risks
Neighborhood: 74021
Nearby schools
GreatSchools rating
- 6/10Janice K. Pollard Early Childhood CenterGrades: PK-KDistance: 3.3 mi
- 6/10Collinsville Middle SchoolGrades: 7-8Distance: 3.7 mi
- 8/10Collinsville High SchoolGrades: 9-12Distance: 3.6 mi
Schools provided by the listing agent
- Elementary: Collinsville
- High: Collinsville
- District: Collinsville - Sch Dist (6)
Source: MLS Technology, Inc.. This data may not be complete. We recommend contacting the local school district to confirm school assignments for this home.
- $485,2004 bd3 ba2.3k sqft7819 E 116th St N, Collinsville, OK 74021Off Market
- $616,8004 bd3 ba3.1k sqft7741 E 116th St N, Collinsville, OK 74021Off Market

- $570,0003 bd2 ba2.2k sqft11722 N Memorial Dr E, Collinsville, OK 74021Off Market
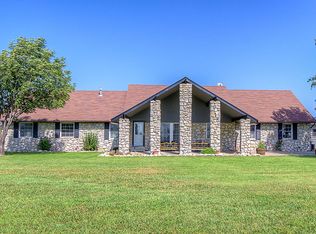
- $461,7003 bd2 ba2.2k sqft11722 N Memorial Dr, Collinsville, OK 74021Off Market

- $647,5004 bd4 ba2.6k sqft7623 E 116th St N, Collinsville, OK 74021Off Market
- $110,000-- bd-- ba-- sqft8105 E 116th St N, Owasso, OK 74055Off Market
- $757,700-- bd-- ba4.2k sqft7685 E 116th St N, Collinsville, OK 74021Off Market
- $487,2004 bd3 ba2.5k sqft7609 E 116th St N, Collinsville, OK 74021Off Market
A local agent can set up tours, give advice and negotiate with sellers.
A local lender can help you make sure your offer is ready when you are.
Similar homes
- $615,0004 bd4 ba3.7k sqft11005 E 156th St N, Collinsville, OK 74021For Sale
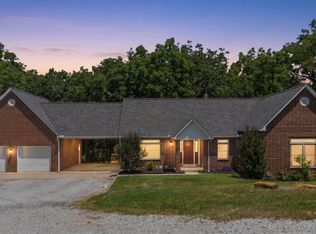 MLS ID #2622260, Caroline R Gorinsky-Huesler, Coldwell Banker Select. MLS Technology, Inc.
 - $550,0003 bd3 ba2.8k sqft9215 E 156th St N, Collinsville, OK 74021For Sale
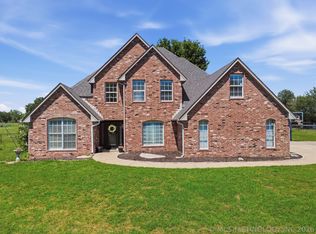 MLS ID #2617995, Julie Scott, Coldwell Banker Select. MLS Technology, Inc.
 - $574,9004 bd3 ba2.5k sqft16623 N 97th East Ave, Collinsville, OK 74021For Sale
 MLS ID #2617277, Sheri DeLozier, Keller Williams Premier. MLS Technology, Inc.
 - $574,9006 bd5 ba3.2k sqft5603 E 96th St N, Sperry, OK 74073For Sale
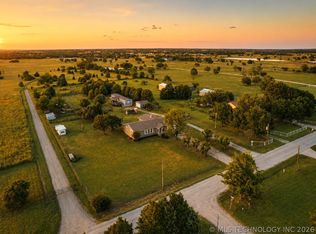 MLS ID #2621627, Tasha Bates, Keller Williams Advantage. MLS Technology, Inc.
 - $455,0005 bd3 ba2.5k sqft14246 N 61st Ave E, Collinsville, OK 74021For SaleMLS ID #2617716, Stephanie Ross, Pembrook Realty Group. MLS Technology, Inc.
- $549,9004 bd3 ba2.8k sqft8627 E 104th St N, Owasso, OK 74055For SaleMLS ID #2622435, Julie Burns, Shyft Real Estate LLC. MLS Technology, Inc.
- $529,9005 bd3 ba2.8k sqft1582 E 166th St N, Skiatook, OK 74070For SaleMLS ID #2623653, Alisha Bauchmoyer, Bison Legacy Real Estate. MLS Technology, Inc.
- $439,9004 bd2 ba2.4k sqft817 N 24th St, Collinsville, OK 74021For SaleMLS ID #2623905, Alecia A Cramer, Coldwell Banker Select. MLS Technology, Inc.
- $600,0007 bd4 ba3k sqft18015 E 95th St N, Owasso, OK 74055For SaleMLS ID #2622659, David Fletcher, RE/MAX Results. MLS Technology, Inc.
- $669,9004 bd3 ba2.9k sqft8241 N 69th East Ave, Owasso, OK 74055For SaleMLS ID #2622508, Brenda Woodward, McGraw, REALTORS. MLS Technology, Inc.
- $529,9003 bd3 ba2.5k sqft13799 N 58th East Ave, Collinsville, OK 74021For SaleMLS ID #2618974, Mark Hill, Keller Williams Premier. MLS Technology, Inc.
- $609,9004 bd3 ba2.9k sqft8210 E 111th St N, Owasso, OK 74055For SaleMLS ID #2535384, Alex Trinidad, Executive Homes Realty, LLC. MLS Technology, Inc.
- $629,9004 bd3 ba3k sqft10854 E 84th East Ct N, Owasso, OK 74055For SaleMLS ID #2535396, Alex Trinidad, Executive Homes Realty, LLC. MLS Technology, Inc.
- $600,0004 bd3 ba3k sqft8331 N 149th East Ave, Owasso, OK 74055For SaleMLS ID #2622519, Scott Hildebrandt, Coldwell Banker Select. MLS Technology, Inc.
- $499,0005 bd3 ba3.2k sqft4011 E 127th St N, Skiatook, OK 74070For SaleMLS ID #2615591, Lee VanTreese, Chinowth & Cohen. MLS Technology, Inc.
- $440,0004 bd2 ba2.3k sqft13925 N 54th East Ave, Collinsville, OK 74021For SaleMLS ID #2619574, Patricia A Contreras, Shyft Real Estate LLC. MLS Technology, Inc.
- $535,0003 bd3 ba2.9k sqft29945 S River Ridge Dr, Catoosa, OK 74015For SaleMLS ID #2625278, Karla J Meislahn, Coldwell Banker Select. MLS Technology, Inc.
- $599,9005 bd4 ba3.5k sqft308 Waterford St, Catoosa, OK 74015For SaleMLS ID #2617038, Jerry Johnson, Chinowth & Cohen. MLS Technology, Inc.
- $715,0005 bd4 ba3.2k sqft2325 W Lowry Rd, Claremore, OK 74017For SaleMLS ID #2622514, Brian Frere, Keller Williams Preferred. MLS Technology, Inc.
- $549,9004 bd3 ba2.9k sqft14252 E Lake Dr, Claremore, OK 74017For SaleMLS ID #2619542, Ryan Deckard, Coldwell Banker Select. MLS Technology, Inc.
