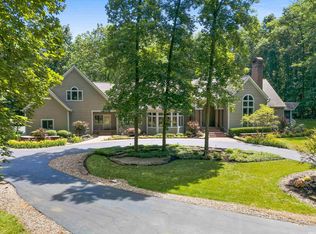
Masterful design and refined luxury are uniquely embodied in this 7.9 acre Estate. Every detail was carefully selected and quality crafted. You will be welcomed by the extensive, professionally installed/maintained landscaping complete with circular drive. The exceptional use of windows through-out allows the enjoyment of nature, while being surrounded by mature trees for complete privacy. Living becomes easy as you enter the solid wood door to magnificent soaring ceilings and stunning/convenient front and back wood staircases adorned with handcrafted metal balusters. Exquisite trim package through-out. The state of the art kitchen is the dramatic focal point clad with premiere finishes including dual Sub-zeros, 8 burner range, double ovens, custom "Dutch Maid" cabinetry, walk-in pantry, gorgeous walnut island and 2 breakfast bars. Stunning primary ensuite with built-ins, an extremely generous custom closet and marble bathroom. All 5 bedrooms are ensuites with the opportunity for a 6th (hard plumbed) currently used as walk in storage. Endless possibilities in the lower level with 2nd fireplace, full bar, media area, billiards, game room space, exercise room and golf area. Just in time for summer, the outside oasis is complete with pool house, 20x40 pool and multi level stamped concrete for entertaining. With consistent elegance throughout, this home was built with the utmost comfortability that makes it the perfect place to call home.
Closed
$2,050,000
7855 E Manitou Trl #92, Roanoke, IN 46783
5beds
10,472sqft
Single Family Residence
Built in 1995
7.92 Acres Lot
$2,058,300 Zestimate®
$--/sqft
$11,761 Estimated rent
Home value
$2,058,300
$1.42M - $3.01M
$11,761/mo
Zestimate® history
Owner options
List your home for rent
$11,761/mo
Rent Zestimate®
Find your next renter with Zillow Rental Manager. Plus, with online applications, you can quickly screen prospective tenants – for free.
$11,761/mo
Rent Zestimate®
Refinance and save
$10,563/mo
Est. payment
Refinancing to a lower rate could help reduce your monthly payments and save thousands over the life of the loan.
$10,563/mo
Est. payment
Explore your selling options
Work with a Zillow partner agent
Leverage their expertise and Zillow's premium Showcase listings to get your home seen by more buyers.
Get startedList with your own agent
Get your home in front of millions of buyers by listing it on Zillow.
Learn how to do itSell it yourself
Take full control of how buyers see your home on Zillow by listing For Sale by Owner (FSBO).
List your homeWhat's special
Zillow last checked:
Listing updated:
Listed by:
Tamara Braun 260-433-6974,
Estate Advisors LLC
Bought with:
Martin Brandenberger, RB14051135
Coldwell Banker Real Estate Gr
Source: IRMLS,MLS#: 202615459
Facts & features
Interior
Bedrooms & bathrooms
- Bedrooms: 5
- Bathrooms: 7
- Full bathrooms: 5
- 1/2 bathrooms: 2
- Main level bedrooms: 1
Bedroom 1
- Level: Main
Bedroom 2
- Level: Upper
Dining room
- Level: Main
- Area: 357
- Dimensions: 21 x 17
Family room
- Level: Main
- Area: 480
- Dimensions: 24 x 20
Kitchen
- Level: Main
- Area: 320
- Dimensions: 16 x 20
Living room
- Level: Main
- Area: 342
- Dimensions: 19 x 18
Office
- Level: Main
- Area: 238
- Dimensions: 14 x 17
Heating
- Natural Gas, Forced Air
Cooling
- Central Air, Ceiling Fan(s)
Appliances
- Included: Disposal, Range/Oven Hk Up Gas/Elec, Dishwasher, Microwave, Refrigerator, Washer, Built-In Gas Grill, Dryer-Electric, Gas Range, Gas Water Heater, Water Softener Owned
- Laundry: Electric Dryer Hookup, Main Level
Features
- 1st Bdrm En Suite, Breakfast Bar, Sound System, Ceiling-9+, Cathedral Ceiling(s), Ceiling Fan(s), Walk-In Closet(s), Countertops-Solid Surf, Kitchen Island, Natural Woodwork, Pantry, Main Level Bedroom Suite, Formal Dining Room, Custom Cabinetry
- Flooring: Hardwood, Carpet, Stone
- Doors: Pocket Doors, Six Panel Doors
- Windows: Window Treatments, Blinds
- Basement: Daylight,Full,Finished,Concrete
- Number of fireplaces: 2
- Fireplace features: Family Room, Living Room, Gas Log
Interior area
- Total structure area: 10,472
- Total interior livable area: 10,472 sqft
- Finished area above ground: 7,789
- Finished area below ground: 2,683
Property
Parking
- Total spaces: 4
- Parking features: Attached, Garage Door Opener, Garage Utilities
- Attached garage spaces: 4
Features
- Levels: Two and Half Story
- Stories: 2.5
- Patio & porch: Patio, Enclosed, Screened
- Exterior features: Irrigation System
- Pool features: In Ground
- Has spa: Yes
- Spa features: Jet/Garden Tub
Lot
- Size: 7.92 Acres
- Features: Few Trees, Rolling Slope, Landscaped
Details
- Additional structures: Bath House
- Parcel number: 921036103004.000006
Construction
Type & style
- Home type: SingleFamily
- Architectural style: Traditional
- Property subtype: Single Family Residence
Materials
- Brick
Condition
- New construction: No
- Year built: 1995
Utilities & green energy
- Sewer: Septic Tank
- Water: Well
Community & HOA
Community
- Security: Security System
- Subdivision: Manitou
HOA
- Has HOA: Yes
- HOA fee: $700 annually
Location
- Region: Roanoke
Financial & listing details
- Tax assessed value: $1,654,600
- Annual tax amount: $19,875
- Date on market: 4/29/2026
- Listing terms: Cash,Conventional
Price history
| Date | Event | Price |
|---|---|---|
| 5/11/2026 | Sold | $2,050,000+17.1% |
Source:  IRMLS #202615459 Report a problem IRMLS #202615459 Report a problem | ||
| 5/2/2026 | Pending sale | $1,750,000 |
Source: IRMLS #202615459 Report a problem | ||
| 5/1/2026 | Listed for sale | $1,750,000 |
Source: IRMLS #202615459 Report a problem | ||
Public tax history
| Year | Property taxes | Tax assessment |
|---|---|---|
| 2025 | $19,645 -0.3% | $1,654,600 +11% |
| 2024 | $19,706 -0.5% | $1,490,100 +4.5% |
| 2023 | $19,801 -12.4% | $1,426,600 +1.5% |
| 2022 | $22,613 +0.7% | $1,404,900 -4.3% |
| 2021 | $22,459 +8.1% | $1,467,400 +3.5% |
| 2020 | $20,769 -1.6% | $1,417,400 +5.5% |
| 2019 | $21,118 +5.8% | $1,343,600 +1.6% |
| 2018 | $19,962 +7.6% | $1,322,900 +5.1% |
| 2017 | $18,553 +6.4% | $1,259,000 -0.3% |
| 2016 | $17,430 +5.5% | $1,262,300 +3.4% |
| 2014 | $16,527 +1.7% | $1,220,600 +4.5% |
| 2013 | $16,243 -13.5% | $1,168,300 -11.1% |
| 2012 | $18,777 | $1,314,900 +0.8% |
| 2011 | -- | $1,304,000 +21.4% |
| 2010 | $9,959 +17.3% | $1,073,700 +3.3% |
| 2009 | $8,492 -29% | $1,039,200 +1.2% |
| 2006 | $11,967 | $1,027,300 -15.8% |
| 2005 | -- | $1,220,100 |
Find assessor info on the county website
Neighborhood: 46783
Nearby homes
- $100-- bd-- ba-- sqft7621 E Manitou Trl #92, Roanoke, IN 46783Off Market
- $1,020,0005 bd7 ba8.6k sqft7951 E Manitou Trl #92, Roanoke, IN 46783Sold
- $100-- bd-- ba-- sqft7601 E Manitou Trl #92, Roanoke, IN 46783Off Market
- $1,197,5003 bd4 ba4.4k sqft7920 E Manitou Trl #92, Roanoke, IN 46783Off Market
- $1,105,8005 bd6 ba8.6k sqft7830 Manitou Trl, Roanoke, IN 46783Off Market
- $857,3003 bd3 ba2.9k sqft7750 E Manitou Trl #92, Roanoke, IN 46783Off Market
- $251,7003 bd2 ba1.4k sqft7317 W County Line Rd, Roanoke, IN 46783Off Market
- $333,7004 bd2 ba2.1k sqft7311 W County Line Rd, Roanoke, IN 46783Off Market
Nearby schools
GreatSchools rating
- 3/10Coesse SchoolGrades: K-5Distance: 8.6 mi
- 5/10Indian Springs Middle SchoolGrades: 6-8Distance: 11.4 mi
- 8/10Columbia City High SchoolGrades: 9-12Distance: 11.4 mi
Schools provided by the listing agent
- Elementary: Coesse
- Middle: Indian Springs
- High: Columbia City
- District: Whitley CO Cons Schools
Source: IRMLS. This data may not be complete. We recommend contacting the local school district to confirm school assignments for this home.
Sell for more on Zillow
Get a Zillow Showcase℠ listing at no additional cost and you could sell for .
$2,058,300
2% more
+$41,166
With Zillow Showcase(estimated)
$2,099,466
- Indiana
- Whitley County
- Roanoke
- 46783
- 7855 E Manitou Trl Unit 92
Nearby cities
Nearby zip codes
Other Roanoke Topics
