NEW Custom Built Home in Holley By The Sea,Estimated completion in late Sept 25 .Enjoy all the Club House amenities including :Pools,Fully Equipped Gym,Tennis Courts,Waterfront Park & Deeded Access to Santa Rosa Sound .This luxurious 4 bed/3 bath tri split floor plan will be complete Sept '25. ~Desirable Location within HBTS..with easy access to Navarre Beach, shopping and Hwy 98 to Hurlburt Field AFB.This stunning Robbins Builders Custom Home~offers trend setting design & features~Greeted by a walk in foyer open to the formal dining and office with double glass doors/sweeping through to your open floor plan ~Large gourmet kitchen enjoying shaker cabinets with crown molding beautiful quartz counter tops~Tiled Back splash~ Under mount sink~S/S appliances~large walk in pantry ~center island with open flow to the breakfast nook and family room, wood plank staggered tile through the foyer, dining room, main living area, laundry and bathrooms. Large Master with trey ceiling & ceiling fan. Master bath offers a large tiled walk in shower /separate soaking tub~ double vanity with picture frame mirrors & huge walk in closet.Two additional bedrooms are a great size with ~ ceiling fans and Jack & Jill bathroom ~ step in tub/shower & WC with separate closet /vanity areas.Third additional bedroom is separate from the other rooms and would make a perfect guest/teen suite with its own bathroom and access out to the large covered porch.Laundry room & over sized 3 car garage ...ideal for the larger trucks and still plenty of room for all the outdoor toys. Home is situated on a large lot with grassed yard ~sprinkler system~ lawn pump and well with digital programmable timer for easy care. TAEXX in wall pest control system~ Fabric Shield Hurricane protection and dimensional shingle roof for lower insurance premium. Upgrades include crown molding, recessed lighting ,framed mirrors, deluxe lighting package,50 Gallon water heater, garage door remotes, attic drop down stairs~ to name a few......Call today for further information ,colors and construction status.** pictures are of a previously closed home so colors ,fixtures & finishes may vary .
Sold for $680,000
$680,000
7855 Fenwick St, Navarre, FL 32566
4beds
2,783sqft
Single Family Residence
Built in 2025
0.52 Acres Lot
$702,000 Zestimate®
$244/sqft
$3,327 Estimated rent
Home value
$702,000
$639,000 - $772,000
$3,327/mo
Zestimate® history
Owner options
List your home for rent
$3,327/mo
Rent Zestimate®
Find your next renter with Zillow Rental Manager. Plus, with online applications, you can quickly screen prospective tenants – for free.
$3,327/mo
Rent Zestimate®
Refinance and save
$4,585/mo
Est. payment
Refinancing to a lower rate could help reduce your monthly payments and save thousands over the life of the loan.
$4,585/mo
Est. payment
Explore your selling options
Work with a Zillow partner agent
Leverage their expertise and Zillow's premium Showcase listings to get your home seen by more buyers.
Get startedList with your own agent
Get your home in front of millions of buyers by listing it on Zillow.
Learn how to do itSell it yourself
Take full control of how buyers see your home on Zillow by listing For Sale by Owner (FSBO).
List your homeWhat's special
Zillow last checked:
Listing updated:
Listed by:
Paula Patching PA 850-450-2643,
Levin Rinke Realty
Bought with:
Paula Patching PA, 3175634
Levin Rinke Realty
Source: ECAOR,MLS#: 971903
Facts & features
Interior
Bedrooms & bathrooms
- Bedrooms: 4
- Bathrooms: 3
- Full bathrooms: 3
Primary bedroom
- Level: First
- Area: 253.85 Square Feet
- Dimensions: 16.8 x 15.11
Bedroom
- Level: First
- Area: 170.3 Square Feet
- Dimensions: 13.1 x 13
Bedroom
- Level: First
- Area: 158.51 Square Feet
- Dimensions: 13.1 x 12.1
Bedroom
- Level: First
- Area: 184.71 Square Feet
- Dimensions: 14.1 x 13.1
Primary bathroom
- Level: First
- Area: 209.33 Square Feet
- Dimensions: 17.3 x 12.1
Bathroom
- Description: Dimensions: '
- Level: First
Bathroom
- Description: Dimensions: '
- Level: First
Breakfast room
- Level: First
- Area: 106.92 Square Feet
- Dimensions: 10.8 x 9.9
Other
- Level: First
- Area: 291.06 Square Feet
- Dimensions: 19.8 x 14.7
Dining room
- Level: First
- Area: 118.77 Square Feet
- Dimensions: 11.1 x 10.7
Family room
- Level: First
- Area: 378 Square Feet
- Dimensions: 21 x 18
Foyer
- Description: Dimensions: '
- Level: First
Garage
- Level: First
- Area: 725.34 Square Feet
- Dimensions: 31.4 x 23.1
Kitchen
- Level: First
- Area: 189.23 Square Feet
- Dimensions: 14.9 x 12.7
Office
- Level: First
- Area: 122.1 Square Feet
- Dimensions: 11.1 x 11
Utility room
- Level: First
- Area: 112.32 Square Feet
- Dimensions: 11.7 x 9.6
Cooling
- Central Air, Ceiling Fan(s)
Appliances
- Included: Dishwasher, Microwave, Electric Water Heater
- Laundry: Washer/Dryer Hookup
Features
- Breakfast Bar, Crown Molding, Vaulted Ceiling(s), Tray Ceiling(s), Kitchen Island, Recessed Lighting, Newly Painted, Pantry, Split Bedroom, Woodwork Painted
- Flooring: Tile, Carpet
- Windows: Double Pane Windows, Hurricane Shutters
- Attic: Pull Down Stairs
- Common walls with other units/homes: No Common Walls
Interior area
- Total structure area: 2,783
- Total interior livable area: 2,783 sqft
Property
Parking
- Total spaces: 3
- Parking features: Garage Door Opener, Guest, Oversized
- Attached garage spaces: 3
Features
- Stories: 1
- Patio & porch: Covered, Porch
- Exterior features: Lawn Pump, Sprinkler System
- On waterfront: Yes
Lot
- Size: 0.52 Acres
- Dimensions: 100 x 200
- Features: Cleared, Covenants, Dead End, Interior Lot, Restrictions, Wooded
Details
- Parcel number: 182S261920230000170
- Zoning description: Resid Single Family
Construction
Type & style
- Home type: SingleFamily
- Architectural style: Craftsman
- Property subtype: Single Family Residence
Materials
- Frame, Brick, Trim Vinyl
- Foundation: Slab
- Roof: Shingle
Condition
- Under Construction
- New construction: No
- Year built: 2025
Utilities & green energy
- Water: Public
Community & HOA
Community
- Features: Beach, Boat Launch, Community Room, Dock, Fitness Center, Fishing, Pavillion/Gazebo, Picnic Area, Playground, Pool, Sauna/Steam Room, Tennis Court(s), Waterfront, Pickleball
- Subdivision: HOLLEY BY THE SEA
HOA
- Has HOA: Yes
- Services included: Land Recreation, Management
Location
- Region: Navarre
Financial & listing details
- Price per square foot: $244/sqft
- Tax assessed value: $75,000
- Annual tax amount: $754
- Date on market: 3/23/2025
- Road surface type: Paved
Price history
| Date | Event | Price |
|---|---|---|
| 9/19/2025 | Sold | $680,000$244/sqft |
Source:  ECAOR #971903 Report a problem ECAOR #971903 Report a problem | ||
| 7/18/2025 | Pending sale | $680,000$244/sqft |
Source: ECAOR #971903 Report a problem | ||
| 3/23/2025 | Listed for sale | $680,000+655.6%$244/sqft |
Source: ECAOR #971903 Report a problem | ||
| 10/15/2024 | Sold | $90,000$32/sqft |
Source: Public Record Report a problem | ||
Public tax history
| Year | Property taxes | Tax assessment |
|---|---|---|
| 2025 | $892 +18.3% | $75,000 +42.8% |
| 2024 | $754 +11.1% | $52,518 +10% |
| 2023 | $679 +18.2% | $47,744 +10% |
| 2022 | $575 +7% | $43,404 +10% |
| 2021 | $537 +2.9% | $39,458 +10% |
| 2020 | $522 +3.6% | $35,871 +10% |
| 2019 | $503 | $32,610 -27.5% |
| 2018 | $503 +2.5% | $45,000 |
| 2017 | $491 | $45,000 +83.7% |
| 2016 | $491 +49.4% | $24,500 |
| 2015 | $329 -2.6% | $24,500 |
| 2014 | $338 | $24,500 +15.1% |
| 2013 | -- | $21,280 -3% |
| 2012 | -- | $21,945 |
| 2011 | -- | $21,945 -2.9% |
| 2010 | -- | $22,610 -15% |
| 2009 | -- | $26,600 -4.8% |
| 2008 | -- | $27,930 |
| 2007 | -- | -- |
| 2006 | -- | -- |
| 2005 | -- | -- |
| 2004 | -- | -- |
| 2003 | -- | -- |
| 2002 | -- | -- |
| 2001 | -- | -- |
| 2000 | -- | -- |
Find assessor info on the county website
Neighborhood: 32566
Nearby homes
- $--0.46 acresTbd Fenwick St, Navarre, FL 32566Off Market

- $--0.46 acresLOT 16/227 Fenwick St, Navarre, FL 32566Off Market
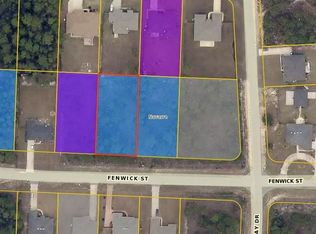
- $428,1004 bd2 ba2.1k sqft7869 Fenwick St, Navarre, FL 32566Off Market

- $728,8004 bd3 ba3.1k sqft7839 Fenwick St, Navarre, FL 32566Off Market
- $617,0004 bd3 ba3k sqft7877 Fenwick St, Navarre, FL 32566Off Market
- $583,3005 bd3 ba3.3k sqft2220 Waverly Ct, Navarre, FL 32566Off Market
- $516,5004 bd3 ba3k sqft7866 Fenwick St, Navarre, FL 32566Off Market
- $590,2004 bd3 ba2.5k sqft7860 Frankfort St, Navarre, FL 32566Off Market
Nearby schools
GreatSchools rating
- NAWest Navarre Primary SchoolGrades: PK-2Distance: 1.7 mi
- 6/10Woodlawn Beach Middle SchoolGrades: 6-8Distance: 7 mi
- 6/10Navarre High SchoolGrades: 9-12Distance: 2.1 mi
Schools provided by the listing agent
- Elementary: West Navarre
- Middle: Woodlawn Beach
- High: Navarre
Source: ECAOR. This data may not be complete. We recommend contacting the local school district to confirm school assignments for this home.
Sell for more on Zillow
Get a Zillow Showcase℠ listing at no additional cost and you could sell for .
$702,000
2% more
+$14,040
With Zillow Showcase(estimated)
$716,040
Sell for more on Zillow
Get a Zillow Showcase℠ listing at no additional cost and you could sell for .
$702,000
2% more
+$14,040
With Zillow Showcase(estimated)
$716,040
- Florida
- Santa Rosa County
- Navarre
- 32566
- 7855 Fenwick St
