This French Country manor home is sited on a breathtakingly beautiful 10+ acre site providing incredible privacy and serenity in the heart of the Chagrin Valley! A gated entrance and long private driveway lead up to the home which was custom designed by Tony Paskevich and built with the finest materials and attention to detail! A grand two story entry foyer with a custom wrought iron railing opens into the magnificent two story living room. This amazing room has floor to ceiling windows, beautiful built-in display niches, and a dramatic fireplace. The banquet size dining room is perfect for elegant affairs and has a large bay window with glorious views of the ravine! The 3 room gourmet kitchen has a gracious morning room, butler's pantry, and fabulous cooking area with professional grade stainless steel appliances! Family gatherings will be enjoyed in the incredible beamed ceiling great room featuring a handsome fireplace flanked by a wall of built-ins! The formal paneled library is simply one of a kind featuring a private boardroom, stone floor, and gorgeous fireplace! Additionally, there is the most luxurious first floor owners wing with separate bathrooms, dressing rooms, and a spectacular bedroom suite with fireplace. There is also a state of the art movie theatre, wine cellar, and exercise room on the first floor. The expansive second floor has 6 bedroom suites all with private bathrooms, a guest wing with bonus room, and second laundry room! A walk out lower level has a full bathroom, recreation room, and ample storage! Additional highlights of this home include hardwood wood and stone floors throughout the first floor, a huge mudroom area with built-in lockers and a glorious screened porch with built-in grill. Summers will be enjoyed on the expansive deck overlooking the magnificent ravine or practicing your golf game on your own private hole with sand trap! This is one of the most extraordinary and special homes in Northeast Ohio!
Closed
$1,875,000
7855 Fox Hill Dr E, Gates Mills, OH 44040
7beds
13,069sqft
Single Family Residence
Built in 2004
10.3 Acres Lot
$1,972,700 Zestimate®
$143/sqft
$3,624 Estimated rent
Home value
$1,972,700
$1.78M - $2.19M
$3,624/mo
Zestimate® history
Owner options
List your home for rent
$3,624/mo
Rent Zestimate®
Find your next renter with Zillow Rental Manager. Plus, with online applications, you can quickly screen prospective tenants – for free.
$3,624/mo
Rent Zestimate®
Refinance and save
$10,927/mo
Est. payment
Refinancing to a lower rate could help reduce your monthly payments and save thousands over the life of the loan.
$10,927/mo
Est. payment
Explore your selling options
Work with a Zillow partner agent
Leverage their expertise and Zillow's premium Showcase listings to get your home seen by more buyers.
Get startedList with your own agent
Get your home in front of millions of buyers by listing it on Zillow.
Learn how to do itSell it yourself
Take full control of how buyers see your home on Zillow by listing For Sale by Owner (FSBO).
List your homeWhat's special
Exercise roomGuest wingGated entranceLarge bay windowBeamed ceiling great roomGlorious screened porchExpansive deck
Zillow last checked:
Listing updated:
Listed by:
Adam S Kaufman adamkaufman@howardhanna.com216-831-7370,
Howard Hanna
Bought with:
Adam S Kaufman, 351481
Howard Hanna
Source: MLS Now,MLS#: 5027596Originating MLS: Akron Cleveland Association of REALTORS
Facts & features
Interior
Bedrooms & bathrooms
- Bedrooms: 7
- Bathrooms: 12
- Full bathrooms: 11
- 1/2 bathrooms: 1
- Main level bathrooms: 4
- Main level bedrooms: 1
Primary bedroom
- Description: Flooring: Carpet
- Features: Fireplace
- Level: First
- Dimensions: 27 x 18
Bedroom
- Description: Flooring: Carpet
- Level: Second
- Dimensions: 17 x 11
Bedroom
- Description: Flooring: Carpet
- Level: Second
- Dimensions: 17 x 12
Bedroom
- Description: Flooring: Carpet
- Level: Second
- Dimensions: 16 x 14
Bedroom
- Description: Flooring: Carpet
- Level: Second
- Dimensions: 18 x 12
Bedroom
- Description: Flooring: Carpet
- Level: Second
- Dimensions: 21 x 19
Bedroom
- Description: Flooring: Carpet
- Level: Second
- Dimensions: 17 x 14
Bonus room
- Description: Flooring: Carpet
- Level: Second
- Dimensions: 19 x 15
Dining room
- Description: Flooring: Wood
- Level: First
- Dimensions: 18 x 15
Entry foyer
- Description: Flooring: Stone
- Level: First
- Dimensions: 19 x 17
Exercise room
- Description: Flooring: Wood
- Level: First
- Dimensions: 19 x 15
Family room
- Description: Flooring: Wood
- Features: Fireplace
- Level: First
- Dimensions: 28 x 23
Kitchen
- Description: Flooring: Wood
- Level: First
- Dimensions: 18 x 15
Library
- Description: Flooring: Stone
- Features: Fireplace
- Level: First
- Dimensions: 30 x 18
Living room
- Description: Flooring: Wood
- Features: Fireplace
- Level: First
- Dimensions: 28 x 15
Media room
- Description: Flooring: Carpet
- Level: First
- Dimensions: 20 x 15
Mud room
- Description: Flooring: Stone
- Level: First
- Dimensions: 18 x 13
Office
- Description: Flooring: Stone
- Level: First
- Dimensions: 15 x 13
Recreation
- Description: Flooring: Luxury Vinyl Tile
- Level: Lower
- Dimensions: 30 x 25
Sitting room
- Description: Flooring: Wood
- Level: First
- Dimensions: 15 x 11
Heating
- Forced Air, Gas
Cooling
- Central Air
Appliances
- Included: Built-In Oven, Dryer, Dishwasher, Disposal, Microwave, Range, Refrigerator, Washer
- Laundry: Main Level, Upper Level
Features
- Basement: Finished,Partial
- Number of fireplaces: 4
Interior area
- Total structure area: 13,069
- Total interior livable area: 13,069 sqft
- Finished area above ground: 11,542
- Finished area below ground: 1,527
Property
Parking
- Parking features: Attached, Electricity, Garage, Garage Door Opener, Heated Garage, Paved
- Attached garage spaces: 4
Features
- Levels: Two
- Stories: 2
- Patio & porch: Deck, Porch, Screened
- Has view: Yes
- View description: Trees/Woods
Lot
- Size: 10.3 Acres
- Features: Wooded
Details
- Parcel number: 84231009
- Special conditions: Standard
Construction
Type & style
- Home type: SingleFamily
- Architectural style: Tudor
- Property subtype: Single Family Residence
Materials
- Stone, Stucco
- Roof: Metal,Shake,Wood
Condition
- Year built: 2004
Details
- Warranty included: Yes
Utilities & green energy
- Sewer: Septic Tank
- Water: Public
Community & HOA
Community
- Subdivision: Mayfair
HOA
- Has HOA: No
Location
- Region: Gates Mills
Financial & listing details
- Price per square foot: $143/sqft
- Tax assessed value: $2,662,800
- Annual tax amount: $61,174
- Date on market: 4/1/2024
- Cumulative days on market: 316 days
- Listing agreement: Exclusive Right To Sell
Price history
| Date | Event | Price |
|---|---|---|
| 3/13/2025 | Sold | $1,875,000-3.8%$143/sqft |
Source: MLS Now #5027596 Report a problem | ||
| 2/11/2025 | Pending sale | $1,950,000$149/sqft |
Source: MLS Now #5027596 Report a problem | ||
| 1/27/2025 | Price change | $1,950,000-21.7%$149/sqft |
Source: MLS Now #5027596 Report a problem | ||
| 9/25/2024 | Listed for sale | $2,490,000-12.6%$191/sqft |
Source: MLS Now #5027596 Report a problem | ||
| 9/23/2024 | Contingent | $2,850,000$218/sqft |
Source: MLS Now #5027596 Report a problem | ||
| 6/14/2024 | Price change | $2,850,000-13.5%$218/sqft |
Source: MLS Now #5027596 Report a problem | ||
| 4/1/2024 | Listed for sale | $3,295,000+444.6%$252/sqft |
Source: MLS Now #5027596 Report a problem | ||
| 6/19/1996 | Sold | $605,000$46/sqft |
Source: MLS Now #803479 Report a problem | ||
Public tax history
| Year | Property taxes | Tax assessment |
|---|---|---|
| 2025 | $61,206 +0.1% | $931,980 |
| 2024 | $61,174 +92% | $931,980 +118.8% |
| 2023 | $31,867 +0.7% | $426,020 |
| 2022 | $31,659 +1% | $426,020 |
| 2021 | $31,350 -5.3% | $426,020 +3% |
| 2020 | $33,122 +3.4% | $413,600 |
| 2019 | $32,030 -3% | $413,600 |
| 2018 | $33,034 +0% | $413,600 +5.4% |
| 2017 | $33,024 +9.5% | $392,390 |
| 2016 | $30,148 | $392,390 |
| 2015 | $30,148 +3.6% | $392,390 +5% |
| 2014 | $29,108 +1.1% | $373,700 |
| 2013 | $28,781 +2.9% | $373,700 |
| 2012 | $27,967 +973.7% | $373,700 -2.5% |
| 2011 | $2,605 -90% | $383,110 |
| 2010 | $26,022 +0.7% | $383,110 |
| 2009 | $25,854 -2.3% | $383,110 -7% |
| 2008 | $26,475 +13.1% | $411,950 |
| 2007 | $23,409 -2.9% | $411,950 |
| 2006 | $24,114 +12.3% | $411,950 +15.8% |
| 2005 | $21,466 +6.6% | $355,640 |
| 2004 | $20,146 +52% | $355,640 +26.9% |
| 2003 | $13,252 +3.8% | $280,320 +7% |
| 2002 | $12,765 -39.6% | $261,980 +8.7% |
| 2001 | $21,128 -0.1% | $240,910 |
| 2000 | $21,152 | $240,910 |
Find assessor info on the county website
Neighborhood: 44040
Nearby homes
- $1,188,4005 bd4 ba5.8k sqft1185 Fox Hill Dr, Gates Mills, OH 44040Off Market
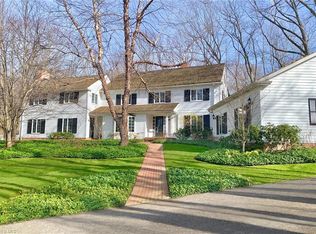
- $2,272,0004 bd5 ba6.4k sqft7885 Fox Hill Dr E, Gates Mills, OH 44040Off Market
- $978,7004 bd5 ba5.1k sqft7870 Fox Hill Dr E, Gates Mills, OH 44040Off Market
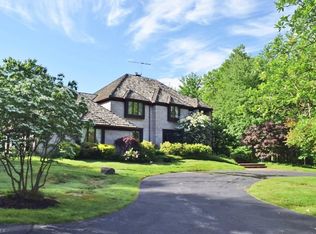
- $2,011,9006 bd7 ba11k sqft7840 Fox Hill Dr E, Gates Mills, OH 44040Off Market
- $243,900-- bd-- ba-- sqftFox Hill Dr, Gates Mills, OH 44040Off Market
- $918,5004 bd2 ba3.2k sqft1215 Fox Hill Dr, Gates Mills, OH 44040Off Market
- $1,007,6002 bd3 ba3.9k sqft1155 Fox Hill Dr, Gates Mills, OH 44040Off Market
- $425,0006.49 acres1190 Fox Hill Dr, Gates Mills, OH 44040Off Market
Nearby schools
GreatSchools rating
- 9/10Gates Mills Elementary SchoolGrades: K-5Distance: 0.6 mi
- 8/10Mayfield Middle SchoolGrades: 6-9Distance: 2.2 mi
- 8/10Mayfield High SchoolGrades: 9-12Distance: 3.3 mi
Schools provided by the listing agent
- District: Mayfield CSD - 1819
Source: MLS Now. This data may not be complete. We recommend contacting the local school district to confirm school assignments for this home.
Get a cash offer in 3 minutes
Find out how much your home could sell for in as little as 3 minutes with a no-obligation cash offer.
Estimated market value
$1,972,700
Get a cash offer in 3 minutes
Find out how much your home could sell for in as little as 3 minutes with a no-obligation cash offer.
Estimated market value
$1,972,700
- Ohio
- Cuyahoga County
- Gates Mills
- 44040
- 7855 Fox Hill Dr E
