Skip main navigation
Sold for $759,000
  • $759,000

    7855 Keewenaw Dr, Thompsonville, MI 49683

    3beds
    1,800sqft
    Single Family Residence
    Built in 2008
    0.34 Acres Lot
    $782,700 Zestimate®
    $422/sqft
    $3,271 Estimated rent

    Home value

    $782,700

    Estimated sales range

    Not available

    $3,271/mo

    Zestimate® history
    Loading
    Loading...

    Owner options

    List your home for rent

    $3,271/mo

    Rent Zestimate®

    Find your next renter with Zillow Rental Manager. Plus, with online applications, you can quickly screen prospective tenants – for free.

    Learn more

    $3,271/mo

    Rent Zestimate®

    Refinance and save

    $5,210/mo

    Est. payment

    Refinancing to a lower rate could help reduce your monthly payments and save thousands over the life of the loan.

    See today's rates

    $5,210/mo

    Est. payment

    Explore your selling options

    Work with a Zillow partner agent

    Leverage their expertise and Zillow's premium Showcase listings to get your home seen by more buyers.

    Get started

    List with your own agent

    Get your home in front of millions of buyers by listing it on Zillow.

    Learn how to do it

    Sell it yourself

    Take full control of how buyers see your home on Zillow by listing For Sale by Owner (FSBO).

    List your home

    What's special

    Gas fireplaceHigh-efficiency furnaceUnderground sprinklersOn-demand rinnai water heaterMain floor laundryMain level master suiteCentral air
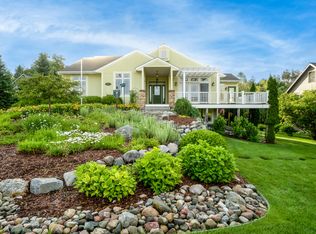
    Quintessential Crystal Mountain cottage retreat! What a rare opportunity to find such a comfortable and complete home in the resort's popular Club neighborhood. Featuring 3 bedrooms, 3.5 bathrooms, a spacious, friendly kitchen with granite countertops, beautiful hardwood floors throughout the main level, an abundance of windows with a southwestern golf view, 9' ceilings, gas fireplace, main level master suite, main floor laundry, and spacious wrap-around covered porch complete with built-in speakers. All GE Café stainless appliances, washer/dryer and chest freezer are included. Uniquely designed, easy to maintain exterior, outdoor ski/golf storage locker and 2-plus detached garage provide plenty of storage space for your toys. The yard is beautifully landscaped, complemented by a lush lawn and an inviting, hardscaped fire-ring for gatherings large and small. Easy living in this home means central air, high-efficiency furnace, whole-house carbon water filtration system, on-demand Rinnai water heater, underground sprinklers and a convenient water shut-off for extended times away. Walkable to everything Crystal Mountain has to offer and well-suited for full-time living or as a second-home. Rental potential for owners interested in offsetting costs of ownership. This is a property you need to see! Crystal Mountain FOUR SEASONS CLUB membership options available.

    Zillow last checked:

    Listing updated:

    Listed by:

    Jeffrey Rabidoux O:800-968-2911,

    Crystal Mountain Realty 800-968-2911

    Bought with:

    Non Member Office

    All Non Member Activity

    Source: NGLRMLS,MLS#: 1940564MLS Logo

    Facts & features

    Interior

    Bedrooms & bathrooms
    • Bedrooms: 3
    • Bathrooms: 4
    • Full bathrooms: 3
    • 1/2 bathrooms: 1
    • Main level bathrooms: 2
    • Main level bedrooms: 1
    Primary bedroom
    • Level: Main
    • Area: 157.5
    • Dimensions: 15 x 10.5
    Bedroom 2
    • Level: Upper
    • Area: 234.69
    • Dimensions: 19.83 x 11.83
    Bedroom 3
    • Level: Upper
    • Area: 234.69
    • Dimensions: 19.83 x 11.83
    Primary bathroom
    • Features: Private
    Dining room
    • Level: Main
    • Length: 15.5
    Kitchen
    • Level: Main
    • Length: 20.42
    Living room
    • Level: Main
    • Area: 256
    • Dimensions: 16 x 16
    Heating
    • Forced Air, Propane, Fireplace(s)
    Cooling
    • Central Air
    Appliances
    • Included: Refrigerator, Oven/Range, Dishwasher, Microwave, Washer, Dryer, Water Filtration System, Freezer, Instant Hot Water
    • Laundry: Main Level
    Features
    • Bookcases, Walk-In Closet(s), Granite Counters, Solid Surface Counters, Kitchen Island, Drywall, Ceiling Fan(s), Cable TV
    • Flooring: Wood, Carpet
    • Windows: Blinds, Drapes
    • Basement: Crawl Space
    • Has fireplace: Yes
    • Fireplace features: Gas
    Interior area
    • Total structure area: 1,800
    • Total interior livable area: 1,800 sqft
    • Finished area above ground: 1,800
    • Finished area below ground: 0

    Property

    Parking
    • Total spaces: 2
    • Parking features: Detached, Paved, Asphalt
    • Garage spaces: 2
    • Has uncovered spaces: Yes
    Accessibility
    • Accessibility features: None
    Features
    • Levels: One and One Half
    • Stories: 1
    • Patio & porch: Deck, Covered, Porch
    • Exterior features: Sprinkler System, Garden
    • Spa features: Community
    • Has view: Yes
    • View description: Countryside View, Golf Course
    • Waterfront features: None
    Lot
    • Size: 0.34 Acres
    • Dimensions: 100 x 150
    • Features: Level, Landscaped, Subdivided
    Details
    • Additional structures: None
    • Parcel number: 101210108800
    • Zoning description: Residential,Building-Use Restrictions

    Construction

    Type & style
    • Home type: SingleFamily
    • Architectural style: Cottage
    • Property subtype: Single Family Residence
    Materials
    • 2x6 Framing, Vinyl Siding
    • Roof: Asphalt,Metal/Steel
    Condition
    • New construction: No
    • Year built: 2008

    Utilities & green energy

    • Sewer: Private Sewer
    • Water: Community Well

    Community & HOA

    Community
    • Features: Golf, Ski Slope, Tennis Court(s), Fitness Center, Pool, Pets Allowed, Trails
    • Security: Smoke Detector(s)
    • Subdivision: Crystal Mountain Club
    HOA
    • Services included: Other
    • HOA fee: $590 annually
    Location
    • Region: Thompsonville

    Financial & listing details

    • Price per square foot: $422/sqft
    • Tax assessed value: $132,195
    • Annual tax amount: $7,522
    • Price range: $759K - $759K
    • Date on market: 11/17/2025
    • Cumulative days on market: 127 days
    • Listing agreement: Exclusive Right Sell
    • Listing terms: Conventional,Cash
    • Ownership type: Private Owner
    • Road surface type: Asphalt

    Price history

    DateEventPrice
    3/24/2026Sold$759,000-1.3%$422/sqft
    Source: NGLRMLS #1940564 Report a problem
    11/17/2025Listed for sale$769,000+102.4%$427/sqft
    Source: NGLRMLS #1940564 Report a problem
    2/28/2018Sold$379,900-2.6%$211/sqft
    Source: NGLRMLS #1835206 Report a problem
    2/21/2018Pending sale$389,900$217/sqft
    Source: CRYSTAL MOUNTAIN REALTY #1835206 Report a problem
    9/28/2017Price change$389,900-2.5%$217/sqft
    Source: CRYSTAL MOUNTAIN REALTY #1835206 Report a problem
    7/7/2017Listed for sale$399,900+545%$222/sqft
    Source: CRYSTAL MOUNTAIN REALTY #1835206 Report a problem
    12/3/2007Sold$62,000$34/sqft
    Source: Public Record Report a problem

    Public tax history

    YearProperty taxesTax assessment
    2025$7,381 +4.7%$325,100 +11.7%
    2024$7,051 +3.2%$291,100 +22.9%
    2023$6,831 $236,800 +1.7%
    2022-- $232,900 +11.2%
    2021-- $209,400 -0.4%
    2020-- $210,200 +34.9%
    2019-- $155,800 -3.7%
    2018-- $161,800 +16.2%
    2017-- $139,200
    2016-- $139,200 -11.3%
    2011-- $157,000 +8%
    2010-- $145,400
    Find assessor info on the county website

    Neighborhood: 49683

    Nearby schools

    GreatSchools rating
    Schools provided by the listing agent
    • District: Benzie County Central Schools

    Source: NGLRMLS. This data may not be complete. We recommend contacting the local school district to confirm school assignments for this home.

    Get pre-qualified for a loan
    At Zillow Home Loans, we can pre-qualify you in as little as 5 minutes with no impact to your credit score.

    An equal housing lender. NMLS #10287.