Skip main navigation
Closed
Street View
  • $249,000

    7855 Meadow Ln, Newburgh, IN 47630

    3beds
    1,675sqft
    Single Family Residence
    Built in 1972
    0.29 Acres Lot
    $281,900 Zestimate®
    $--/sqft
    $1,797 Estimated rent

    Home value

    $281,900

    $268,000 - $296,000

    $1,797/mo

    Zestimate® history
    Loading
    Loading...

    Owner options

    List your home for rent

    $1,797/mo

    Rent Zestimate®

    Find your next renter with Zillow Rental Manager. Plus, with online applications, you can quickly screen prospective tenants – for free.

    Learn more

    $1,797/mo

    Rent Zestimate®

    Refinance and save

    $1,560/mo

    Est. payment

    Refinancing to a lower rate could help reduce your monthly payments and save thousands over the life of the loan.

    See today's rates

    $1,560/mo

    Est. payment

    Explore your selling options

    Work with a Zillow partner agent

    Leverage their expertise and Zillow's premium Showcase listings to get your home seen by more buyers.

    Get started

    List with your own agent

    Get your home in front of millions of buyers by listing it on Zillow.

    Learn how to do it

    Sell it yourself

    Take full control of how buyers see your home on Zillow by listing For Sale by Owner (FSBO).

    List your home

    What's special

    Plush new carpetingBrick exteriorOpen floor planHandy shedOpen deckHardwood floorsAmple closet space
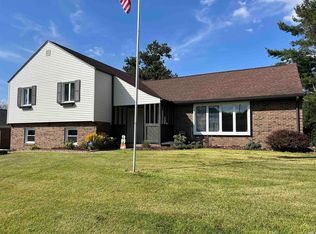
    Welcome to your charming ranch-style retreat nestled in the desirable Broadview subdivision of Newburgh, IN. Meticulously maintained and boasting recent updates, this home offers comfort and convenience at every turn. As you approach, the brick exterior and manicured landscaping sets the tone for the warmth awaiting inside. A covered front porch adorned with unique archways invites you to step into the welcoming foyer. Upon entry, you're greeted by a spacious living room featuring plush new carpeting, a ceiling fan, and abundant natural light streaming through large windows. Off the foyer, an open floor plan unfolds, seamlessly connecting the second living area adorned with hardwood floors and a cozy white brick fireplace, perfect for relaxing evenings. The adjacent eat-in kitchen boasts tiled flooring, stainless steel appliances, and a convenient breakfast bar for casual dining. This is a perfect space for entertaining loved ones. Retreat to the private primary suite, boasting plush carpeting, a ceiling fan, and a generous walk-in closet. Pamper yourself in the en-suite bathroom complete with a shower tub combo. Two additional spacious bedrooms, each offering plush carpeting, ample closet space, and ceiling fans, share a well-appointed full bathroom with a shower tub combo. Convenience continues with a laundry space conveniently located just off the kitchen. Step outside to discover your own outdoor oasis, featuring a fully fenced backyard, perfect for pets or outdoor gatherings. Relax and unwind on the open deck or patio, while a handy shed provides additional storage for your outdoor essentials. Additional storage options abound with attic access from the attached two-car garage, ensuring ample space for all your belongings. Situated close to a list of amenities including restaurants, shopping, and more, this home offers the perfect blend of comfort, style, and convenience. Don't miss your opportunity to make this your forever home!

    Zillow last checked:

    Listing updated:

    Listed by:

    Trae Dauby Cell:812-777-4611,

    Dauby Real Estate

    Bought with:

    Tammy Whitfield, RB14049123

    F.C. TUCKER EMGE

    Source: IRMLS,MLS#: 202406287MLS Logo

    Facts & features

    Interior

    Bedrooms & bathrooms
    • Bedrooms: 3
    • Bathrooms: 2
    • Full bathrooms: 2
    • Main level bedrooms: 3
    Bedroom 1
    • Level: Main
    Bedroom 2
    • Level: Main
    Family room
    • Level: Main
    • Area: 228
    • Dimensions: 19 x 12
    Kitchen
    • Level: Main
    • Area: 209
    • Dimensions: 19 x 11
    Living room
    • Level: Main
    • Area: 270
    • Dimensions: 18 x 15
    Heating
    • Forced Air
    Cooling
    • Central Air
    Appliances
    • Included: Dishwasher, Microwave, Refrigerator, Electric Oven, Water Softener Owned
    • Laundry: Main Level
    Features
    • Breakfast Bar, Ceiling Fan(s), Walk-In Closet(s), Countertops-Solid Surf, Eat-in Kitchen, Entrance Foyer, Open Floorplan, Split Br Floor Plan, Tub/Shower Combination, Main Level Bedroom Suite
    • Flooring: Hardwood, Carpet, Tile
    • Windows: Blinds
    • Basement: Crawl Space,Block
    • Attic: Storage
    • Number of fireplaces: 1
    • Fireplace features: Living Room, Wood Burning
    Interior area
    • Total structure area: 1,675
    • Total interior livable area: 1,675 sqft
    • Finished area above ground: 1,675
    • Finished area below ground: 0

    Property

    Parking
    • Total spaces: 2
    • Parking features: Attached, Concrete
    • Attached garage spaces: 2
    • Has uncovered spaces: Yes
    Features
    • Levels: Two
    • Stories: 2
    • Patio & porch: Deck
    • Fencing: Privacy,Wood
    Lot
    • Size: 0.29 Acres
    • Dimensions: 100X129
    • Features: Level, 0-2.9999, Landscaped
    Details
    • Additional structures: Barn
    • Parcel number: 871226303014.000019

    Construction

    Type & style
    • Home type: SingleFamily
    • Architectural style: Ranch
    • Property subtype: Single Family Residence
    Materials
    • Brick
    Condition
    • New construction: No
    • Year built: 1972

    Utilities & green energy

    • Gas: CenterPoint Energy
    • Sewer: Public Sewer
    • Water: Public, Indiana American Water Co

    Community & neighborhood

    Location
    • Region: Newburgh
    • Subdivision: Broadview

    Other

    Other facts
    • Listing terms: Cash,Conventional,FHA,VA Loan

    Price history

    DateEventPrice
    4/1/2024Sold$249,000
    Source: IRMLS #202406287 Report a problem
    3/1/2024Pending sale$249,000
    Source: IRMLS #202406287 Report a problem
    2/28/2024Listed for sale$249,000+25.8%
    Source: IRMLS #202406287 Report a problem
    12/11/2021Listing removed--
    Source: Owner Report a problem
    10/23/2021Pending sale$198,000$118/sqft
    Source: Owner Report a problem
    10/21/2021Listed for sale$198,000+32.1%$118/sqft
    Source: Owner Report a problem
    7/26/2013Sold$149,900$89/sqft
    Source: Agent Provided Report a problem

    Public tax history

    YearProperty taxesTax assessment
    2025$1,240 +3.7%$247,200 +32.6%
    2024$1,196 -6.2%$186,400 +2.6%
    2023$1,275 +20.9%$181,700 -1.1%
    2022$1,055 +8.6%$183,700 +20.3%
    2021$971 +6.6%$152,700 +8%
    2020$911 +0.8%$141,400 +4.1%
    2019$904 -6.8%$135,800 +3.6%
    2018$971 +20.9%$131,100 -5.1%
    2017$803 +2.7%$138,100 +13%
    2016$781 +3.8%$122,200 -2.2%
    2014$753 +0.1%$124,900 -1.3%
    2013$752 -0.5%$126,500 +0.9%
    2012$755 -5.2%$125,400 -1.8%
    2011$797 +2%$127,700
    2010$781 +2%$127,700
    2009$766 +6%$127,700 +1.5%
    2007$723 -20.5%$125,800 +10.3%
    2006$909 $114,100
    2005-- $114,100

    Find assessor info on the county website

    Neighborhood: 47630

    Nearby schools

    GreatSchools rating
    Schools provided by the listing agent
    • Elementary: Sharon
    • Middle: Castle South
    • High: Castle
    • District: Warrick County School Corp.

    Source: IRMLS. This data may not be complete. We recommend contacting the local school district to confirm school assignments for this home.

    Get pre-qualified for a loan
    At Zillow Home Loans, we can pre-qualify you in as little as 5 minutes with no impact to your credit score.

    An equal housing lender. NMLS #10287.

    Sell for more on Zillow
    Get a Zillow Showcase℠ listing at no additional cost and you could sell for .
    $281,900
    2% more
    +$5,638
    With Zillow Showcase(estimated)
    $287,538