Skip main navigation
Off market
  • $407,600

    7855 N County Road 21 W, Lizton, IN 46149

    4beds
    2,001sqft
    SingleFamily
    Built in 1976
    0.92 Acres Lot
    $407,600 Zestimate®
    $204/sqft
    $2,105 Estimated rent

    Home value

    $407,600

    $387,000 - $428,000

    $2,105/mo

    Zestimate® history
    Loading
    Loading...

    Owner options

    List your home for rent

    $2,105/mo

    Rent Zestimate®

    Find your next renter with Zillow Rental Manager. Plus, with online applications, you can quickly screen prospective tenants – for free.

    Learn more

    $2,105/mo

    Rent Zestimate®

    Refinance and save

    $2,508/mo

    Est. payment

    Refinancing to a lower rate could help reduce your monthly payments and save thousands over the life of the loan.

    See today's rates

    $2,508/mo

    Est. payment

    Explore your selling options

    Work with a Zillow partner agent

    Leverage their expertise and Zillow's premium Showcase listings to get your home seen by more buyers.

    Get started

    List with your own agent

    Get your home in front of millions of buyers by listing it on Zillow.

    Learn how to do it

    Sell it yourself

    Take full control of how buyers see your home on Zillow by listing For Sale by Owner (FSBO).

    List your home

    What's special

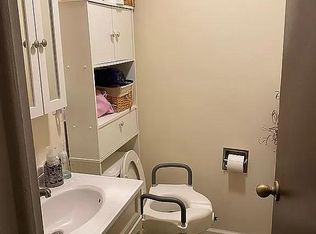
    Beautifully remodeled, all brick, 4 Bedroom, 2 Full Bath, split floorplan, 2001 sq. ft. ranch home with 2 car detached garage and mini barn situated on nearly 1 acre of land on a secluded dead end county road. If you are looking for a beautiful home in small town America in a great school district outside of the big city limits then look no further because you just found it. Enjoy evening walks or watching the kids ride their bikes. Beautifully remodeled Master Suite with extra-large walk in closet and master bathroom with giant Evo bathtub, custom vanity with stone counter top and an oversized custom, ceramic tiled, 48x48 walk in shower. This home is high efficiency with low utility costs, All Energy Star rated appliances, LED lighting throughout and custom window coverings from Select Blind. Some of the updates include: HVAC (replaced in 2014 with high efficiency XR-16 Trane Heat Pump), Electric Tank-less Water Heater (installed in 2017 so you will never run out of hot water), R-50 insulation with baffles (2018), all windows replaced by Barrier Windows in 2017, Exterior doors replaced in 2019, Aqua Systems water filtration and Iron out system upgraded in 2017, Complete tear off and new roof installed in 2018, All new Pergo Plus Waterproof flooring and trim installed in 2019, Custom Kitchen completed in 2017 with brand new GE Profile appliances and granite counter tops, custom laundry room with lots of storage and a beautifully refurbished oak and walnut butcher block folding table. Ceramic Tiled Bathrooms also complete with Granite counter tops, New Electric panel and Breakers installed in 2017, Mini Barn re-sided in 2019, concrete patio poured in 2019. Backyard is completely fenced so bring the dogs, there is plenty of space to build a workshop/pole barn or plant a garden, install a pool, add on to the house or just invite some friends over for a bonfire in the fall or sit out on the huge patio and enjoy your morning coffee with a beautiful sunrise. Working from home? No Problem! High-speed fiber optic internet cable makes this home capable of streaming videos, live TV without the high costs of satellite or cable TV. This home is located in the Tri-West School District and is only 3 minutes from I-74 and 15 minutes from Interstate 465 on the west side of Indy or I-65 in Lebanon. Convenient shopping in Brownsburg, Avon, or stay local and enjoy the small town flavor of Pittsboro, Lizton, North Salem, Danville or Jamestown.

    This property is off market, which means it's not currently listed for sale or rent on Zillow. This may be different from what's available on other websites or public sources.
    Facts & features

    Interior

    Bedrooms & bathrooms
    • Bedrooms: 4
    • Bathrooms: 2
    • Full bathrooms: 2
    • Main level bathrooms: 2
    Heating
    • Forced air
    Cooling
    • Central
    Appliances
    • Included: Dishwasher, Microwave, Refrigerator, Washer
    • Laundry: Main, Main Level
    Features
    • Ceiling Fan(s), Breakfast Bar, Kitchen Island, Walk-In Closet(s), Open Floorplan, 1st Bdrm En Suite, Main Level Bedroom Suite
    • Flooring: Tile, Carpet, Hardwood
    • Windows: Double Pane Windows, Window Treatments
    • Basement: None
    Interior area
    • Total interior livable area: 2,001 sqft
    • Finished area below ground: 0

    Property

    Parking
    • Total spaces: 2
    • Parking features: Garage - Detached
    Features
    • Patio & porch: Enclosed
    • Exterior features: Brick
    • Fencing: Chain Link
    • Waterfront features: No Water Features
    Lot
    • Size: 0.92 Acres
    • Features: Level, 0 to 2.9999 Acres, Rural Subdivision
    Details
    • Parcel number: 320333235005000020
    • Zoning: City Zoning(Unknown), County Zoning(R1)

    Construction

    Type & style
    • Home type: SingleFamily
    • Architectural style: Ranch
    Materials
    • brick
    • Foundation: Crawl/Raised
    • Roof: Asphalt
    Condition
    • Year built: 1976

    Utilities & green energy

    • Sewer: Septic Tank
    • Water: Well, Private Well
    Green energy
    • Energy efficient items: Windows, HVAC, Appliances

    Community & HOA

    Location
    • Region: Lizton

    Financial & listing details

    • Price per square foot: $204/sqft
    • Tax assessed value: $258,100
    • Annual tax amount: $1,880

    Price history

    DateEventPrice
    8/29/2020Sold$277,440-2.7%$139/sqft
    Source: Agent Provided Report a problem
    7/23/2020Pending sale$285,000$142/sqft
    Source: Trueblood Real Estate #202028144 Report a problem
    7/21/2020Listed for sale$285,000$142/sqft
    Source: Trueblood Real Estate #202028144 Report a problem

    Public tax history

    YearProperty taxesTax assessment
    2025$1,880 -6.4%$258,100 +3.1%
    2024$2,009 -15.9%$250,300 +3%
    2023$2,388 +30.1%$243,100 +2.6%
    2022$1,836 +19.2%$236,900 +19%
    2021$1,541 +6.2%$199,100 +15.7%
    2020$1,451 +8.2%$172,100 +2.6%
    2019$1,341 +19.7%$167,800 +11.3%
    2018$1,120 -2.3%$150,800 +7.6%
    2017$1,147 -5.9%$140,100 -0.9%
    2016$1,219 +1.4%$141,400 +3.5%
    2014$1,203 -2.3%$136,600
    2013$1,231 -0.1%$136,600 -1.9%
    2011$1,233 +1.9%$139,200
    2010$1,211 +15.1%$139,200
    2009$1,052 +23.9%$139,200 +4.5%
    2007$849 -27.1%$133,200 -4.7%
    2006$1,164 $139,800 +6.4%
    2005-- $131,400
    Find assessor info on the county website

    Neighborhood: 46149

    Nearby schools

    GreatSchools rating
    Schools provided by the listing agent
    • Elementary: North Salem
    • Middle: Tri-West
    • High: Tri-West
    • District: North West Hendricks Schools

    Source: The MLS. This data may not be complete. We recommend contacting the local school district to confirm school assignments for this home.

    Get a cash offer in 3 minutes
    Find out how much your home could sell for in as little as 3 minutes with a no-obligation cash offer.
    Estimated market value
    $407,600
    Get a cash offer in 3 minutes
    Find out how much your home could sell for in as little as 3 minutes with a no-obligation cash offer.
    Estimated market value
    $407,600