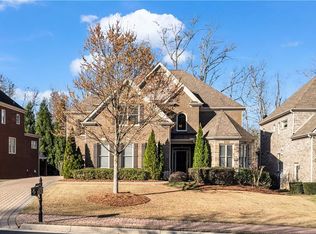
Perfect and meticulously maintained home in sought after St Marlo Country Club gated community with 24 hours security and private golf club. Home features 5 bedrooms and 4 1/2 baths, grand two story entrance foyer, bright living or study with bay windows, banquet-sized dining room perfect for entertaining, 1s floor has a spacious guest suite with private bath, the large gourmet kitchen is fully equipped with custom stained-cabinetry, stainless steel appliances and large island overlooking spacious family room with gas log fireplace, book cases and coffer ceiling. The over-sized owner suite on the 2nd floor with tray ceiling and luxurious bath and soaking tub, and a spacious walk-in closet, two spacious secondary bedrooms shared a jack-and Jill bath, and additional bedroom has a private bath, and a super-sized recreation room can be used as a home theater or game room. The deck over looking the spacious level backyard with sufficient space for a pool or play area for the kids.
Closed
$1,207,500
7855 NE Royal Melbourne Way, Duluth, GA 30097
5beds
4,554sqft
Single Family Residence
Built in 2013
0.33 Acres Lot
$1,205,500 Zestimate®
$265/sqft
$4,499 Estimated rent
Home value
$1,205,500
$1.13M - $1.29M
$4,499/mo
Zestimate® history
Owner options
List your home for rent
$4,499/mo
Rent Zestimate®
Find your next renter with Zillow Rental Manager. Plus, with online applications, you can quickly screen prospective tenants – for free.
$4,499/mo
Rent Zestimate®
Refinance and save
$9,150/mo
Est. payment
Refinancing to a lower rate could help reduce your monthly payments and save thousands over the life of the loan.
$9,150/mo
Est. payment
Explore your selling options
Work with a Zillow partner agent
Leverage their expertise and Zillow's premium Showcase listings to get your home seen by more buyers.
Get startedList with your own agent
Get your home in front of millions of buyers by listing it on Zillow.
Learn how to do itSell it yourself
Take full control of how buyers see your home on Zillow by listing For Sale by Owner (FSBO).
List your homeWhat's special
Gas log fireplaceSpacious level backyardStainless steel appliancesSpacious walk-in closetCoffer ceilingBook cases
Zillow last checked:
Listing updated:
Listed by:
Seah-Yong Liew 770-312-2305,
Chapman Hall Realtors Professionals
Bought with:
Sachin K Mangla, 429405
Keller Williams Realty Atl. Partners
Source: GAMLS,MLS#: 10711055
Facts & features
Interior
Bedrooms & bathrooms
- Bedrooms: 5
- Bathrooms: 5
- Full bathrooms: 4
- 1/2 bathrooms: 1
- Main level bathrooms: 1
- Main level bedrooms: 1
Rooms
- Room types: Bonus Room, Exercise Room
Dining room
- Features: Seats 12+, Separate Room
Kitchen
- Features: Breakfast Area, Kitchen Island, Solid Surface Counters, Walk-in Pantry
Heating
- Central, Forced Air, Natural Gas, Zoned
Cooling
- Ceiling Fan(s), Central Air, Dual, Electric, Zoned
Appliances
- Included: Cooktop, Dishwasher, Disposal, Double Oven, Gas Water Heater, Microwave, Oven, Refrigerator, Stainless Steel Appliance(s)
- Laundry: Upper Level
Features
- Beamed Ceilings, Bookcases, Double Vanity, High Ceilings, Rear Stairs, Separate Shower, Soaking Tub, Tile Bath, Tray Ceiling(s), Entrance Foyer, Vaulted Ceiling(s), Walk-In Closet(s)
- Flooring: Hardwood
- Windows: Bay Window(s), Double Pane Windows
- Basement: Bath/Stubbed,Concrete,Daylight,Exterior Entry,Full,Interior Entry
- Attic: Pull Down Stairs
- Number of fireplaces: 1
- Fireplace features: Family Room, Gas Log
- Common walls with other units/homes: No Common Walls
Interior area
- Total structure area: 4,554
- Total interior livable area: 4,554 sqft
- Finished area above ground: 4,554
- Finished area below ground: 0
Property
Parking
- Parking features: Attached, Garage, Garage Door Opener
- Has attached garage: Yes
Features
- Levels: Two
- Stories: 2
- Patio & porch: Deck
- Exterior features: Sprinkler System
Lot
- Size: 0.33 Acres
- Features: Level, Private
Details
- Parcel number: 163 222
Construction
Type & style
- Home type: SingleFamily
- Architectural style: Brick 4 Side,Traditional
- Property subtype: Single Family Residence
Materials
- Concrete
- Roof: Other
Condition
- Resale
- New construction: No
- Year built: 2013
Utilities & green energy
- Electric: 220 Volts
- Sewer: Public Sewer
- Water: Public
- Utilities for property: Cable Available, Electricity Available, High Speed Internet, Natural Gas Available, Phone Available, Sewer Connected, Underground Utilities, Water Available
Green energy
- Energy efficient items: Insulation, Thermostat, Windows
Community & HOA
Community
- Features: Gated, Playground, Pool, Sidewalks, Street Lights, Tennis Court(s)
- Security: Gated Community, Smoke Detector(s)
- Subdivision: St Marlo Country Club
HOA
- Has HOA: Yes
- Services included: Management Fee, Reserve Fund, Security, Swimming, Tennis, Trash
- HOA fee: $3,300 annually
Location
- Region: Duluth
Financial & listing details
- Price per square foot: $265/sqft
- Annual tax amount: $8,429
- Date on market: 3/16/2026
- Cumulative days on market: 3 days
- Listing agreement: Exclusive Right To Sell
- Electric utility on property: Yes
Price history
| Date | Event | Price |
|---|---|---|
| 4/15/2026 | Sold | $1,207,500-4.9%$265/sqft |
Source:  GAMLS #10711055 Report a problem GAMLS #10711055 Report a problem | ||
| 3/16/2026 | Listed for sale | $1,269,500$279/sqft |
Source: GAMLS #10711055 Report a problem | ||
Public tax history
Tax history is unavailable.
Neighborhood: 30097
Nearby homes
- $1,207,5005 bd5 ba4.5k sqft7855 Royal Melbourne Way, Duluth, GA 30097Sold
- $1,286,8006 bd6 ba6.3k sqft7865 Royal Melbourne Way, Duluth, GA 30097Off Market
- $1,088,0004 bd4 ba3.7k sqft7845 Royal Melbourne Way, Duluth, GA 30097Off Market
- $1,143,2005 bd4 ba3.5k sqft7875 Royal Melbourne Way, Duluth, GA 30097Off Market
- $1,306,6005 bd4 ba4.2k sqft7885 Royal Melbourne Way, Duluth, GA 30097Off Market
- $1,262,1005 bd5 ba4.3k sqft7835 Royal Melbourne Way, Duluth, GA 30097Off Market
- $1,086,0006 bd6 ba4.1k sqft7860 Royal Melbourne Way, Duluth, GA 30097Off Market
- $1,218,5005 bd6 ba5.5k sqft7870 Royal Melbourne Way, Duluth, GA 30097Off Market
Nearby schools
GreatSchools rating
- 8/10Johns Creek Elementary SchoolGrades: PK-5Distance: 0.8 mi
- 9/10Riverwatch Middle SchoolGrades: 6-8Distance: 4.7 mi
- 10/10Lambert High SchoolGrades: 9-12Distance: 3.2 mi
Schools provided by the listing agent
- Elementary: Johns Creek
- Middle: Riverwatch
- High: Lambert
Source: GAMLS. This data may not be complete. We recommend contacting the local school district to confirm school assignments for this home.
Get a cash offer in 3 minutes
Find out how much your home could sell for in as little as 3 minutes with a no-obligation cash offer.
Estimated market value
$1,205,500
Get a cash offer in 3 minutes
Find out how much your home could sell for in as little as 3 minutes with a no-obligation cash offer.
Estimated market value
$1,205,500
- Georgia
- Forsyth County
- Duluth
- 30097
- 7855 NE Royal Melbourne Way
Nearby cities
Nearby neighborhoods
Nearby zip codes
Other Duluth Topics
