Welcome to this lovely and spacious 4 bedroom, 2.5 bath home with 2,154 square feet of quality space in Jackson Township. Enjoy the ideally designed floor plan designed for functional living and comfort. Upon entering the front door of this home you will be immediately impressed with quality updates and tasteful decor. The living room boasts earthtone flooring, ample natural lightings. The kitchen boasts Corian countertops, ceramic backsplash, refreshed cabinets and a full compliment of appliances. The adjoining dinette is convenient for family style meals. A family room of generous proportions is adorned with a fireplace and view of the very private backyard. The master suite is impressive offering a fireplace, updated master bathroom, very spacious closet and private laundry facility. The remaining 3 bedrooms are all of good size with ample closet space. The basement hosts a comfortable recreation room and an additional laundry room. Many updates including windows, flooring paint, lighting fixtures, etc., enhance this home. Tow HVAC systems provide heating and cooling.
Closed
Street View
$340,000
7855 Portview Ave NW, North Canton, OH 44720
4beds
2,476sqft
Single Family Residence
Built in 1972
0.46 Acres Lot
$372,200 Zestimate®
$137/sqft
$2,301 Estimated rent
Home value
$372,200
$354,000 - $391,000
$2,301/mo
Zestimate® history
Owner options
List your home for rent
$2,301/mo
Rent Zestimate®
Find your next renter with Zillow Rental Manager. Plus, with online applications, you can quickly screen prospective tenants – for free.
$2,301/mo
Rent Zestimate®
Refinance and save
$2,204/mo
Est. payment
Refinancing to a lower rate could help reduce your monthly payments and save thousands over the life of the loan.
$2,204/mo
Est. payment
Explore your selling options
Work with a Zillow partner agent
Leverage their expertise and Zillow's premium Showcase listings to get your home seen by more buyers.
Get startedList with your own agent
Get your home in front of millions of buyers by listing it on Zillow.
Learn how to do itSell it yourself
Take full control of how buyers see your home on Zillow by listing For Sale by Owner (FSBO).
List your homeWhat's special
Jackson townshipComfortable recreation roomFunctional livingMaster suiteIdeally designed floor planPrivate laundry facilityUpdated master bathroom
Zillow last checked:
Listing updated:
Listed by:
Michael S Lucius michaellucius@howardhanna.com330-323-2097,
Howard Hanna
Bought with:
Chad Dennis, 2015002784
RE/MAX Infinity
Source: MLS Now,MLS#: 5032038Originating MLS: Stark Trumbull Area REALTORS
Facts & features
Interior
Bedrooms & bathrooms
- Bedrooms: 4
- Bathrooms: 3
- Full bathrooms: 2
- 1/2 bathrooms: 1
- Main level bathrooms: 1
Primary bedroom
- Description: Fireplace, walk-in closet,Flooring: Carpet
- Features: Fireplace, Walk-In Closet(s)
- Level: Second
- Dimensions: 23 x 19
Bedroom
- Description: Flooring: Carpet
- Level: Second
- Dimensions: 15 x 11
Bedroom
- Description: Flooring: Carpet
- Level: Second
- Dimensions: 14 x 11
Bedroom
- Description: Flooring: Carpet
- Level: Second
- Dimensions: 12 x 11
Dining room
- Description: Dinette,Flooring: Luxury Vinyl Tile
- Level: First
- Dimensions: 11 x 10
Family room
- Description: Flooring: Carpet
- Level: First
- Dimensions: 21 x 11
Kitchen
- Description: Flooring: Luxury Vinyl Tile
- Level: First
- Dimensions: 11 x 10
Living room
- Description: Flooring: Carpet
- Features: Fireplace
- Level: First
- Dimensions: 21 x 13
Recreation
- Description: Flooring: Carpet
- Level: Lower
- Dimensions: 24 x 13
Heating
- Forced Air, Gas
Cooling
- Central Air
Appliances
- Included: Dishwasher, Disposal, Microwave, Range, Refrigerator, Water Softener
- Laundry: In Basement
Features
- Basement: Full,Sump Pump
- Number of fireplaces: 2
- Fireplace features: Family Room, Primary Bedroom
Interior area
- Total structure area: 2,476
- Total interior livable area: 2,476 sqft
- Finished area above ground: 2,154
- Finished area below ground: 322
Property
Parking
- Parking features: Attached, Concrete, Drain, Garage, Garage Door Opener, Garage Faces Side
- Attached garage spaces: 2
Features
- Levels: Two
- Stories: 2
- Patio & porch: Front Porch
Lot
- Size: 0.46 Acres
- Features: Corner Lot
Details
- Parcel number: 01603998
Construction
Type & style
- Home type: SingleFamily
- Architectural style: Colonial
- Property subtype: Single Family Residence
Materials
- Brick, Vinyl Siding
- Roof: Fiberglass
Condition
- Year built: 1972
Utilities & green energy
- Sewer: Septic Tank
- Water: Well
Community & HOA
Community
- Security: Smoke Detector(s)
- Subdivision: Portview 02
HOA
- Has HOA: No
Location
- Region: North Canton
Financial & listing details
- Price per square foot: $137/sqft
- Tax assessed value: $286,900
- Annual tax amount: $3,501
- Date on market: 4/19/2024
- Cumulative days on market: 6 days
- Listing agreement: Exclusive Right To Sell
- Listing terms: Cash,Contract,FHA,VA Loan
Price history
| Date | Event | Price |
|---|---|---|
| 5/24/2024 | Sold | $340,000+0%$137/sqft |
Source: MLS Now #5032038 Report a problem | ||
| 4/25/2024 | Pending sale | $339,900$137/sqft |
Source: MLS Now #5032038 Report a problem | ||
| 4/19/2024 | Listed for sale | $339,900+84.7%$137/sqft |
Source: MLS Now #5032038 Report a problem | ||
| 8/20/2015 | Sold | $184,000-8%$74/sqft |
Source:  MLS Now #3727102 Report a problem MLS Now #3727102 Report a problem | ||
| 7/13/2015 | Pending sale | $199,900$81/sqft |
Source: RE/MAX Crossroads Properties #3727102 Report a problem | ||
| 6/12/2015 | Listed for sale | $199,900+110.4%$81/sqft |
Source: Owner Report a problem | ||
| 4/10/2015 | Sold | $95,000$38/sqft |
Source: Public Record Report a problem | ||
| 3/14/2015 | Pending sale | $95,000$38/sqft |
Source: Cutler Real Estate #3690586 Report a problem | ||
| 3/14/2015 | Listed for sale | $95,000$38/sqft |
Source: Cutler Real Estate #3690586 Report a problem | ||
Public tax history
| Year | Property taxes | Tax assessment |
|---|---|---|
| 2024 | $4,579 +30.2% | $100,420 +42.1% |
| 2023 | $3,517 +0.5% | $70,670 |
| 2022 | $3,501 -0.4% | $70,670 |
| 2021 | $3,515 +11.5% | $70,670 +17.5% |
| 2020 | $3,152 | $60,170 |
| 2019 | $3,152 | $60,170 |
| 2018 | $3,152 +5.4% | $60,170 +10.8% |
| 2017 | $2,989 -0.7% | $54,290 |
| 2016 | $3,009 -1.2% | $54,290 |
| 2015 | $3,046 | $54,290 +58.7% |
| 2014 | $3,046 +207.7% | $34,200 |
| 2013 | $990 | $34,200 |
| 2012 | -- | $34,200 -26% |
| 2011 | -- | $46,240 +0.2% |
| 2010 | -- | $46,170 |
| 2009 | $2,466 +21.2% | -- |
| 2008 | $2,034 -2.8% | -- |
| 2007 | $2,092 +0.8% | -- |
| 2005 | $2,075 +1.8% | -- |
| 2004 | $2,039 +5.8% | -- |
| 2003 | $1,928 +8.6% | -- |
| 2002 | $1,776 -0.3% | -- |
| 2001 | $1,781 +9.1% | -- |
| 2000 | $1,633 | -- |
Find assessor info on the county website
Neighborhood: 44720
Nearby homes
- $30,000-- bd-- ba-- sqft7837 Portview Ave NW, North Canton, OH 44720Off Market
- $300,8004 bd2 ba2.1k sqft7887 Portview Ave NW, North Canton, OH 44720Off Market
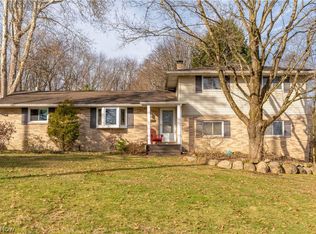
- $369,3004 bd2 ba1.7k sqft5659 Strausser St NW, North Canton, OH 44720Off Market
- $282,1003 bd2 ba1.7k sqft7905 Portview Ave NW, North Canton, OH 44720Off Market
- $239,3003 bd1 ba1.1k sqft7856 Portview Ave NW, North Canton, OH 44720Off Market
- $228,5003 bd1 ba1.2k sqft7838 Portview Ave NW, North Canton, OH 44720Off Market
- $233,0003 bd1 ba1.1k sqft7888 Portview Ave NW, North Canton, OH 44720Off Market
- $233,2003 bd2 ba1.6k sqft7819 Portview Ave NW, North Canton, OH 44720Off Market
Nearby schools
GreatSchools rating
- 8/10Lake Cable Elementary SchoolGrades: K-5Distance: 1.9 mi
- 8/10Jackson Middle SchoolGrades: 6-8Distance: 2.5 mi
- 8/10Jackson High SchoolGrades: 9-12Distance: 3.1 mi
Schools provided by the listing agent
- District: Jackson LSD - 7605
Source: MLS Now. This data may not be complete. We recommend contacting the local school district to confirm school assignments for this home.
Get a cash offer in 3 minutes
Find out how much your home could sell for in as little as 3 minutes with a no-obligation cash offer.
Estimated market value
$372,200
Get a cash offer in 3 minutes
Find out how much your home could sell for in as little as 3 minutes with a no-obligation cash offer.
Estimated market value
$372,200
- Ohio
- Stark County
- North Canton
- 44720
- 7855 Portview Ave NW
Nearby cities
Nearby zip codes
Other North Canton Topics
