Located on a quiet, dead-end street, this Garden Home ranch has everything you need! Step inside to beautifully refinished hardwood floors and an open-concept kitchen, living, and dining area designed to make entertaining a breeze. The efficiently laid-out kitchen features newly painted cabinets and a kitchen sink window overlooking the scenic backyard. A main-floor laundry room off the kitchen takes the chore out of daily routines, while the spacious primary suite offers a quiet retreat with brand-new carpet, a walk-in closet, and an en suite bath. Two additional bedrooms and a second full bath provide flexibility for guests, family, or a home office.Outside, the peaceful .29-acre lot features a composite deck with sliding doors off the dining room—perfect for enjoying local birdlife and tranquility. An attached garage and dedicated storage room keep the main living space tidy. Unbeatably located just up the street from Garden Home Park, you'll love the sense of community. Plus, enjoy quick access to Trader Joe’s, Garden Home Marketplace, Garden Home Rec Center, Fanno Creek Trail, and vibrant Multnomah Village!
Pending
$585,000
7855 SW 83rd Ave, Portland, OR 97223
3beds
1,328sqft
Residential, Single Family Residence
Built in 1955
0.29 Acres Lot
$-- Zestimate®
$441/sqft
$-- HOA
What's special
Beautifully refinished hardwood floorsNewly painted cabinetsEn suite bathWalk-in closetDedicated storage roomSpacious primary suiteBrand-new carpet
- 13 days
- 470
- 85
Likely to sell faster than
Zillow last checked:
Listing updated:
Listed by:
Teasha Schmidt 971-222-5991,
Think Real Estate
Source: RMLS (OR),MLS#: 256275309
Facts & features
Interior
Bedrooms & bathrooms
- Bedrooms: 3
- Bathrooms: 2
- Full bathrooms: 2
- Main level bathrooms: 2
Rooms
- Room types: Bedroom 2, Bedroom 3, Dining Room, Family Room, Kitchen, Living Room, Primary Bedroom
Primary bedroom
- Features: Bay Window, Exterior Entry, Ensuite, Walkin Closet, Walkin Shower, Wallto Wall Carpet
- Level: Main
Bedroom 2
- Features: Hardwood Floors, Closet
- Level: Main
Bedroom 3
- Features: Bay Window, Hardwood Floors, Closet
- Level: Main
Dining room
- Features: Deck, Hardwood Floors, Living Room Dining Room Combo, Sliding Doors
- Level: Main
Kitchen
- Features: Dishwasher, Eat Bar, Hardwood Floors, Kitchen Dining Room Combo, Nook, Free Standing Range, Free Standing Refrigerator, Granite
- Level: Main
Living room
- Features: Fireplace
- Level: Main
Heating
- Forced Air, Fireplace(s)
Cooling
- Central Air
Appliances
- Included: Dishwasher, Free-Standing Range, Free-Standing Refrigerator, Gas Water Heater
- Laundry: Laundry Room
Features
- Granite, Closet, Living Room Dining Room Combo, Eat Bar, Kitchen Dining Room Combo, Nook, Walk-In Closet(s), Walkin Shower, Kitchen Island
- Flooring: Hardwood, Linseed, Tile, Wall to Wall Carpet
- Doors: Sliding Doors
- Windows: Double Pane Windows, Vinyl Frames, Wood Frames, Bay Window(s)
- Basement: Crawl Space
- Number of fireplaces: 1
- Fireplace features: Wood Burning
Interior area
- Total structure area: 1,328
- Total interior livable area: 1,328 sqft
Property
Parking
- Total spaces: 1
- Parking features: Driveway, Off Street, Garage Door Opener, Attached
- Attached garage spaces: 1
- Has uncovered spaces: Yes
Accessibility
- Accessibility features: Garage On Main, Main Floor Bedroom Bath, Minimal Steps, Natural Lighting, One Level, Utility Room On Main, Walkin Shower, Accessibility
Features
- Levels: One
- Stories: 1
- Patio & porch: Deck, Porch
- Exterior features: Fire Pit, Yard, Exterior Entry
- Fencing: Fenced
- Has view: Yes
- View description: Trees/Woods
Lot
- Size: 0.29 Acres
- Features: Level, Trees, SqFt 10000 to 14999
Details
- Additional structures: ToolShed
- Parcel number: R217900
- Zoning: R5
Construction
Type & style
- Home type: SingleFamily
- Architectural style: Ranch
- Property subtype: Residential, Single Family Residence
Materials
- Wood Siding
- Foundation: Concrete Perimeter
- Roof: Composition
Condition
- Updated/Remodeled
- New construction: No
- Year built: 1955
Utilities & green energy
- Gas: Gas
- Sewer: Public Sewer
- Water: Public
Community & HOA
Community
- Subdivision: Garden Home-Raleigh Hills
HOA
- Has HOA: No
Location
- Region: Portland
Financial & listing details
- Price per square foot: $441/sqft
- Tax assessed value: $608,050
- Annual tax amount: $4,640
- Date on market: 9/18/2026
- Cumulative days on market: 13 days
- Listing terms: Cash,Conventional,FHA,VA Loan
- Road surface type: Paved
Estimated market value
Not available
Estimated sales range
Not available
Not available
Price history
| Date | Event | Price |
|---|---|---|
| 9/24/2026 | Pending sale | $585,000$441/sqft |
Source:  RMLS (OR) #256275309 Report a problem RMLS (OR) #256275309 Report a problem | ||
| 9/18/2026 | Listed for sale | $585,000+225.2%$441/sqft |
Source: RMLS (OR) #256275309 Report a problem | ||
| 11/20/2000 | Sold | $179,900$135/sqft |
Source: Public Record Report a problem | ||
Public tax history
| Year | Property taxes | Tax assessment |
|---|---|---|
| 2025 | $4,641 +4.4% | $245,580 +3% |
| 2024 | $4,447 +6.5% | $238,430 +3% |
| 2023 | $4,176 +3.3% | $231,490 +3% |
| 2022 | $4,041 +3.7% | $224,750 |
| 2021 | $3,895 +3.1% | -- |
| 2020 | $3,778 +3.4% | $211,860 +3% |
| 2019 | $3,655 +3.4% | $205,690 |
| 2018 | $3,535 | $205,690 +6.1% |
| 2017 | $3,535 +7.6% | $193,890 +3% |
| 2016 | $3,287 | $188,250 +3% |
| 2015 | $3,287 +4% | $182,770 +3% |
| 2014 | $3,160 +3.9% | $177,450 +3% |
| 2013 | $3,040 +12.5% | $172,290 +3% |
| 2012 | $2,703 +2.8% | $167,280 -38.9% |
| 2011 | $2,630 +2.6% | $273,970 -5.8% |
| 2010 | $2,563 +2.1% | $290,750 -6.1% |
| 2009 | $2,511 +8.4% | $309,650 0% |
| 2008 | $2,316 +2.5% | $309,690 +0.2% |
| 2007 | $2,259 +11.6% | $309,100 +7.2% |
| 2006 | $2,024 -10.3% | $288,440 +28.6% |
| 2005 | $2,256 +10.9% | $224,350 +9.3% |
| 2004 | $2,034 -6.5% | $205,190 +7.6% |
| 2003 | $2,175 +13.5% | $190,660 +7.3% |
| 2002 | $1,916 +2.9% | $177,720 +2.3% |
| 2001 | $1,861 +10.4% | $173,640 +9.5% |
| 2000 | $1,686 | $158,610 |
Find assessor info on the county website
Monthly payment
Est. payment
Payment breakdown
Explore the cost of this home by adjusting the details. Changes won't be saved.Climate risks
Neighborhood: 97223
Nearby schools
Schools provided by the listing agent
- Elementary: Montclair
- Middle: Whitford
- High: Southridge
Source: RMLS (OR). This data may not be complete. We recommend contacting the local school district to confirm school assignments for this home.
Similar homes
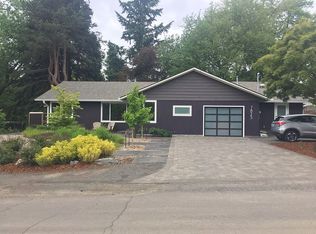
- $512,0003 bd2 ba1.5k sqft7660 SW Oleson Rd, Portland, OR 97223Active

 MLS ID #542193392, Kara Dale-Sonners, Real Broker. RMLS (OR)
 - $575,0003 bd2 ba1.7k sqft7427 SW Ruger Ln, Portland, OR 97223Active
 MLS ID #407843992, Megan Talalemotu, John L. Scott. RMLS (OR)
 - $550,0002 bd1 ba1k sqft9125 SW Garden Home Rd, Portland, OR 97223Active
 MLS ID #454653258, Megan Jumago-Simpson, Keller Williams Realty Professionals. RMLS (OR)
 - $570,0003 bd2 ba1.2k sqft8735 SW 75th Ave, Portland, OR 97223Active
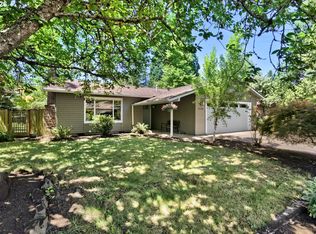 MLS ID #111533669, Cynthia Thackery, John L. Scott. RMLS (OR)
 - $649,9003 bd1 ba1.2k sqft7403 SW Mapleleaf St, Portland, OR 97223ActiveMLS ID #586128176, Felicha Fields, Knipe Realty ERA Powered. RMLS (OR)
- $570,0003 bd2 ba1.7k sqft8740 SW Washington Dr, Portland, OR 97223ActiveMLS ID #491463267, Constance Rigney, Living Room Realty. RMLS (OR)
- $499,0003 bd2 ba1.4k sqft7575 SW Greenwood Dr, Portland, OR 97223ActiveMLS ID #574377569, Donald Clemons, JMG - Jason Mitchell Group. RMLS (OR)
- $598,9843 bd1 ba998 sqft11425 SW Greenburg Rd, Tigard, OR 97223ActiveMLS ID #295139578, Patricia Savage, Premiere Property Group, LLC. RMLS (OR)
- $549,9003 bd3 ba1.4k sqft8885 SW 76th Pl, Portland, OR 97223ActiveMLS ID #459827714, Katie Fracasso PC, Living Room Realty. RMLS (OR)
- $670,0003 bd2 ba1.4k sqft8449 SW Alden St, Portland, OR 97223ActiveMLS ID #486767223, Bryrick Shillam, MORE Realty. RMLS (OR)
- $589,0004 bd2 ba1.7k sqft7185 SW Leslie St, Portland, OR 97223ActiveMLS ID #447572920, Casey Hilton, Move Real Estate Inc. RMLS (OR)
- $625,0002 bd2 ba1.4k sqft6470 SW Old Scholls Ferry Rd, Portland, OR 97223ActiveMLS ID #393305423, Chris Shepard, Uptown Properties, LLC. RMLS (OR)
- $575,0003 bd2 ba1.5k sqft10210 SW Crestwood Ct, Beaverton, OR 97008ActiveMLS ID #183062851, Steve Nassar, Premiere Property Group, LLC. RMLS (OR)
- $524,0003 bd2 ba1.3k sqft9575 SW 92nd Ave, Portland, OR 97223ActiveMLS ID #667983397, Robert Law, John L. Scott. RMLS (OR)
- $569,0003 bd3 ba1.4k sqft8962 SW 75th Pl, Portland, OR 97223ActiveMLS ID #377353907, Marissa Sainz, Living Room Realty. RMLS (OR)
- $594,9003 bd2 ba1.3k sqft11366 SW Ironwood Loop, Tigard, OR 97223ActiveMLS ID #264850807, Jimmy McDowell, Premiere Property Group, LLC. RMLS (OR)
- $469,9003 bd1 ba960 sqft12020 SW 95th Ave, Tigard, OR 97223ActiveMLS ID #110556863, Chris Butterfield, Del Rey Realty LLC. RMLS (OR)
- $550,0003 bd2 ba1.4k sqft12935 SW Hanson Rd, Beaverton, OR 97008ActiveMLS ID #404175358, Sarah Biernstein, Windermere Realty Trust. RMLS (OR)
- $563,0003 bd2 ba1.8k sqft11770 SW 7th St, Beaverton, OR 97005ActiveMLS ID #660755704, Ivette Flores Schmidt, Premiere Property Group, LLC. RMLS (OR)
- $616,9003 bd2 ba1.6k sqft11080 SW 83rd Ave, Tigard, OR 97223ActiveMLS ID #726730766, Vicki Gile, Premiere Property Group, LLC. RMLS (OR)
