Privately nestled on a secluded cul-de-sac, this exceptional gated estate offers the ultimate blend of luxury, privacy, resort-style living, and premier sporting amenities. Designed for multigenerational living, the property features a 5-bedroom, 5-bath main residence and a beautifully appointed 2-bedroom, 2-bath guest wing with its own living room and full kitchen. The estate boasts a climate-controlled 15-car garage with seven bays and automated lifts, offering an extraordinary showcase for the discerning automobile collector. The lavish primary suite overlooks manicured tropical gardens and features soaring ceilings, custom walk-in closets, a private fitness room, and a spectacular onyx bath with dual vanities, a soaking tub, and an oversized shower. Curated for exceptional entertaining, the estate showcases an 11-seat theater, a climate-controlled 500-bottle wine cellar with bar, billiards room, championship tennis court, resort-style pool, expansive terraces, and a fully equipped summer kitchen. Encompassing 53,291 SF of lush tropical grounds framed by mature palms and vibrant landscaping, this remarkable estate offers an unparalleled lifestyle of elegance and distinction, just moments from the reimagined Shops at Sunset Place, the vibrant dining and shopping destinations of South Miami, and Baptist Hospital. (Furniture shown is digitally staged on real photographs).
Accepting backups
$5,395,000
7855 SW 83rd Ct, Miami, FL 33143
7beds
7,831sqft
Single Family Residence
Built in 1993
1.22 Acres Lot
$5,014,800 Zestimate®
$689/sqft
$-- HOA
What's special
Resort-style poolChampionship tennis courtExpansive terracesFully equipped summer kitchenBilliards roomOverlooks manicured tropical gardensSoaring ceilings
- 77 days
- 544
- 28
Zillow last checked:
Listing updated:
Listed by:
Roland Ortiz MLS@onesothebysrealty.com,
One Sotheby's International Realty,
Jorge Martinez 786-286-4344,
One Sotheby's International Realty
Source: MIAMI,MLS#: A12054522 Originating MLS: A-Miami Association of REALTORS
Originating MLS: A-Miami Association of REALTORSFacts & features
Interior
Bedrooms & bathrooms
- Bedrooms: 7
- Bathrooms: 7
- Full bathrooms: 7
Rooms
- Room types: Den/Library/Office, Family Room, Florida Room, Loft
Heating
- Central, Electric
Cooling
- Ceiling Fan(s), Central Air, Zoned
Appliances
- Included: Dishwasher, Disposal, Dryer, Electric Range, Electric Water Heater, Ice Maker, Microwave, Refrigerator, Oven, Washer
- Laundry: Sink, Laundry Room
Features
- Bar, Built-in Features, Closet Cabinetry, Kitchen Island, Entrance Foyer, Pantry, Split Bedroom, Vaulted Ceiling(s), Volume Ceilings, Walk-In Closet(s), Wet Bar, Separate Guest/In-Law Quarters, Maid/In-Law Quarters, Storage
- Flooring: Marble, Other
- Doors: French Doors
- Windows: Bay Window(s), Double Hung Metal, Picture Window
Interior area
- Total structure area: 12,232
- Total interior livable area: 7,831 sqft
Video & virtual tour
Property
Parking
- Total spaces: 15
- Parking features: Additional Spaces Available, Circular Driveway, Covered, Driveway, Guest, Garage Door Opener
- Garage spaces: 15
- Has uncovered spaces: Yes
Features
- Stories: 2
- Entry location: First Floor Entry,Foyer
- Patio & porch: Open Porch, Patio
- Exterior features: Barbecue, Built-in Barbecue, Tennis Court(s)
- Has private pool: Yes
- Pool features: Auto Pool Clean, Heated, Pool/Spa Combo, Pool Only
- Has spa: Yes
- Fencing: Fenced
- Has view: Yes
- View description: Garden, Tennis Court View
Lot
- Size: 1.22 Acres
- Features: 1 To Less Than 2 Acre Lot
Details
- Additional structures: Guest House
- Parcel number: 3040340210250
- Zoning: 2300
Construction
Type & style
- Home type: SingleFamily
- Property subtype: Single Family Residence
Materials
- Concrete Block Construction
- Roof: Flat Tile
Condition
- Year built: 1993
Utilities & green energy
- Electric: Circuit Breakers
- Sewer: Public Sewer
- Water: Municipal Water
- Utilities for property: Underground Utilities
Community & HOA
Community
- Features: Sidewalks, Street Lights
- Security: Security System Leased, Smoke Detector
- Subdivision: Kings Creek North Sec 2
HOA
- Has HOA: No
Location
- Region: Miami
Financial & listing details
- Price per square foot: $689/sqft
- Tax assessed value: $3,408,324
- Annual tax amount: $67,375
- Date on market: 7/17/2026
- Listing terms: All Cash,Conventional
Estimated market value
$5,014,800
$4.76M - $5.27M
Not available
Price history
| Date | Event | Price |
|---|---|---|
| 7/17/2026 | Listed for sale | $5,395,000+26.9%$689/sqft |
Source:  MIAMI #A12054522 Report a problem MIAMI #A12054522 Report a problem | ||
| 3/20/2023 | Sold | $4,250,000-5.6%$543/sqft |
Source: MIAMI #A11221378 Report a problem | ||
| 1/24/2023 | Pending sale | $4,500,000$575/sqft |
Source: BHHS EWM Realty #A11221378 Report a problem | ||
| 1/23/2023 | Contingent | $4,500,000$575/sqft |
Source: MIAMI #A11221378 Report a problem | ||
| 12/19/2022 | Listed for sale | $4,500,000-5.3%$575/sqft |
Source: MIAMI #A11221378 Report a problem | ||
| 6/15/2022 | Listed for sale | $4,750,000-4.9%$607/sqft |
Source: MIAMI #A11221378 Report a problem | ||
| 5/1/2022 | Listing removed | -- |
Source: BHHS EWM Realty Report a problem | ||
| 6/10/2021 | Listed for sale | $4,995,000$638/sqft |
Source: MIAMI #A11051837 Report a problem | ||
Public tax history
| Year | Property taxes | Tax assessment |
|---|---|---|
| 2025 | $58,411 +5.1% | $3,408,324 +5.2% |
| 2024 | $55,602 +45.4% | $3,239,508 +54.8% |
| 2023 | $38,245 +7% | $2,092,750 +10% |
| 2022 | $35,727 +15.5% | $1,902,500 +10% |
| 2021 | $30,934 +8% | $1,729,546 +8.5% |
| 2020 | $28,641 +9.4% | $1,594,662 +9.9% |
| 2019 | $26,171 +4.7% | $1,450,821 +2.1% |
| 2018 | $24,985 | $1,420,314 -6.5% |
| 2017 | $24,985 -8.6% | $1,518,611 +10% |
| 2016 | $27,344 +15.4% | $1,380,556 +8.4% |
| 2015 | $23,689 +2.6% | $1,273,463 +4.9% |
| 2014 | $23,088 +4.1% | $1,214,182 +2.6% |
| 2013 | $22,179 +0% | $1,182,909 +0.7% |
| 2012 | $22,179 +0% | $1,174,275 +1.1% |
| 2011 | $22,170 +4.7% | $1,161,065 +14.5% |
| 2010 | $21,182 -4.8% | $1,013,947 -12.2% |
| 2009 | $22,248 -26.3% | $1,154,304 -28% |
| 2007 | $30,188 +3.9% | $1,602,147 |
| 2006 | $29,043 | -- |
| 2005 | $29,043 +8.1% | -- |
| 2004 | $26,868 +16% | -- |
| 2003 | $23,153 +15% | -- |
| 2002 | $20,130 | -- |
| 2001 | $20,130 | -- |
Find assessor info on the county website
Monthly payment
Est. payment
Payment breakdown
Explore the cost of this home by adjusting the details. Changes won't be saved.Climate risks
Neighborhood: Glenvar Heights
Nearby schools
Schools provided by the listing agent
- Middle: Glades
- High: Miami Killian
Source: MIAMI. This data may not be complete. We recommend contacting the local school district to confirm school assignments for this home.
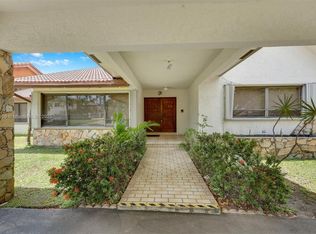
Similar homes
- $5,400,0007 bd8 ba7.3k sqftN/A, Miami, FL 33143For Sale

 MLS ID #A11940956, Anthony Askowitz, RE/MAX Advance Realty II. MIAMI
 - $4,650,0005 bd5 ba4.8k sqftWindemere Woode, Miami, FL 33143For Sale
 MLS ID #A12080773, Danilo Dominguez Cruz, Tsalach Real Estate. MIAMI
 - $5,100,0008 bd8 ba5.3k sqftSouth Miami, South Miami, FL 33143For Sale
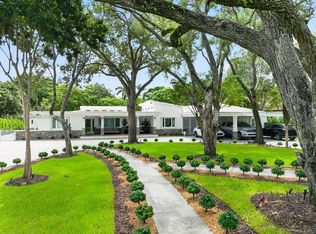 MLS ID #A12095082, Beatriz Guerra, BHHS EWM Realty. MIAMI
 - $5,395,0007 bd9 ba5.7k sqftHigh Pines Rev Pl Of 2nd, Miami, FL 33143For Sale
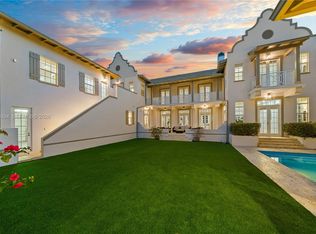 MLS ID #A12016394, Isaac Malagon PA, One Sotheby's International Realty. MIAMI
 - $5,499,0008 bd6 ba7k sqftMiller Drive Estates, Miami, FL 33173For SaleMLS ID #A12072725, Chad Carroll, Compass Florida, LLC. MIAMI
- $4,290,0006 bd7 ba6k sqftRidgewood Sub, Miami, FL 33176For SaleMLS ID #A12097117, Eric Torrente, Compass Florida, LLC. MIAMI
- $7,995,0005 bd7 ba9.4k sqftSunset Grove 2nd Amd, Miami, FL 33143For SaleMLS ID #A12081665, Michael Quevedo, Premier Real Estate Sales Inc.. MIAMI
- $4,950,0005 bd5 ba4.2k sqftEighty Development, South Miami, FL 33143For SaleMLS ID #A12095410, Judith Zeder, Coldwell Banker Realty. MIAMI
- $4,750,0005 bd4 ba4.7k sqftNorth Kendall, Pinecrest, FL 33156For SaleMLS ID #A12095758, Jonathan Vega, One Sotheby's International Realty. MIAMI
- $4,499,0006 bd8 ba5.6k sqftMelnor Estates, Miami, FL 33143For SaleMLS ID #A11928571, Randi Connell, Compass Florida, LLC.. MIAMI
- $5,399,0006 bd8 ba5.6k sqftRidgewood Sub, Miami, FL 33176New ConstructionMLS ID #A12095615, Samuel Hernandez, Lifestyle International Realty. MIAMI
- $4,600,0004 bd5 ba4.8k sqftSnapper Creek Groves, Miami, FL 33143For SaleMLS ID #A12084826, Claire Amerena, Compass Florida, LLC. MIAMI
- $4,965,0005 bd6 ba6.2k sqftPendry Acres, Miami, FL 33176For SaleMLS ID #A12065270, Christine Stiphany, BHHS EWM Realty. MIAMI
- $5,759,0005 bd6 ba5.5k sqftOakridge Estates Sec 3, Pinecrest, FL 33156For SaleMLS ID #A12098792, Rose Harris, One Sotheby's International Realty. MIAMI
- $5,785,0006 bd7 ba7.5k sqftCollins Estates 1st Addn, Pinecrest, FL 33156For SaleMLS ID #A12077084, Iliana Abella, Compass Florida, LLC. MIAMI
- $5,299,0005 bd6 ba4.9k sqft7700 SW 53rd Court, Miami, FL 33143For Sale
 MLS ID #B26031952, Jacqueline J Michelini, Charles Rutenberg Realty FTL. BeachesMLS
 - $3,495,0005 bd5 ba4.1k sqftSix Palms, Miami, FL 33143For SaleMLS ID #A12085101, John Reaves Jr., One Sotheby's International Realty. MIAMI
- $4,500,0006 bd5 ba7.9k sqftKendall, Miami, FL 33156For SaleMLS ID #A11782418, Juan Gaviria, Envirotek Realty. MIAMI
- $5,390,0005 bd5 ba4.8k sqftUnplatted, Pinecrest, FL 33156For SaleMLS ID #A11927028, Chungtang Lee, Compass Florida, LLC. MIAMI
- $6,200,0005 bd7 ba5.8k sqftRidgewood Sub, Miami, FL 33176For SaleMLS ID #A12087536, Carla Vila, Coldwell Banker Realty. MIAMI
