Welcome home Verona Drive in popular Byron Center, where space, comfort, and thoughtful design come together in this meticulously maintained home. Offering 6 bedrooms and 3.5 bathrooms, this exceptional property provides the flexibility and room today's lifestyles demand.
The main level welcomes you with a bright, open layout designed for both everyday living and entertaining. Natural light fills the spacious living area, which flows seamlessly into the kitchen and dining spaces--creating a warm and inviting atmosphere perfect for gathering space. A main floor home office with attractive french doors offers a quiet and convenient space for working from home, studying, or managing daily life.
Upstairs and throughout the home, generous bedrooms provide comfortable retreats, while the finished lower level expands the living space even further, ideal for a recreation room, guest suite, fitness area, or additional relaxing space.
The floor plan is inviting and comfortable with sliders out to the low maintenance deck with gazebo overlooking the yard and attractive trees.
Pride of ownership is evident in every detail, with this one owner home being very well maintained!
Close to parks, shopping, dining and highly regarded schools this home offers the perfect balance of style, functionality and location.
Clubhouse, pool, pickle ball, basketball area and trails to be enjoyed!
Make your appointment today!
Sold
$595,000
7855 Verona Dr SW, Byron Center, MI 49315
6beds
3,300sqft
Single Family Residence
Built in 2014
0.26 Acres Lot
$-- Zestimate®
$180/sqft
$2,386 Estimated rent
Home value
Not available
Estimated sales range
Not available
$2,386/mo
Zestimate® history
Owner options
List your home for rent
$2,386/mo
Rent Zestimate®
Find your next renter with Zillow Rental Manager. Plus, with online applications, you can quickly screen prospective tenants – for free.
$2,386/mo
Rent Zestimate®
Refinance and save
$4,207/mo
Est. payment
Refinancing to a lower rate could help reduce your monthly payments and save thousands over the life of the loan.
$4,207/mo
Est. payment
Explore your selling options
Work with a Zillow partner agent
Leverage their expertise and Zillow's premium Showcase listings to get your home seen by more buyers.
Get startedList with your own agent
Get your home in front of millions of buyers by listing it on Zillow.
Learn how to do itSell it yourself
Take full control of how buyers see your home on Zillow by listing For Sale by Owner (FSBO).
List your homeWhat's special
Bright open layout
Zillow last checked:
Listing updated:
Listed by:
Amy K Vissman 616-540-0426,
Keller Williams GR East,
Douglas M Vissman 616-901-4104,
Keller Williams GR East
Bought with:
Megan A Vollink, 6506049126
Five Star Real Estate (Grandv)
Source: MichRIC,MLS#: 26009519
Facts & features
Interior
Bedrooms & bathrooms
- Bedrooms: 6
- Bathrooms: 4
- Full bathrooms: 3
- 1/2 bathrooms: 1
Heating
- Forced Air
Cooling
- Central Air
Appliances
- Included: Dishwasher, Microwave, Range, Refrigerator
- Laundry: Upper Level
Features
- Center Island
- Basement: Daylight
- Number of fireplaces: 1
Interior area
- Total structure area: 2,288
- Total interior livable area: 3,300 sqft
- Finished area below ground: 0
Property
Parking
- Total spaces: 3
- Parking features: Garage Faces Front, Attached
- Garage spaces: 3
Features
- Stories: 2
- Pool features: Association
- Fencing: Invisible
Lot
- Size: 0.26 Acres
- Dimensions: 80 x 135 x 140 x 70
- Features: Sidewalk, Wooded, Shrubs/Hedges
Details
- Parcel number: 412114177091
- Zoning description: Residential
Construction
Type & style
- Home type: SingleFamily
- Architectural style: Traditional
- Property subtype: Single Family Residence
Materials
- Vinyl Siding
Condition
- New construction: No
- Year built: 2014
Utilities & green energy
- Sewer: Public Sewer
- Water: Public
Community & HOA
HOA
- Has HOA: Yes
- Amenities included: Clubhouse, Pool, Trail(s), Other
- Services included: Other
- HOA fee: $450 semi-annually
- HOA phone: 616-551-1372
Location
- Region: Byron Center
Financial & listing details
- Price per square foot: $180/sqft
- Tax assessed value: $180,355
- Annual tax amount: $5,516
- Date on market: 3/12/2026
- Listing terms: Cash,FHA,VA Loan,MSHDA,Conventional
- Road surface type: Paved
Price history
| Date | Event | Price |
|---|---|---|
| 6/17/2026 | Sold | $595,000-0.8%$180/sqft |
Source:  MichRIC #26009519 Report a problem MichRIC #26009519 Report a problem | ||
| 5/19/2026 | Pending sale | $600,000$182/sqft |
Source: MichRIC #26009519 Report a problem | ||
| 5/7/2026 | Price change | $600,000-3.2%$182/sqft |
Source: MichRIC #26009519 Report a problem | ||
| 3/27/2026 | Price change | $620,000-0.8%$188/sqft |
Source: MichRIC #26009519 Report a problem | ||
| 3/12/2026 | Listed for sale | $625,000+1320.5%$189/sqft |
Source: MichRIC #26009519 Report a problem | ||
| 10/14/2014 | Sold | $44,000-21.4%$13/sqft |
Source: Agent Provided Report a problem | ||
| 2/28/2013 | Sold | $56,000$17/sqft |
Source: Agent Provided Report a problem | ||
Public tax history
| Year | Property taxes | Tax assessment |
|---|---|---|
| 2018 | -- | -- |
| 2017 | $4,253 | $143,000 +1.8% |
| 2016 | $4,253 | $140,500 |
| 2015 | $4,253 +1.8% | $140,500 +778.1% |
| 2013 | $4,179 | $16,000 |
Find assessor info on the county website
Neighborhood: 49315
Nearby homes
- $595,0004 bd2 ba-- sqft7855 Verona Dr SW, Byron Center, MI 49315Sold
- $316,200-- bd-- ba2.3k sqft7867 Verona Dr SW, Byron Center, MI 49315Off Market
- $529,2004 bd3 ba-- sqft7867 Verona Dr SW, Byron Center, MI 49315Off Market
- $283,4005 bd4 ba2.9k sqft7843 Verona Dr SW, Byron Center, MI 49315Off Market
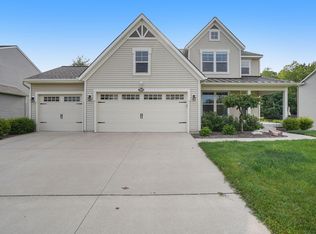
- $490,1004 bd2 ba-- sqft7843 Verona Dr SW, Byron Center, MI 49315Off Market
- $485,8005 bd4 ba2.1k sqft7843 Verona Drive, Byron Center, MI 49315Off Market
- $577,0005 bd4 ba2.9k sqft7876 Verona Dr SW, Byron Center, MI 49315Off Market
- $273,0003 bd3 ba2.4k sqft7879 Verona Dr SW, Byron Center, MI 49315Off Market
Nearby schools
GreatSchools rating
- 9/10Brown Elementary SchoolGrades: K-4Distance: 1.3 mi
- 7/10Robert L. Nickels Intermediate SchoolGrades: 3-7Distance: 2.3 mi
- 7/10Byron Center High SchoolGrades: 9-12Distance: 0.8 mi


Get pre-qualified for a loan
At Zillow Home Loans, we can pre-qualify you in as little as 5 minutes with no impact to your credit score.An equal housing lender. NMLS #10287.
- Michigan
- Kent County
- Byron Center
- 49315
- 7855 Verona Dr SW
Nearby cities
Nearby neighborhoods
Nearby zip codes
Other Byron Center Topics
