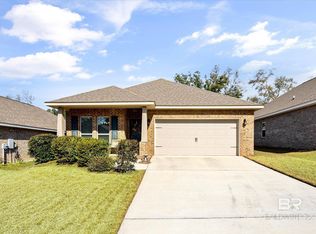
Under Construction. The Addison Floor Plan is a 3/2 with 1659 Sq. ft. Foyer leads to the Dining room and back to the Kitchen and living room. Open floor plan. Large covered porch on the back and covered front porch. Master suite has trey ceiling and ceiling fan, Master bath has double vanity with granite, tub and separate walk in shower. Large walk in closet. Kitchen has granite countertops, Stainless steel appliances, painted cabinets and back splash! Home will have luxury vinyl plank everywhere except bedroom which will have carpet.
This property is off market, which means it's not currently listed for sale or rent on Zillow. This may be different from what's available on other websites or public sources.